First time ever offered. Proudly owned by the same family since day one, this 4+1 bedroom, 3 bath oversized bungalow sits on an exceptional 82.42 x 125.41 ft lot in a welcoming, neighbourly pocket of the city. Surrounded by well-kept homes and a strong sense of community, this is a rare opportunity to secure a property with incredible potential. Whether you're looking to renovate and personalize or build your dream home from the ground up, this is a true blank canvas. Ideally located close to transit, shops, parks, and major highways, offering everyday convenience with easy access to everything you need. A solid home, a standout lot, and endless possibilities.
For sale
C$1,290,000
66 Carscadden Dr, Toronto, ON M2R 2A9
5beds
3baths
Single Family Residence
Built in ----
10,336 Square Feet Lot
$-- Zestimate®
C$--/sqft
C$-- HOA
What's special
- 14 hours |
- 3 |
- 0 |
Zillow last checked:
Listing updated:
Listed by:
ROYAL LEPAGE SIGNATURE REALTY
Source: TRREB,MLS®#: C13566076 Originating MLS®#: Toronto Regional Real Estate Board
Originating MLS®#: Toronto Regional Real Estate BoardFacts & features
Interior
Bedrooms & bathrooms
- Bedrooms: 5
- Bathrooms: 3
Heating
- Forced Air, Gas
Cooling
- Central Air
Features
- Storage, Primary Bedroom - Main Floor
- Basement: Finished
- Has fireplace: Yes
Interior area
- Living area range: 2000-2500 null
Property
Parking
- Total spaces: 6
- Parking features: Private
- Has garage: Yes
Features
- Pool features: None
Lot
- Size: 10,336 Square Feet
Details
- Parcel number: 101640388
Construction
Type & style
- Home type: SingleFamily
- Architectural style: Bungalow
- Property subtype: Single Family Residence
Materials
- Brick
- Foundation: Unknown
- Roof: Unknown
Utilities & green energy
- Sewer: Sewer
Community & HOA
Location
- Region: Toronto
Financial & listing details
- Annual tax amount: C$8,046
- Date on market: 7/15/2026
ROYAL LEPAGE SIGNATURE REALTY
ROYAL LEPAGE SIGNATURE REALTY
By pressing Contact Agent, you agree that the real estate professional identified above may call/text you about your search, which may involve use of automated means and pre-recorded/artificial voices. You don't need to consent as a condition of buying any property, goods, or services. Message/data rates may apply. You also agree to our Terms of Use. Zillow does not endorse any real estate professionals. We may share information about your recent and future site activity with your agent to help them understand what you're looking for in a home.
Price history
Price history is unavailable.
Public tax history
Tax history is unavailable.
Climate risks
Neighborhood: Westminister
Nearby schools
GreatSchools rating
No schools nearby
We couldn't find any schools near this home.

- C$--1 bd1 ba542 sqft4750 Bathurst St #111, Toronto, ON M2R1W9Off Market
- C$--1 bd1 ba537 sqft4750 Bathurst St #310, Toronto, ON M2R1W9Off Market
- C$--1 bd1 ba480 sqft4750 Bathurst St #318, Toronto, ON M2R1W9Off Market
- C$--1 bd1 ba532 sqft4750 Bathurst St #1-BEDROOM, Toronto, ON M2R1W9Off Market

- C$---- bd1 ba343 sqft4750 Bathurst St #STUDIO, Toronto, ON M2R1W9Off Market
- C$---- bd1 ba343 sqft4750 Bathurst St #1084854, Toronto, ON M2R1W9Off Market
- C$--1 bd1 ba532 sqft4750 Bathurst St #1084846, Toronto, ON M2R1W9Off Market
- C$---- bd1 ba338 sqft4750 Bathurst St #1084851, Toronto, ON M2R1W9Off Market
Similar homes
- C$1,565,0007 bd3 ba-- sqft26 Hearthstone Cres, Toronto, ON M2R 1G3For Sale
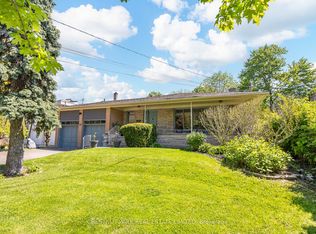 MLS ID #C13213732, CHESTNUT PARK REAL ESTATE LIMITED. TRREB
 - C$1,049,8885 bd2 ba-- sqft8 Underhill Dr, Toronto, ON M3A 2J2For Sale
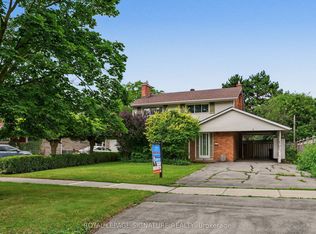 MLS ID #C13556506, ROYAL LEPAGE SIGNATURE REALTY. TRREB
 - C$1,349,0004 bd3 ba-- sqft169 Grandravine Dr, Toronto, ON M3J 1B6For Sale
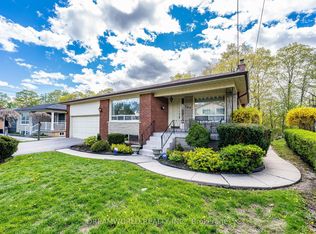 MLS ID #W13117002, DREAMWORLD REALTY INC.. TRREB
 - C$1,249,0004 bd3 ba-- sqft47 Velvet Cres, Vaughan, ON L4L 5E8For Sale
 MLS ID #N13551952, ROYAL LEPAGE REAL ESTATE SERVICES LTD.. TRREB
 - C$999,9006 bd2 ba-- sqft549 Rustic Rd, Toronto, ON M6L 1X8For SaleMLS ID #W13543478, YOUR HOME SOLD GUARANTEED REALTY INTERCITY PLUS INC.. TRREB
- C$1,150,0005 bd2 ba-- sqft9 Clevedon St E, Toronto, ON M3M 1M3For SaleMLS ID #W13483310, RE/MAX REALTRON REALTY INC.. TRREB
- C$1,320,0003 bd3 ba-- sqft21 Rialto Dr, Toronto, ON M3A 2N7For SaleMLS ID #C13503976, SUTTON GROUP-ADMIRAL REALTY INC.. TRREB
- C$1,699,0005 bd3 ba-- sqft110 Wood Ln, Richmond Hill, ON L4C 4W1For SaleMLS ID #N13560150, SUTTON GROUP-ADMIRAL REALTY INC.. TRREB
- C$1,250,0004 bd3 ba-- sqft39 Castle Green Cres, Toronto, ON M9R 1N5For SaleMLS ID #W13504810, RE/MAX REALTY SPECIALISTS INC.. TRREB
- C$1,248,0004 bd3 ba-- sqft40 Birdwood Ct, Toronto, ON M1W 3K2For SaleMLS ID #E13504200, CAPITAL NORTH REALTY CORPORATION. TRREB
- C$1,219,0005 bd3 ba-- sqft3500 Silverplains Dr, Mississauga, ON L4X 2P4For SaleMLS ID #W13551758, CENTURY 21 PERCY FULTON LTD.. TRREB
- C$1,180,0004 bd3 ba-- sqft62 Dukinfield Cres, Toronto, ON M3A 2S1For SaleMLS ID #C13083510, ROYAL LEPAGE SIGNATURE REALTY. TRREB
- C$1,488,0003 bd3 ba-- sqft228 Pemberton Ave, Toronto, ON M2M 1Y8For SaleMLS ID #C13453646, REAL ESTATE HOMEWARD. TRREB
- C$1,499,0004 bd3 ba-- sqft691 Conacher Dr, Toronto, ON M2M 3N4For SaleMLS ID #C13474234, RE/MAX HALLMARK REALTY LTD.. TRREB
- C$999,0005 bd3 ba-- sqft57 Gloxinia Cres, Toronto, ON M1W 2C5For SaleMLS ID #E13540872, RE/MAX ALL-STARS REALTY INC.. TRREB
- C$1,559,0005 bd3 ba-- sqft24 Rockland Dr, Toronto, ON M2M 2Y9For SaleMLS ID #C13450242, ROYAL LEPAGE SIGNATURE REALTY. TRREB
- C$968,8885 bd2 ba-- sqft124 Edmonton Dr, Toronto, ON M2J 3X1For SaleMLS ID #C13526260, ROYAL LEPAGE SIGNATURE REALTY. TRREB
- C$1,935,0005 bd4 ba-- sqft58 Alexis Rd, Markham, ON L3T 6Z8For SaleMLS ID #N13557176, RE/MAX HALLMARK REALTY LTD.. TRREB
- C$1,399,0003 bd2 ba-- sqft502 Queens Dr, Toronto, ON M6L 1M8For SaleMLS ID #W13233372, SOTHEBY'S INTERNATIONAL REALTY CANADA. TRREB
- C$959,0004 bd3 ba-- sqft109 Whitney Pl, Vaughan, ON L4J 6V6For SaleMLS ID #N13498996, EASY LIST REALTY LTD.. TRREB
