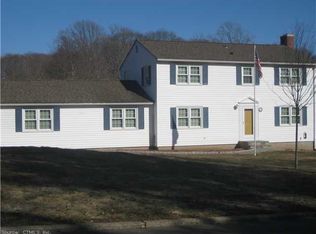
Nestled on 3.5 beautifully landscaped acres in the highly sought-after Pine Orchard neighborhood, this meticulously maintained Colonial offers the perfect blend of privacy, comfort, and exceptional outdoor living. Situated on a quiet street, this 4-bedroom, 2 full and 2 half bath home features 2,468 square feet and has been lovingly cared for inside and out. The property is truly the centerpiece, with park-like grounds showcasing mature landscaping, beautiful gardens, terraced stone wall, and expansive stone patios designed for entertaining. Enjoy evenings around the custom outdoor fireplace or fire pit, prepare meals in the wood-fired pizza oven, and relax in the hot tub while overlooking the private backyard. A charming custom barn provides excellent storage and adds to the property's New England character. Every inch of the grounds reflects pride of ownership and thoughtful design. This is a rare opportunity to own a beautifully maintained home with outstanding outdoor amenities in one of the area's most desirable neighborhoods. New Roof to be installed 7/8/2026; 20 Year transferable warranty.
Accepting backups
$769,000
66 Knollwood Drive, Branford, CT 06405
4beds
2,468sqft
Single Family Residence
Built in 1964
3.5 Acres Lot
$797,300 Zestimate®
$312/sqft
$-- HOA
What's special
- 51 days |
- 193 |
- 4 |
Zillow last checked:
Listing updated:
Listed by:
Tom J. Cavaliere (203)907-7800,
Coldwell Banker Realty 203-795-6000
Source: Smart MLS,MLS#: 24189244
Facts & features
Interior
Bedrooms & bathrooms
- Bedrooms: 4
- Bathrooms: 4
- Full bathrooms: 2
- 1/2 bathrooms: 2
Primary bedroom
- Level: Upper
Bedroom
- Level: Upper
Bedroom
- Level: Upper
Bedroom
- Level: Upper
Dining room
- Level: Main
Family room
- Level: Main
Kitchen
- Level: Main
Living room
- Level: Main
Heating
- Hot Water, Oil
Cooling
- Central Air, Window Unit(s)
Appliances
- Included: Oven/Range, Microwave, Refrigerator, Water Heater
Features
- Basement: Full
- Attic: Crawl Space,Access Via Hatch
- Number of fireplaces: 1
Interior area
- Total structure area: 2,468
- Total interior livable area: 2,468 sqft
- Finished area above ground: 2,468
Property
Parking
- Total spaces: 2
- Parking features: Attached
- Attached garage spaces: 2
Lot
- Size: 3.5 Acres
- Features: Rolling Slope
Details
- Parcel number: 1069479
- Zoning: R-4
Construction
Type & style
- Home type: SingleFamily
- Architectural style: Colonial
- Property subtype: Single Family Residence
Materials
- Vinyl Siding
- Foundation: Concrete Perimeter
- Roof: Asphalt
Condition
- New construction: No
- Year built: 1964
Utilities & green energy
- Sewer: Public Sewer
- Water: Public
Community & HOA
Community
- Subdivision: Pine Orchard
HOA
- Has HOA: No
Location
- Region: Branford
Financial & listing details
- Price per square foot: $312/sqft
- Tax assessed value: $436,500
- Annual tax amount: $9,673
- Date on market: 7/7/2026
Estimated market value
$797,300
$757,000 - $837,000
$5,107/mo
Price history
| Date | Event | Price |
|---|---|---|
| 7/14/2026 | Listed for sale | $769,000+119.7%$312/sqft |
Source:  Smart MLS #24189244 Report a problem Smart MLS #24189244 Report a problem | ||
| 11/29/2012 | Sold | $350,000-2.8%$142/sqft |
Source: Smart MLS #M9135302 Report a problem | ||
| 9/14/2012 | Price change | $359,900-5%$146/sqft |
Source: Branford - WEICHERT, REALTORS - Shoreline Properties #M9135302 Report a problem | ||
| 6/21/2012 | Listed for sale | $378,900$154/sqft |
Source: WEICHERT REALTORS SHORELINE PROPERTIES #M9135302 Report a problem | ||
Public tax history
| Year | Property taxes | Tax assessment |
|---|---|---|
| 2025 | $9,341 +7% | $436,500 +52.4% |
| 2024 | $8,729 +2% | $286,400 |
| 2023 | $8,560 +1.5% | $286,400 |
| 2022 | $8,434 | $286,400 |
| 2021 | $8,434 0% | $286,400 |
| 2020 | $8,434 +7.9% | $286,400 +6.5% |
| 2019 | $7,820 +1.5% | $269,000 |
| 2018 | $7,704 +0.6% | $269,000 |
| 2017 | $7,658 +5.7% | $269,000 |
| 2015 | $7,244 +0.5% | $269,000 -2.1% |
| 2014 | $7,211 +2.5% | $274,800 |
| 2013 | $7,032 +2.6% | $274,800 |
| 2012 | $6,856 +2.8% | $274,800 |
| 2011 | $6,669 +3% | $274,800 |
| 2010 | $6,477 -4.7% | $274,800 -4.6% |
| 2009 | $6,796 +1.6% | $288,200 |
| 2008 | $6,689 +3.9% | $288,200 |
| 2007 | $6,436 +2.6% | $288,200 |
| 2006 | $6,271 +3.8% | $288,200 |
| 2005 | $6,044 +9.6% | $288,200 +19% |
| 2003 | $5,517 +39.9% | $242,100 +33.8% |
| 1994 | $3,943 | $180,880 |
Find assessor info on the county website
Monthly payment
Est. payment
Payment breakdown
Explore the cost of this home by adjusting the details. Changes won't be saved.Climate risks
Neighborhood: 06405
Nearby schools
GreatSchools rating
- 6/10Francis Walsh Intermediate SchoolGrades: 5-8Distance: 0.5 mi
- 5/10Branford High SchoolGrades: 9-12Distance: 1.1 mi
- 8/10Mary R. Tisko SchoolGrades: PK-4Distance: 0.6 mi
Schools provided by the listing agent
- High: Branford
Source: Smart MLS. This data may not be complete. We recommend contacting the local school district to confirm school assignments for this home.
- $783,9004 bd2 ba3k sqft62 Knollwood Dr, Branford, CT 06405Off Market
- $714,4004 bd3 ba2k sqft70 Knollwood Dr, Branford, CT 06405Off Market
- $637,5004 bd2 ba2.1k sqft65 Knollwood Dr, Branford, CT 06405Off Market
- $681,9003 bd3 ba2.1k sqft74 Knollwood Dr, Branford, CT 06405Off Market
- $689,0004 bd2 ba1.9k sqft13 Arrowhead Ln, Branford, CT 06405Off Market
- $514,1003 bd1 ba1.1k sqft59 Knollwood Dr, Branford, CT 06405Off Market
- $624,9004 bd2 ba2.2k sqft9 Arrowhead Ln, Branford, CT 06405Off Market
- $655,0003 bd3 ba2.3k sqft17 Arrowhead Ln, Branford, CT 06405Sold
A local agent can set up tours, give advice and negotiate with sellers.
Similar homes
- $695,0004 bd3 ba2.1k sqft161 Leetes Island Road, Branford, CT 06405For Sale

 MLS ID #24197989, Bill H. Mooney, William Raveis Real Estate. Smart MLS
 - $675,0003 bd2 ba1.7k sqft29 Indian Neck Avenue, Branford, CT 06405For Sale
 MLS ID #24198752, Dean Lockery, GRL & Realtors, LLC. Smart MLS
 - $759,9005 bd3 ba2.5k sqft173 Meadow Street, East Haven, CT 06512For Sale
 MLS ID #24178213, Nicole G. Talmadge, Berkshire Hathaway NE Prop.. Smart MLS
 - $475,0003 bd3 ba2.8k sqft2004 Boston Post/AKA Rock Crest Road, Guilford, CT 06437For Sale
 MLS ID #24201033, Rose Ciardiello, William Raveis Real Estate. Smart MLS
 - $799,0004 bd3 ba2.7k sqft35 Macadam Terrace, Milford, CT 06461For SaleMLS ID #24193467, Karim Douich, William Raveis Real Estate. Smart MLS
- $675,0004 bd3 ba2.4k sqft634 Aspen Lane, Orange, CT 06477For SaleMLS ID #24200394, Luke S. Porto, William Raveis Real Estate. Smart MLS
- $874,9003 bd3 ba3.5k sqft15 Hemlock Hollow Road, Woodbridge, CT 06525For SaleMLS ID #24201811, Tracy Vitelli, RE/MAX Alliance. Smart MLS
- $650,0003 bd3 ba1.8k sqft150 Mulberry Point Road, Guilford, CT 06437For SaleMLS ID #24199038, Sheila Tinn Murphy, Berkshire Hathaway NE Prop.. Smart MLS
- $699,5004 bd3 ba3k sqft275 Wheelers Farms Road, Milford, CT 06461For SaleMLS ID #24201906, John Armellino, William Raveis Real Estate. Smart MLS
- $749,9004 bd4 ba2.3k sqft260 Pilgrim Lane, Stratford, CT 06614For SaleMLS ID #24184531, Douglas Rose, Scalzo Real Estate. Smart MLS
- $915,0004 bd3 ba2.9k sqft86 Laurel Ridge Trail, Killingworth, CT 06419For SaleMLS ID #24192918, Melanie Scull, William Pitt Sotheby's Int'l. Smart MLS
- $734,9004 bd3 ba2.1k sqft20 Westminster Court, Milford, CT 06461For SaleMLS ID #24193463, Lisa M. Croce, Keller Williams Realty Group. Smart MLS
- $--4 bd2 ba2.2k sqft28 Edgewood Ave, Shelton, CT 06484AuctionServiceLink Auction
- $669,0004 bd3 ba2.9k sqft30 Philson Court, Cheshire, CT 06410For SaleMLS ID #24172675, Donna R. Myjak SRES, Berkshire Hathaway NE Prop.. Smart MLS
- $749,9004 bd4 ba3.3k sqft30 Cherry Ridge Road, Middlefield, CT 06455For SaleMLS ID #24144604, Matthew Guida, Eagle Eye Realty PLLC. Smart MLS
- $574,9003 bd3 ba2.5k sqft2496 Long Hill Road, Guilford, CT 06437For SaleMLS ID #24198802, Gene Pica, RE/MAX Alliance. Smart MLS
- $719,9004 bd5 ba3.3k sqft816 Woodruff Road, Orange, CT 06477For SaleMLS ID #24183780, Mark Fagan, Emerald Glen Associates. Smart MLS
- $615,0004 bd3 ba2.4k sqft18 Buckingham Road, Seymour, CT 06483For SaleMLS ID #24199064, Michael DeBiase, Keller Williams Realty. Smart MLS
- $699,0003 bd4 ba2.8k sqft65 West Dayton Hill Road, Wallingford, CT 06492For SaleMLS ID #24198260, Leticia Rodriguez, Casa Mia Realty Corporation. Smart MLS
- $675,0004 bd3 ba3.3k sqft151 Cheshire Road, Bethany, CT 06524For SaleMLS ID #24186286, Tom J. Cavaliere, Coldwell Banker Realty. Smart MLS
