Set on two tax lots and bordered by preserved state land, this elevated 3-bedroom, 1-bathroom raised ranch is ideal for boaters, entertainers, or anyone seeking a relaxed coastal lifestyle. Raised by NY Rising and updated throughout, the home features 1,194 sq ft of living space with a full-height basement offering incredible potential, accessible via double doors.
Step into a vaulted foyer with chandelier and wood-burning stove that sets a warm, welcoming tone. The living area flows toward the rear of the home where you'll find a beautifully finished kitchen with granite countertops, a breakfast island with a hanging pot rack, stainless steel appliances, and glass-front cabinets.
Hardwood floors run throughout, and the bathroom is elegantly done in tumbled marble. One of the secondary bedrooms features a custom loft with ladder access, adding extra functional space perfect for storage, a reading nook, or a play area.
Outside, enjoy two raised Trex decks, a detached 2-car garage, a boat port, and freshly power-washed cedar shake siding. With DEC-permitted water access and docking potential at the rear, it’s a dream setup for boaters. The home also includes brand-new central air, all-new plumbing, newer windows, a newer boiler, upgraded 200 AMP electric, and a newer roof, giving you peace of mind for years to come.
Because the home has been elevated by NY Rising, flood insurance has been significantly reduced from several thousand dollars to just a few hundred annually.
Low Taxes: $3,968.69
Pending
$449,990
66 Lynbrook Drive, Mastic Beach, NY 11951
3beds
1,194sqft
Single Family Residence, Residential
Built in 1937
8,000 Square Feet Lot
$-- Zestimate®
$377/sqft
$-- HOA
What's special
- 374 days |
- 17 |
- 0 |
Zillow last checked:
Listing updated:
Listed by:
Douglas Elliman Real Estate 631-758-2552,
Courtney James 631-433-4054
Source: OneKey® MLS as distributed by MLS GRID,MLS#: 886350
Facts & features
Interior
Bedrooms & bathrooms
- Bedrooms: 3
- Bathrooms: 1
- Full bathrooms: 1
Bedroom 1
- Description: Featuring wood floors, base board heating, electric panel, laundry hook-up available, closet
- Level: First
Bedroom 2
- Description: Featuring wood floors with baseboard heating, recessed lighting, loft area for bonus space and closet
- Level: First
Bathroom 1
- Description: Full bathroom with bath/shower combo with jets and glass door, vanity, vaulted ceiling, tile walls, and tile patterned floors
- Level: First
Bathroom 3
- Description: Featuring wood floors with baseboard heating, light fixture, multiple windows and close
- Level: First
Basement
- Description: Featuring washer and dryer, oil tank, storage space, double door walk-out
- Level: Basement
Living room
- Description: Featuring wood floors, arched walk way, built in speakers, wood burning stove, foyer sitting area and chandelier
- Level: First
Heating
- Oil
Cooling
- Central Air
Appliances
- Included: Dishwasher, Dryer, Electric Range, Microwave, Range, Refrigerator, Stainless Steel Appliance(s), Washer
- Laundry: Washer/Dryer Hookup, Electric Dryer Hookup, In Basement, Inside, Washer Hookup
Features
- First Floor Bedroom, First Floor Full Bath, Chandelier, Eat-in Kitchen, Entrance Foyer
- Flooring: Hardwood
- Windows: Double Pane Windows
- Basement: Full,See Remarks,Unfinished,Walk-Out Access
- Attic: Partial,Stairs
- Number of fireplaces: 1
- Fireplace features: Wood Burning Stove
Interior area
- Total structure area: 2,388
- Total interior livable area: 1,194 sqft
Property
Parking
- Total spaces: 2
- Parking features: Driveway, Garage
- Garage spaces: 1
- Carport spaces: 1
- Has uncovered spaces: Yes
Features
- Levels: One
- Patio & porch: Deck, Porch
- Exterior features: Dock, Lighting, Mailbox, Playground, Rain Gutters
- Has view: Yes
- View description: Neighborhood, Water
- Has water view: Yes
- Water view: Water
- Waterfront features: Ocean Access, River Access, Water Access, Waterfront
- Frontage length: 20 Feet
Lot
- Size: 8,000 Square Feet
- Dimensions: Lot 1- 40 x 100 / Lot 2 40 x 100
- Features: Back Yard, Front Yard, Level, Near Public Transit, Near School, Near Shops, Subdivided, Views
Details
- Parcel number: L10200983301300027000 / L20200983301300014000
- Special conditions: None
Construction
Type & style
- Home type: SingleFamily
- Architectural style: Raised Ranch,Ranch
- Property subtype: Single Family Residence, Residential
Materials
- Cedar
- Foundation: Block, Raised
Condition
- Actual
- Year built: 1937
- Major remodel year: 1937
Utilities & green energy
- Sewer: Cesspool
- Water: Public
- Utilities for property: Electricity Available, Phone Available, Trash Collection Public, Water Available
Community & HOA
HOA
- Has HOA: No
Location
- Region: Mastic Beach
Financial & listing details
- Price per square foot: $377/sqft
- Tax assessed value: $790
- Annual tax amount: $3,968
- Date on market: 7/27/2025
- Cumulative days on market: 131 days
- Listing agreement: Exclusive Right To Sell
- Listing terms: Cash,Conventional,FHA,VA
- Electric utility on property: Yes
Estimated market value
Not available
Estimated sales range
Not available
Not available
Price history
| Date | Event | Price |
|---|---|---|
| 9/29/2025 | Pending sale | $449,990$377/sqft |
Source:  OneKey® MLS as distributed by MLS GRID #886350 Report a problem OneKey® MLS as distributed by MLS GRID #886350 Report a problem | ||
| 8/6/2025 | Price change | $449,990-8.2%$377/sqft |
Source: OneKey® MLS as distributed by MLS GRID #886350 Report a problem | ||
| 7/27/2025 | Listed for sale | $489,990$410/sqft |
Source: OneKey® MLS as distributed by MLS GRID #886350 Report a problem | ||
Public tax history
| Year | Property taxes | Tax assessment |
|---|---|---|
| 2017 | $2,461 | $790 |
| 2016 | -- | $790 |
| 2015 | -- | $790 |
| 2014 | -- | $790 |
| 2013 | -- | $790 |
| 2012 | -- | $790 |
| 2011 | -- | $790 |
| 2010 | -- | $790 |
| 2009 | -- | $790 |
| 2008 | -- | $790 |
| 2007 | $2,739 +25% | $790 |
| 2005 | $2,191 +5.4% | $790 |
| 2004 | $2,079 +5.8% | $790 |
| 2003 | $1,965 +5.8% | $790 |
| 2002 | $1,857 +11.6% | $790 |
| 2001 | $1,664 +8.5% | $790 |
| 2000 | $1,533 | $790 |
Find assessor info on the county website
Monthly payment
Climate risks
Neighborhood: 11951
Nearby schools
GreatSchools rating
- 7/10John S Hobart Elementary SchoolGrades: K-5Distance: 2.4 mi
- 5/10William Paca Middle SchoolGrades: 6-8Distance: 1.9 mi
- 3/10William Floyd High SchoolGrades: 9-12Distance: 2.1 mi
Schools provided by the listing agent
- Elementary: William Floyd Elementary School
- Middle: William Floyd Middle School
- High: William Floyd High School
Source: OneKey® MLS as distributed by MLS GRID. This data may not be complete. We recommend contacting the local school district to confirm school assignments for this home.
- $392,000-- bd-- ba-- sqft66 Lynbrook Dr, Mastic Beach, NY 11951Off Market
- $194,4433 bd2 ba1.1k sqft64 Lynbrook Dr, Mastic Beach, NY 11951Off Market
- $472,900-- bd-- ba-- sqft64 Lynbrook Dr, Mastic Beach, NY 11951Off Market
- $475,0003 bd2 ba-- sqft60 Lynbrook Dr, Mastic Beach, NY 11951Sold
- $475,000-- bd-- ba-- sqft60 Lynbrook Dr, Mastic Beach, NY 11951Sold
- $137,777-- bd-- ba-- sqft70 Lynbrook Dr, Mastic Beach, NY 11951Off Market
- $101,1103 bd1 ba800 sqft67 Lynbrook Dr, Mastic Beach, NY 11951Off Market
- $469,2004 bd2 ba-- sqft63 Lynbrook Dr, Mastic Beach, NY 11951Off Market
A local agent can set up tours, give advice and negotiate with sellers.
Similar homes
- $425,0003 bd2 ba1.3k sqft83 Elm Road E, Mastic Beach, NY 11951For Sale
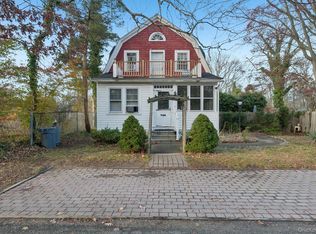
 MLS ID #1031055, William Tarantola, Listing by: Howard Hanna Coach. OneKey® MLS as distributed by MLS GRID
 - $445,0003 bd2 ba1.5k sqft16 Wavecrest Drive, Mastic Beach, NY 11951For Sale
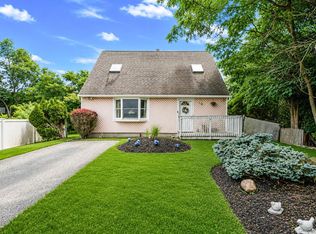 MLS ID #1032458, Stephanie Lozada, Listing by: OverSouth LLC. OneKey® MLS as distributed by MLS GRID
 - $449,0003 bd2 ba1.5k sqft62 Lombardy Drive, Shirley, NY 11967For Sale
 MLS ID #1020948, Eric Boorum, Listing by: Douglas Elliman Real Estate. OneKey® MLS as distributed by MLS GRID
 - $479,9994 bd2 ba1.4k sqft115 Dahlia Drive, Mastic Beach, NY 11951For Sale
 MLS ID #1017368, Zachary Scher CBR, Listing by: Signature Premier Properties. OneKey® MLS as distributed by MLS GRID
 - $499,0003 bd1 ba1.3k sqft61 W End Avenue, Shirley, NY 11967For SaleMLS ID #1031060, Carlos Salinas CBR, Listing by: Douglas Elliman Real Estate. OneKey® MLS as distributed by MLS GRID
- $475,0003 bd1 ba1.4k sqft23 Lambert Avenue, Mastic, NY 11950For SaleMLS ID #1018215, Susan Giglio ABR CBR SRES, Listing by: Douglas Elliman Real Estate. OneKey® MLS as distributed by MLS GRID
- $479,9993 bd1 ba1.1k sqft19 Cypress Lane, Shirley, NY 11967For SaleMLS ID #993965, David Friedman, Listing by: Howard Hanna Coach. OneKey® MLS as distributed by MLS GRID
- $499,9994 bd2 ba1.3k sqft55 William Floyd Parkway, Shirley, NY 11967For SaleMLS ID #998830, Jennifer Nyx SRES, Listing by: EXP Realty. OneKey® MLS as distributed by MLS GRID
- $525,0003 bd2 ba1.3k sqft15 Maplewood Drive, Shirley, NY 11967For SaleMLS ID #990536, Alyssa M. DiMartino, Listing by: The Agency Northshore NY. OneKey® MLS as distributed by MLS GRID
- $575,0004 bd2 ba1k sqft14 Floradora Drive, Mastic, NY 11950For SaleMLS ID #1031025, Joanne Calandra, Listing by: Douglas Elliman Real Estate. OneKey® MLS as distributed by MLS GRID
- $450,0004 bd1 ba1.3k sqft164 Dare Road, Selden, NY 11784For SaleMLS ID #1029558, Stephany Hill-Cabera, Listing by: Century 21 AA Realty. OneKey® MLS as distributed by MLS GRID
- $590,0003 bd1 ba1.6k sqft33 Manor Drive, Shirley, NY 11967For SaleMLS ID #978553, Siang Liu, Listing by: P R O Links Realty Inc. OneKey® MLS as distributed by MLS GRID
- $555,8033 bd2 ba1.1k sqft115 Cedar Avenue, Patchogue, NY 11772For SaleMLS ID #1010446, Stephanie B. Calinoff, Listing by: Signature Premier Properties. OneKey® MLS as distributed by MLS GRID
- $495,0003 bd1 ba1.1k sqft257 Elizabeth Avenue, Holbrook, NY 11741For SaleMLS ID #1030202, Lynn D. Witz, Listing by: Howard Hanna Coach. OneKey® MLS as distributed by MLS GRID
- $649,9004 bd3 ba1.7k sqft96 Main Avenue, Mastic, NY 11950For SaleMLS ID #1024294, Denise Reinke CBR E-PRO, Listing by: Signature Premier Properties. OneKey® MLS as distributed by MLS GRID
- $599,9993 bd2 ba1k sqft152 Grand Avenue, Shirley, NY 11967For SaleMLS ID #1012144, Judy Bianco, Listing by: Exit Realty Edge. OneKey® MLS as distributed by MLS GRID
- $549,9994 bd1 ba1.7k sqft67 Pentmoor Drive, Mastic, NY 11950For SaleMLS ID #983068, Angelica R. Cocha CBR, Listing by: EXP Realty. OneKey® MLS as distributed by MLS GRID
- $485,0002 bd1 ba792 sqft283 Railroad Avenue, Center Moriches, NY 11934For SaleMLS ID #1016482, Michelle Tortorella, Listing by: EXP Realty. OneKey® MLS as distributed by MLS GRID
- $529,9992 bd1 ba912 sqft480 Miller Place Road, Miller Place, NY 11764For SaleMLS ID #1007024, Janet Germano, Listing by: Realty Connect USA L I Inc. OneKey® MLS as distributed by MLS GRID
- $599,9003 bd2 ba1.1k sqft76 Lyman Road, East Patchogue, NY 11772For SaleMLS ID #1019066, Jonas J. Wagner AHWD CBR E-PRO PSA, Listing by: Link Brokerages New York LLC. OneKey® MLS as distributed by MLS GRID
