Welcome to this beautiful Cape Home that offers modern comfort, bright interiors, and generous outdoor space. Set on a spacious lot, this property features a wide, manicured backyard—perfect for entertaining, relaxing, or future expansion. Inside, you’ll find an open and airy layout with recessed lighting, updated flooring, and a seamless flow between living spaces. The contemporary kitchen is equipped with sleek cabinetry, stainless steel appliances, and ample counter space, making it an ideal space for everyday living and entertaining guests. The living area is warm and inviting, with plenty of natural light and a clean, modern design. The home has well-sized 4 bedrooms with neutral finishes and a full bathroom showcasing stylish tile work and contemporary fixtures. Additional highlights include efficient split-unit air conditioning, ample storage, and a dedicated laundry area. Exterior features include a long driveway, rooftop solar panels for energy efficiency, and a quiet residential setting conveniently located near local amenities, schools, and transportation. Move-in ready and thoughtfully updated, this home combines comfort, style, and functionality—an excellent opportunity you won’t want to miss.
Pending
$698,888
66 Maplewood Drive, Westbury, NY 11590
4beds
1,300sqft
Single Family Residence, Residential
Built in 1948
6,000 Square Feet Lot
$-- Zestimate®
$538/sqft
$-- HOA
What's special
Contemporary fixturesModern comfortWide manicured backyardContemporary kitchenBright interiorsPlenty of natural lightOpen and airy layout
- 243 days |
- 71 |
- 0 |
Zillow last checked:
Listing updated:
Listed by:
Voro LLC 877-943-8676,
Rahul Jaggi 516-996-3633,
Raj K. Jaggi 516-996-3633,
Voro LLC
Source: OneKey® MLS as distributed by MLS GRID,MLS#: 945131
Facts & features
Interior
Bedrooms & bathrooms
- Bedrooms: 4
- Bathrooms: 1
- Full bathrooms: 1
Other
- Description: Living Room, Eat-in Kitchen, 2 Bedrooms, 1 Full Bath
- Level: First
Other
- Description: 2 Bedrooms, 1 Full Bath
- Level: Second
Heating
- Hot Water, Oil
Cooling
- None
Appliances
- Included: Dishwasher, Dryer, Microwave, Refrigerator, Stainless Steel Appliance(s)
Features
- First Floor Bedroom, First Floor Full Bath, Eat-in Kitchen
- Flooring: Ceramic Tile, Hardwood
- Basement: None
- Attic: None
- Has fireplace: No
Interior area
- Total structure area: 6,000
- Total interior livable area: 1,300 sqft
Property
Parking
- Total spaces: 1
- Parking features: Attached, Driveway, Private
- Garage spaces: 1
- Has uncovered spaces: Yes
Features
- Levels: Two
- Fencing: Back Yard,Fenced
Lot
- Size: 6,000 Square Feet
Details
- Parcel number: 2289113290003280
- Special conditions: None
Construction
Type & style
- Home type: SingleFamily
- Architectural style: Cape Cod
- Property subtype: Single Family Residence, Residential
Materials
- Frame
Condition
- Actual
- Year built: 1948
Utilities & green energy
- Sewer: Public Sewer
- Water: Public
- Utilities for property: Electricity Available
Community & HOA
HOA
- Has HOA: No
Location
- Region: Westbury
Financial & listing details
- Price per square foot: $538/sqft
- Tax assessed value: $304
- Annual tax amount: $7,408
- Date on market: 12/18/2025
- Cumulative days on market: 175 days
- Listing agreement: Exclusive Right To Sell
- Electric utility on property: Yes
Estimated market value
Not available
Estimated sales range
Not available
Not available
Price history
| Date | Event | Price |
|---|---|---|
| 3/20/2026 | Pending sale | $698,888$538/sqft |
Source:  OneKey® MLS as distributed by MLS GRID #945131 Report a problem OneKey® MLS as distributed by MLS GRID #945131 Report a problem | ||
| 12/18/2025 | Listed for sale | $698,888+21.5%$538/sqft |
Source: OneKey® MLS as distributed by MLS GRID #945131 Report a problem | ||
| 11/1/2024 | Sold | $575,000$442/sqft |
Source: OneKey® MLS as distributed by MLS GRID #L3534075 Report a problem | ||
| 10/18/2024 | Listed for sale | $575,000$442/sqft |
Source: OneKey® MLS as distributed by MLS GRID #3534075 Report a problem | ||
| 6/14/2024 | Pending sale | $575,000$442/sqft |
Source: OneKey® MLS as distributed by MLS GRID #3534075 Report a problem | ||
| 5/1/2024 | Listed for sale | $575,000$442/sqft |
Source: OneKey® MLS as distributed by MLS GRID #3534075 Report a problem | ||
| 4/5/2024 | Pending sale | $575,000$442/sqft |
Source: OneKey® MLS as distributed by MLS GRID #3534075 Report a problem | ||
| 2/27/2024 | Listed for sale | $575,000+259.4%$442/sqft |
Source: OneKey® MLS as distributed by MLS GRID #3534075 Report a problem | ||
| 7/24/2013 | Sold | $160,000-3%$123/sqft |
Source: OneKey® MLS as distributed by MLS GRID #L2574509 Report a problem | ||
| 6/29/2013 | Price change | $164,900-12.8%$127/sqft |
Source: Lucianos Utopia Real Estate #2574509 Report a problem | ||
| 3/2/2012 | Price change | $189,000-5%$145/sqft |
Source: CENTURY 21 American Homes #2379619 Report a problem | ||
| 4/9/2011 | Listed for sale | $199,000-45.3%$153/sqft |
Source: American Homes #2379619 Report a problem | ||
| 7/14/2005 | Sold | $364,000+48.6%$280/sqft |
Source: Public Record Report a problem | ||
| 11/19/2004 | Sold | $245,000+42.4%$188/sqft |
Source: Public Record Report a problem | ||
| 8/2/2004 | Sold | $172,000$132/sqft |
Source: Public Record Report a problem | ||
Public tax history
| Year | Property taxes | Tax assessment |
|---|---|---|
| 2024 | -- | $304 +4.5% |
| 2023 | -- | $291 +0.3% |
| 2022 | -- | $290 |
| 2021 | $7,389 -1.4% | -- |
| 2020 | $7,496 +8% | $370 |
| 2019 | $6,940 | $370 -2.4% |
| 2018 | $6,940 +3.2% | $379 |
| 2017 | $6,723 -28.1% | $379 -30.2% |
| 2016 | $9,348 +348.5% | $543 |
| 2015 | $2,084 +4.1% | $543 |
| 2013 | $2,001 +6.3% | $543 |
| 2012 | $1,883 -62.2% | $543 -19.6% |
| 2011 | $4,989 +3.9% | $675 -11.1% |
| 2010 | $4,803 | $759 -15% |
| 2009 | -- | $893 +5.9% |
| 2008 | -- | $843 +5.9% |
| 2006 | -- | $796 -16.2% |
| 2005 | -- | $950 -54.3% |
| 2004 | -- | $2,081 |
| 2003 | -- | $2,081 -40.5% |
| 2002 | -- | $3,500 |
| 2001 | -- | $3,500 |
| 2000 | -- | $3,500 |
Find assessor info on the county website
Monthly payment
Climate risks
Neighborhood: New Cassel
Nearby schools
GreatSchools rating
- 3/10Park Avenue SchoolGrades: 1-5Distance: 0.2 mi
- 3/10Westbury Middle SchoolGrades: 6-8Distance: 1.3 mi
- 5/10Westbury High SchoolGrades: 9-12Distance: 1.5 mi
Schools provided by the listing agent
- Elementary: Dryden Elementary School
- Middle: Westbury Middle School
- High: Westbury High School
Source: OneKey® MLS as distributed by MLS GRID. This data may not be complete. We recommend contacting the local school district to confirm school assignments for this home.
- $576,800-- bd1 ba1.1k sqft62 Maplewood Dr, Westbury, NY 11590Off Market
- $617,0004 bd1 ba1.1k sqft27 Elderberry Ln, Westbury, NY 11590Off Market
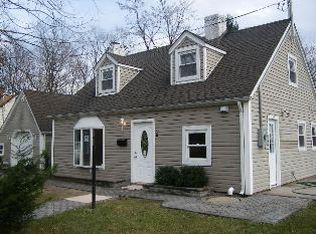
- $641,700-- bd2 ba1.6k sqft33 Elderberry Ln, Westbury, NY 11590Off Market
- $12,000-- bd-- ba-- sqft62 Maplewood Dr, Westbury, NY 11590Off Market
- $12,000-- bd-- ba-- sqftFloral Ln, Westbury, NY 11590Off Market
- $567,900-- bd1 ba1k sqft22 Floral Ln, Westbury, NY 11590Off Market
- $600,0004 bd1 ba750 sqft67 Maplewood Dr, Westbury, NY 11590Sold
- $594,000-- bd1 ba1.1k sqft71 Maplewood Dr, Westbury, NY 11590Off Market
A local agent can set up tours, give advice and negotiate with sellers.
Similar homes
- $799,9994 bd3 ba1.8k sqft577 Lowell Street, Westbury, NY 11590For Sale
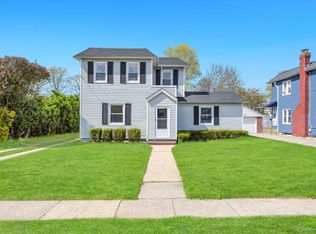
 MLS ID #988873, Naseer Noori, Listing by: Signature Premier Properties. OneKey® MLS as distributed by MLS GRID
 - $699,0003 bd2 ba1.3k sqft39 Alice Avenue, Merrick, NY 11566For Sale
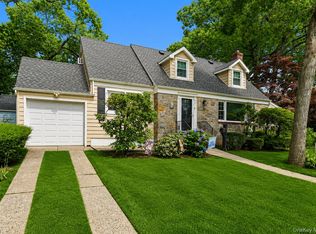 MLS ID #1035284, Jeanine Entenmann, Listing by: Signature Premier Properties. OneKey® MLS as distributed by MLS GRID
 - $699,9994 bd2 ba1.5k sqft7 Swan Lane, Levittown, NY 11756For Sale
 MLS ID #991471, Gagandeep S. Manuja, Listing by: BH&G R E Realty Connect. OneKey® MLS as distributed by MLS GRID
 - $749,9994 bd2 ba1.5k sqft156 Shelter Lane, Levittown, NY 11756For Sale
 MLS ID #1007803, Gagandeep S. Manuja, Listing by: BH&G R E Realty Connect. OneKey® MLS as distributed by MLS GRID
 - $739,0004 bd2 ba1.1k sqft526 Albert Street, East Meadow, NY 11554For SaleMLS ID #958590, Laurie A. Riechert, Listing by: Signature Premier Properties. OneKey® MLS as distributed by MLS GRID
- $679,0003 bd2 ba1.1k sqft34 Vista Lane, Levittown, NY 11756For SaleMLS ID #1035477, Susan Giglio ABR CBR SRES, Listing by: Douglas Elliman Real Estate. OneKey® MLS as distributed by MLS GRID
- $799,9994 bd2 ba1.3k sqft62 Wellesley Lane, Hicksville, NY 11801For SaleMLS ID #1035605, Jaswinder Singh, Listing by: BH&G R E Realty Connect. OneKey® MLS as distributed by MLS GRID
- $784,9994 bd2 ba1.3k sqft85 Twin Lane N, Wantagh, NY 11793For SaleMLS ID #1038493, Lisa Albinowski CBR SRES SRS, Listing by: Signature Premier Properties. OneKey® MLS as distributed by MLS GRID
- $789,9994 bd2 ba1.5k sqft56 Summer Lane, Hicksville, NY 11801For SaleMLS ID #1031167, Lisa A. Camarda CBR GRI, Listing by: RE/MAX Reliance. OneKey® MLS as distributed by MLS GRID
- $779,9993 bd2 ba1.1k sqft18 Cornell Lane, Hicksville, NY 11801For SaleMLS ID #1033919, Gagandeep S. Manuja, Listing by: BH&G R E Realty Connect. OneKey® MLS as distributed by MLS GRID
- $829,0005 bd2 ba1.8k sqft40 Blueberry Lane, Hicksville, NY 11801For SaleMLS ID #1029859, Rahul Jaggi, Listing by: Voro LLC. OneKey® MLS as distributed by MLS GRID
- $715,0003 bd2 ba1.1k sqft156 Jerusalem Avenue, Massapequa, NY 11758For SaleMLS ID #1036315, Anthony Napolitano Jr, Listing by: Anthony Napolitano Homes. OneKey® MLS as distributed by MLS GRID
- $699,0004 bd2 ba1.3k sqft3315 2nd Street, Oceanside, NY 11572For SaleMLS ID #1033500, Boris Streshinskiy, Listing by: All In Realty Group Inc. OneKey® MLS as distributed by MLS GRID
- $699,9005 bd2 ba1.6k sqft414 Westview Avenue, Deer Park, NY 11729For SaleMLS ID #1037869, Margarita Burgos, Listing by: Millennium Homes. OneKey® MLS as distributed by MLS GRID
- $749,0004 bd2 ba1.4k sqft3437 2nd Street, Oceanside, NY 11572For SaleMLS ID #1038234, Kevin Dowd, Listing by: Signature Premier Properties. OneKey® MLS as distributed by MLS GRID
- $829,0004 bd2 ba1.7k sqft46 Stone Lane, Levittown, NY 11756For SaleMLS ID #1031957, Prince Luthra, Listing by: Voro LLC. OneKey® MLS as distributed by MLS GRID
- $699,0003 bd1 ba1k sqft126 New York Avenue, West Hempstead, NY 11552For SaleMLS ID #990347, Joseph Bencivenga, Listing by: Keller Williams Rty Gold Coast. OneKey® MLS as distributed by MLS GRID
- $590,0003 bd3 ba-- sqft1028 Herzel Boulevard, West Babylon, NY 11704SoldMLS ID #L3575894, Jessica Gulino, Realty Connect USA L I Inc. OneKey® MLS as distributed by MLS GRID
- $629,9994 bd2 ba1.4k sqft13 Maple Drive, Lindenhurst, NY 11757For SaleMLS ID #1038203, Theresa Consey, Listing by: Exit Realty Achieve. OneKey® MLS as distributed by MLS GRID
- $775,0004 bd2 ba1.5k sqft90 Twin Lane N, Wantagh, NY 11793For SaleMLS ID #1020110, Gabriela A. Ramirez, Listing by: ARVY Realty. OneKey® MLS as distributed by MLS GRID
