Located in the prestigious 24-hour guard-gated community of The Groves at Orchard Hills in Irvine, this beautifully maintained Padova home was built by Shea Homes with quality craftsmanship and thoughtful design. Purchased new, the residence has been meticulously cared for for personal use and has never been rented.
Built in 2017, the residence spans approximately 2,937 square feet featuring four en suite bedrooms and 4.5 bathrooms, including a convenient main-level bedroom suite. The open-concept living, dining, and kitchen area centers around a generous island and a cozy fireplace. Large sliding glass doors open directly to a covered California Room and a beautifully landscaped backyard, creating a seamless indoor-outdoor lifestyle. Upstairs, the primary suite and two guest suites flank a versatile loft.
Interior upgrades include wood-style flooring throughout the first floor, custom window shutters throughout, upgraded kitchen and bathroom cabinetry and countertops, and a thoughtfully landscaped backyard.
Residents enjoy world-class community amenities including pools, tennis and basketball courts, playgrounds, and scenic walking trails, with shopping and dining nearby at Orchard Hills Shopping Center.
For sale
Listed by: eXp Realty of Greater Los Angeles, Inc. • Weiwei An • 949-981-5751
$2,790,000
66 Royal Pne, Irvine, CA 92602
4beds
2,937sqft
Single Family Residence
Built in 2017
4,036 Square Feet Lot
$2,698,700 Zestimate®
$950/sqft
$398/mo HOA
What's special
- 35 days
- 523
- 30
Zillow last checked:
Listing updated:
Listed by:
Weiwei An DRE #02425842 949-981-5751,
eXp Realty of Greater Los Angeles, Inc.,
Alvin Wang DRE #01883462 949-391-7888,
eXp Realty of Greater Los Angeles, Inc.
Source: CRMLS,MLS#: OC26221177 Originating MLS: California Regional MLS
Facts & features
Interior
Bedrooms & bathrooms
- Bedrooms: 4
- Bathrooms: 5
- Full bathrooms: 4
- 1/2 bathrooms: 1
- Main level bathrooms: 2
- Main level bedrooms: 1
Rooms
- Room types: Bedroom, Family Room, Great Room, Kitchen, Laundry, Loft, Living Room, Primary Bathroom, Primary Bedroom, Other
Primary bedroom
- Features: Primary Suite
Bedroom
- Features: Bedroom on Main Level
Other
- Features: Walk-In Closet(s)
Cooling
- Central Air
Appliances
- Laundry: Electric Dryer Hookup, Gas Dryer Hookup, Laundry Room, Upper Level
Features
- Bedroom on Main Level, Loft, Primary Suite, Walk-In Closet(s)
- Has fireplace: Yes
- Fireplace features: Living Room
- Common walls with other units/homes: No Common Walls
Interior area
- Total interior livable area: 2,937 sqft
Property
Parking
- Total spaces: 2
- Parking features: Garage - Attached
- Attached garage spaces: 2
Features
- Levels: Two
- Stories: 2
- Entry location: 1
- Pool features: Community, In Ground, Association
- Has spa: Yes
- Spa features: Association, Community
- Has view: Yes
- View description: Neighborhood
Lot
- Size: 4,036 Square Feet
- Features: Back Yard, Drip Irrigation/Bubblers, Sprinklers In Rear, Sprinklers In Front, Level, Sprinklers Timer, Sprinkler System
Details
- Parcel number: 52732116
- Special conditions: Standard
Construction
Type & style
- Home type: SingleFamily
- Property subtype: Single Family Residence
Condition
- New construction: No
- Year built: 2017
Utilities & green energy
- Sewer: Public Sewer
- Water: Public
Community & HOA
Community
- Features: Curbs, Foothills, Park, Street Lights, Suburban, Sidewalks, Pool
- Subdivision: Padova
HOA
- Has HOA: Yes
- Amenities included: Clubhouse, Sport Court, Fire Pit, Meeting Room, Management, Meeting/Banquet/Party Room, Outdoor Cooking Area, Barbecue, Picnic Area, Playground, Pickleball, Pool, Recreation Room, Guard, Spa/Hot Tub, Security, Tennis Court(s)
- HOA fee: $398 monthly
- HOA name: Groves at Orchard Hills Community Association
- HOA phone: 949-448-5030
Location
- Region: Irvine
Financial & listing details
- Price per square foot: $950/sqft
- Tax assessed value: $1,609,955
- Date on market: 10/13/2026
- Cumulative days on market: 35 days
- Listing terms: Cash,Conventional
Estimated market value
$2,698,700
$2.56M - $2.83M
$7,805/mo
Price history
| Date | Event | Price |
|---|---|---|
| 10/13/2026 | Listed for sale | $2,790,000+101.1%$950/sqft |
Source:  CRMLS #OC26221177 Report a problem | ||
| 12/15/2017 | Sold | $1,387,500$472/sqft |
Source: Public Record Report a problem | ||
Public tax history
| Year | Property taxes | Tax assessment |
|---|---|---|
| 2026 | -- | $1,609,955 +2% |
| 2025 | $22,384 +3.8% | $1,578,388 +2% |
| 2024 | $21,556 +2% | $1,547,440 +2% |
| 2023 | $21,133 +1.7% | $1,517,099 +2% |
| 2022 | $20,769 +1.7% | $1,487,352 +2% |
| 2021 | $20,413 +1.1% | $1,458,189 +1% |
| 2020 | $20,198 | $1,443,238 +2% |
| 2019 | $20,198 +0.9% | $1,414,940 +2% |
| 2018 | $20,010 +274.3% | $1,387,197 +7045.3% |
| 2017 | $5,347 | $19,414 +2% |
| 2016 | $5,347 | $19,034 |
Find assessor info on the county website
Monthly payment
Est. payment
Payment breakdown
Explore the cost of this home by adjusting the details. Changes won't be saved.Climate risks
Neighborhood: Orchard Hills
Nearby schools
Similar homes
- $2,890,0004 bd5 ba3.1k sqft126 Long Fence, Irvine, CA 92602For Sale
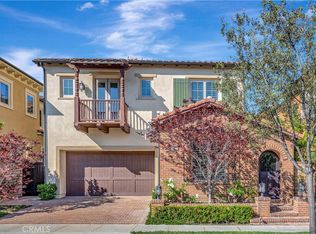 MLS ID #OC26108648, Jin Qi, Realty One Group West. CRMLS
- $2,699,0004 bd5 ba2.7k sqft58 Riverboat, Irvine, CA 92602For Sale
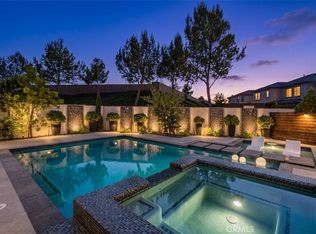 MLS ID #OC26180024, Eleanor Yung, Coldwell Banker Realty. CRMLS
- $2,588,8004 bd4 ba2.6k sqft53 Navajo, Irvine, CA 92602For Sale
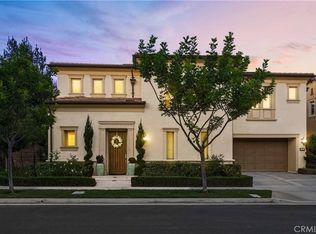 MLS ID #OC26196272, Stephanie Young, Coldwell Banker Realty. CRMLS
- $2,950,0004 bd5 ba3.3k sqft122 Jayhawk, Irvine, CA 92602For Sale
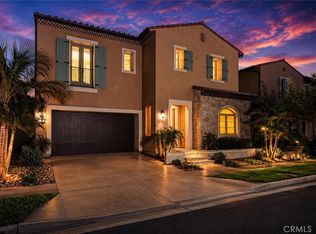 MLS ID #PW26129076, Naomi Suh, Grand Avenue Realty & Lending. CRMLS
