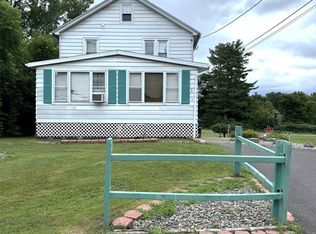
This charming home offers a wonderful blend of comfort, character, and convenience. Featuring spacious living areas filled with natural light, this property provides plenty of room for relaxing and entertaining. The functional layout includes generously sized bedrooms, a bright kitchen with ample cabinet space, and inviting living and dining areas.
Situated in a desirable neighborhood, the home offers easy access to shopping, dining, schools, parks, and major commuter routes. The outdoor space provides opportunities for gardening, recreation, or simply enjoying the outdoors.
Under contract
$180,000
66 S Woodhill Ave, Binghamton, NY 13904
3beds
1,581sqft
Single Family Residence
Built in 1971
8,473 Square Feet Lot
$-- Zestimate®
$114/sqft
$-- HOA
What's special
Generously sized bedrooms
- 57 days |
- 83 |
- 0 |
Likely to sell faster than
Zillow last checked:
Listing updated:
Listed by:
EXIT REALTY FRONT AND CENTER 607-724-3948,
Stacey Guokas
Source: GBMLS,MLS#: 336649 Originating MLS: Greater Binghamton Association of REALTORS
Originating MLS: Greater Binghamton Association of REALTORSFacts & features
Interior
Bedrooms & bathrooms
- Bedrooms: 3
- Bathrooms: 2
- Full bathrooms: 1
- 1/2 bathrooms: 1
Bedroom
- Level: First
- Dimensions: 10x8
Bedroom
- Level: First
- Dimensions: 11x12
Bedroom
- Level: First
- Dimensions: 8x11
Bathroom
- Level: First
- Dimensions: 8x4
Basement
- Level: Basement
- Dimensions: 33x21
Half bath
- Level: Basement
- Dimensions: 6x4
Kitchen
- Level: First
- Dimensions: 11x13
Laundry
- Level: Basement
- Dimensions: 9x5
Living room
- Level: First
- Dimensions: 14x11
Heating
- Forced Air
Appliances
- Included: Dryer, Dishwasher, Electric Water Heater, Oven, Refrigerator, Washer
Features
- Flooring: Carpet, Tile
- Has fireplace: No
Interior area
- Total interior livable area: 1,581 sqft
- Finished area above ground: 888
- Finished area below ground: 693
Video & virtual tour
Property
Parking
- Parking features: None
Features
- Levels: Two
- Stories: 1
- Patio & porch: Deck, Open
- Exterior features: Deck, Shed
Lot
- Size: 8,473 Square Feet
- Dimensions: 74 x 114.5
- Features: Level
Details
- Additional structures: Shed(s)
- Parcel number: 03340014617251
Construction
Type & style
- Home type: SingleFamily
- Architectural style: Ranch,Two Story
- Property subtype: Single Family Residence
Materials
- Shingle Siding, Vinyl Siding
- Foundation: Basement
Condition
- Year built: 1971
Utilities & green energy
- Sewer: Public Sewer
- Water: Public
Community & HOA
Location
- Region: Binghamton
Financial & listing details
- Price per square foot: $114/sqft
- Tax assessed value: $63,500
- Annual tax amount: $2,691
- Date on market: 6/29/2026
- Listing agreement: Exclusive Right To Sell
- Inclusions: SECURITY SYSTEM, SMOKE DETECTORS
- Ownership: OWNER
Estimated market value
Not available
Estimated sales range
Not available
Not available
Price history
| Date | Event | Price |
|---|---|---|
| 7/8/2026 | Contingent | $180,000$114/sqft |
Source:  GBMLS #336649 Report a problem GBMLS #336649 Report a problem | ||
| 6/29/2026 | Listed for sale | $180,000+179.1%$114/sqft |
Source: GBMLS #336649 Report a problem | ||
| 2/27/1997 | Sold | $64,500$41/sqft |
Source: Public Record Report a problem | ||
Public tax history
| Year | Property taxes | Tax assessment |
|---|---|---|
| 2025 | -- | $63,500 |
| 2024 | -- | $63,500 |
| 2023 | -- | $63,500 |
| 2022 | -- | $63,500 |
| 2021 | -- | $63,500 |
| 2020 | -- | $63,500 |
| 2019 | -- | $63,500 |
| 2018 | -- | $63,500 |
| 2017 | $2,017 +13.4% | $63,500 |
| 2016 | $1,779 | $63,500 |
| 2015 | $1,779 | $63,500 |
| 2014 | $1,779 | $63,500 |
| 2013 | -- | $63,500 |
| 2012 | -- | $63,500 |
| 2011 | -- | $63,500 |
| 2010 | -- | $63,500 |
| 2009 | -- | $63,500 |
| 2008 | -- | $63,500 |
| 2007 | -- | $63,500 |
| 2006 | -- | $63,500 |
| 2005 | -- | $63,500 |
| 2004 | -- | $63,500 |
| 2003 | -- | $63,500 |
| 2002 | -- | $63,500 |
| 2001 | -- | $63,500 |
| 2000 | -- | $63,500 |
Find assessor info on the county website
Monthly payment
Climate risks
Neighborhood: 13904
Nearby schools
GreatSchools rating
- 8/10Floyd Bell Elementary SchoolGrades: PK-5Distance: 2.7 mi
- 8/10A F Palmer Elementary School / Windsor Central Middle SchoolGrades: PK-8Distance: 10.3 mi
- 8/10Windsor Central High SchoolGrades: 9-12Distance: 10.5 mi
Schools provided by the listing agent
- Elementary: Floyd Bell
- District: Windsor
Source: GBMLS. This data may not be complete. We recommend contacting the local school district to confirm school assignments for this home.
- $152,3002 bd1 ba864 sqft70 S Woodhill Ave, Kirkwood, NY 13904Off Market
- $156,9002 bd1 ba864 sqft64 S Woodhill Ave, Binghamton, NY 13904Off Market
- $156,6002 bd1 ba900 sqft60 S Woodhill Ave, Binghamton, NY 13904Off Market
- $183,9003 bd1 ba1.1k sqft72 S Woodhill Ave, Binghamton, NY 13904Off Market

- $164,4002 bd1 ba960 sqft67 S Woodhill Ave, Binghamton, NY 13904Off Market
- $166,1002 bd1 ba960 sqft58 S Woodhill Ave, Binghamton, NY 13904Off Market
- $156,4002 bd1 ba864 sqft76 S Woodhill Ave, Binghamton, NY 13904Off Market
- $225,4003 bd1 ba1.1k sqft63 S Woodhill Ave, Binghamton, NY 13904Off Market
A local agent can set up tours, give advice and negotiate with sellers.
Similar homes
- $209,9005 bd2 ba1.5k sqft5 Mac George Ave, Binghamton, NY 13903For Sale
 MLS ID #337664, Sherilyn Oralls, Listing by: WOODLAND CREEK REAL ESTATE. GBMLS
 - $195,0003 bd2 ba1.9k sqft1 Grandview Ave, Binghamton, NY 13904For Sale
 MLS ID #337416, Kelly Portz, Listing by: WARREN REAL ESTATE (Vestal). GBMLS
 - $179,0003 bd2 ba1.5k sqft8 Harrison St, Binghamton, NY 13905For Sale
 MLS ID #337516, Daniel Schmitt, Listing by: CENTURY 21 NORTH EAST. GBMLS
 - $189,9003 bd2 ba1.3k sqft102 Castle Creek Rd, Binghamton, NY 13901For Sale
 MLS ID #337655, Mary Kay McKinney, Listing by: eXp REALTY. GBMLS
 - $163,5003 bd3 ba1.7k sqft9 Bradley St, Binghamton, NY 13904For SaleMLS ID #335247, Nahid Neoaz, Listing by: EXIT REALTY HOMEWARD BOUND. GBMLS
- $199,0003 bd1 ba1.7k sqft1972 Nys Rte #11, Kirkwood, NY 13795For SaleMLS ID #337617, Kevin O'Neill, Listing by: WARREN REAL ESTATE (FRONT STREET). GBMLS
- $200,0004 bd2 ba1.6k sqft113 E Frederick St, Binghamton, NY 13904For SaleMLS ID #335895, Georgia Baker Ondrejko, Listing by: WARREN REAL ESTATE (FRONT STREET). GBMLS
- $180,0003 bd2 ba1.4k sqft31 Tremont Ave, Binghamton, NY 13903For SaleMLS ID #335920, Min (Susan) Zhou, Listing by: EXIT REALTY HOMEWARD BOUND. GBMLS
- $179,9003 bd2 ba1.8k sqft35 Greenridge St, Johnson City, NY 13790For SaleMLS ID #337634, Diane K. White, Listing by: WARREN REAL ESTATE (Vestal). GBMLS
- $149,0004 bd2 ba1.1k sqft110 Glenwood Ave, Binghamton, NY 13905For SaleMLS ID #337544, MD Junaed, Listing by: EXIT REALTY HOMEWARD BOUND. GBMLS
- $219,9004 bd3 ba1.9k sqft82 Howard Ave, Binghamton, NY 13904For SaleMLS ID #336783, Jeana Hoyt, Listing by: HOWARD HANNA. GBMLS
- $165,0004 bd2 ba1.7k sqft24 Birch St, Binghamton, NY 13903For SaleMLS ID #336976, Kristi Frantellizzi, Listing by: EXIT REALTY FRONT AND CENTER. GBMLS
- $140,0003 bd1 ba1.3k sqft114 Robinson St, Binghamton, NY 13904For SaleMLS ID #335274, Yelena Reporyeva, Listing by: KELLER WILLIAMS REALTY GREATER BINGHAMTON. GBMLS
- $179,9003 bd1 ba1.3k sqft102 Clark St, Vestal, NY 13850For SaleMLS ID #337656, Amy M Valls, Listing by: EXIT REALTY HOMEWARD BOUND. GBMLS
- $249,9003 bd2 ba1.6k sqft277 Woodside Ave, Binghamton, NY 13903For SaleMLS ID #336774, Daniel Konecny, Listing by: eXp REALTY. GBMLS
- $169,0003 bd1 ba1.9k sqft69 Floral Ave, Johnson City, NY 13790For SaleMLS ID #336563, Stephanie Jacobson, Listing by: Yaman Commercial Industrial. GBMLS
- $199,0004 bd3 ba2.3k sqft9 Baltimore Ave, Binghamton, NY 13903For SaleMLS ID #337076, John J. Farrell, Listing by: EXIT REALTY HOMEWARD BOUND. GBMLS
- $220,0006 bd2 ba1.8k sqft29 William St #2-1, Binghamton, NY 13904For SaleEXIT Realty broker feed
- $199,0003 bd1 ba1.5k sqft12 Florence Ave, Binghamton, NY 13905For SaleMLS ID #335991, Stephanie Jacobson, Listing by: Yaman Commercial Industrial. GBMLS
- $175,0004 bd2 ba1.7k sqft30 Franklin St, Binghamton, NY 13905For SaleMLS ID #336337, Keith Arnold, Listing by: HOWARD HANNA. GBMLS
