Welcome to 66 Sarah Ct. This Upper Level 2 Bed, 2 Bath Condo Offers Comfort, Convenience, And Low Maintenance Living. This Unit Features A Bright Open Layout, Vaulted Ceilings, A Cozy Balcony, And A Spacious Primary Bedroom With An En Suite & Walk In Closet. Additional Ammenities Include Clubhouse Access For Social Gatherings, Library Access, Billiards & More. Located In The Heart of Amityville, You Have Shopping, Dining, Parks, And Transportation At Your Finger Tips.
Pending
$499,000
66 Sarah Court, Amityville, NY 11701
2beds
1,243sqft
Condominium, Residential
Built in 2006
-- sqft lot
$-- Zestimate®
$401/sqft
$555/mo HOA
What's special
- 250 days |
- 740 |
- 26 |
Zillow last checked:
Listing updated:
Listed by:
Coldwell Banker American Homes 516-796-8900,
Richard R. Krug Jr PSA SRES SFR 516-588-8675,
Taleen N. Krug 516-581-4659,
Coldwell Banker American Homes
Source: OneKey® MLS as distributed by MLS GRID,MLS#: 939945
Facts & features
Interior
Bedrooms & bathrooms
- Bedrooms: 2
- Bathrooms: 2
- Full bathrooms: 2
Heating
- Baseboard
Cooling
- None
Appliances
- Included: Dishwasher, Electric Cooktop, Refrigerator
- Laundry: In Unit
Features
- High Ceilings
- Attic: None
- Common walls with other units/homes: 2+ Common Walls
Interior area
- Total structure area: 1,243
- Total interior livable area: 1,243 sqft
Property
Parking
- Parking features: Parking Lot
Details
- Parcel number: 4720002790
- Special conditions: None
Construction
Type & style
- Home type: Condo
- Property subtype: Condominium, Residential
- Attached to another structure: Yes
Materials
- Brick, Vinyl Siding
Condition
- Year built: 2006
Utilities & green energy
- Sewer: Public Sewer
- Water: Public
- Utilities for property: Electricity Connected, Natural Gas Connected, See Remarks
Community & HOA
Community
- Senior community: Yes
- Subdivision: Village Estates
HOA
- Has HOA: Yes
- Amenities included: Clubhouse, Gated, Parking
- Services included: Common Area Maintenance, Maintenance Structure, Maintenance Grounds, Snow Removal, Trash
- HOA fee: $555 monthly
Location
- Region: Amityville
Financial & listing details
- Price per square foot: $401/sqft
- Tax assessed value: $1,570
- Annual tax amount: $6,954
- Date on market: 12/4/2025
- Cumulative days on market: 79 days
- Listing agreement: Exclusive Right To Sell
- Electric utility on property: Yes
Estimated market value
Not available
Estimated sales range
Not available
Not available
Price history
| Date | Event | Price |
|---|---|---|
| 7/28/2026 | Pending sale | $499,000$401/sqft |
Source:  OneKey® MLS as distributed by MLS GRID #939945 Report a problem OneKey® MLS as distributed by MLS GRID #939945 Report a problem | ||
| 7/15/2026 | Listed for sale | $499,000$401/sqft |
Source: OneKey® MLS as distributed by MLS GRID #939945 Report a problem | ||
| 1/27/2026 | Pending sale | $499,000$401/sqft |
Source: OneKey® MLS as distributed by MLS GRID #939945 Report a problem | ||
| 12/4/2025 | Listed for sale | $499,000+49.8%$401/sqft |
Source: OneKey® MLS as distributed by MLS GRID #939945 Report a problem | ||
| 9/22/2009 | Sold | $333,000-4.4%$268/sqft |
Source: Public Record Report a problem | ||
| 8/8/2007 | Sold | $348,500$280/sqft |
Source: Public Record Report a problem | ||
Public tax history
| Year | Property taxes | Tax assessment |
|---|---|---|
| 2025 | -- | $1,570 |
| 2024 | -- | $1,570 |
| 2023 | -- | $1,570 |
| 2022 | -- | $1,570 |
| 2021 | -- | $1,570 |
| 2020 | -- | $1,570 |
| 2019 | -- | $1,570 |
| 2018 | -- | $1,570 |
| 2017 | $6,138 | $1,570 |
| 2016 | -- | $1,570 |
| 2015 | -- | $1,570 |
| 2014 | -- | $1,570 |
| 2013 | -- | $1,570 |
| 2012 | -- | $1,570 |
| 2011 | -- | $1,570 -6% |
| 2010 | -- | $1,670 |
| 2009 | -- | $1,670 |
| 2008 | -- | $1,670 |
Find assessor info on the county website
Monthly payment
Climate risks
Neighborhood: North Amityville
Nearby schools
GreatSchools rating
- NANorthwest Elementary SchoolGrades: K-2Distance: 0.4 mi
- 4/10Edmund W Miles Middle SchoolGrades: 6-8Distance: 0.3 mi
- 3/10Amityville Memorial High SchoolGrades: 9-12Distance: 1.3 mi
Schools provided by the listing agent
- Elementary: Northwest Elementary School
- Middle: Edmund W Miles Middle School
- High: Amityville Memorial High School
Source: OneKey® MLS as distributed by MLS GRID. This data may not be complete. We recommend contacting the local school district to confirm school assignments for this home.
- $543,6002 bd1 ba-- sqft65 Sarah Ct, Amityville, NY 11701Off Market
- $--2 bd1 ba1.2k sqft63 Sarah Ct, Amityville, NY 11701Off Market
- $1,570-- bd-- ba-- sqft64 Sarah Ct, Amityville, NY 11701Off Market
- $1,550-- bd-- ba-- sqft67 Sarah Ct, Amityville, NY 11701Off Market
- $1,570-- bd-- ba-- sqft68 Sarah Ct, Amityville, NY 11701Off Market
- $1,560-- bd-- ba-- sqft61 Sarah Ct, Amityville, NY 11701Off Market
- $1,550-- bd-- ba-- sqft69 Sarah Ct, Amityville, NY 11701Off Market
- $506,2002 bd2 ba-- sqft70 Sarah Ct, Amityville, NY 11701Off Market
A local agent can set up tours, give advice and negotiate with sellers.
Similar homes
- $639,0002 bd2 ba1.2k sqft130 Francesca Way, Amityville, NY 11701For Sale
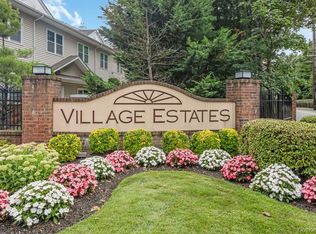
 MLS ID #1030587, Tina Rossetti, Listing by: Signature Premier Properties. OneKey® MLS as distributed by MLS GRID
 - $729,0003 bd3 ba1.7k sqft96 Paget Lane, Massapequa, NY 11758For Sale
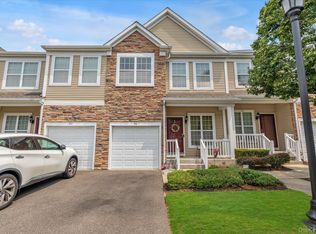 MLS ID #1031033, Barbara A. Pugh, Listing by: Douglas Elliman Real Estate. OneKey® MLS as distributed by MLS GRID
 - $499,0002 bd1 ba1.1k sqft15 Springwood Drive, North Babylon, NY 11703For Sale
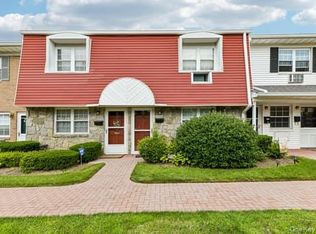 MLS ID #1032270, Kathleen M. Gillies, Listing by: Howard Hanna Coach. OneKey® MLS as distributed by MLS GRID
 - $559,9993 bd1 ba828 sqft3414 Great Neck Road, Amityville, NY 11701For Sale
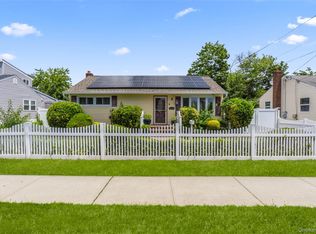 MLS ID #1016284, Virdell Dixon, Listing by: Keller Williams Hudson Valley. OneKey® MLS as distributed by MLS GRID
 - $510,0002 bd2 ba941 sqft1120 Willow Lane, Valley Stream, NY 11580For SaleMLS ID #1021041, Michael J. Rose, Listing by: OverSouth LLC. OneKey® MLS as distributed by MLS GRID
- $449,0002 bd2 ba1.1k sqft86 W Cambridge Drive W #86, Copiague, NY 11726For SaleMLS ID #1000936, Laura Palermo, Listing by: Douglas Elliman Real Estate. OneKey® MLS as distributed by MLS GRID
- $464,0002 bd2 ba1.2k sqft78 Cambridge Drive W, Copiague, NY 11726For SaleMLS ID #913978, Rosemarie Bozza RENE, Listing by: Above Board Real Estate Inc. OneKey® MLS as distributed by MLS GRID
- $462,5002 bd2 ba1.1k sqft41 Cambridge Drive W, Copiague, NY 11726For SaleMLS ID #988861, Kristin Scanlon, Listing by: Keller Williams Rty Gold Coast. OneKey® MLS as distributed by MLS GRID
- $515,0002 bd2 ba941 sqft212 Willow Lane, Valley Stream, NY 11580For SaleMLS ID #1015694, Judy Adams, Listing by: Exit Realty First Choice. OneKey® MLS as distributed by MLS GRID
- $649,9992 bd2 ba1.3k sqft65 Cottonwood Court, Wantagh, NY 11793For SaleMLS ID #1008190, Matthew J. Lenner, Listing by: Real Broker NY LLC. OneKey® MLS as distributed by MLS GRID
- $599,0002 bd2 ba1.2k sqft406 Narragansett Villas Drive, Lindenhurst, NY 11757For SaleMLS ID #1031042, Regina F. Forcino, Listing by: Winkler Real Estate Inc. OneKey® MLS as distributed by MLS GRID
- $529,0002 bd2 ba1.2k sqft135 Post Avenue #4C, Westbury, NY 11590For SaleMLS ID #1005598, Jennifer C. Johnson, Listing by: Coldwell Banker American Homes. OneKey® MLS as distributed by MLS GRID
- $415,0002 bd2 ba1.1k sqft156 W Cambridge Dr #156, Copiague, NY 11726For SaleMLS ID #1000679, Laura Palermo, Listing by: Douglas Elliman. Douglas Elliman
- $415,0002 bd2 ba1.1k sqft156 W Cambridge Drive E #156, Copiague, NY 11726For SaleMLS ID #1000679, Laura Palermo, Listing by: Douglas Elliman Real Estate. OneKey® MLS as distributed by MLS GRID
- $499,9992 bd1 ba1.1k sqft266 Neptune Avenue, West Babylon, NY 11704For SaleMLS ID #983860, Rory Sherman, Listing by: Charles Rutenberg Realty Inc. OneKey® MLS as distributed by MLS GRID
- $425,0002 bd2 ba980 sqft100 S Cambridge Drive S #100, Copiague, NY 11726For SaleMLS ID #982565, Laura Palermo, Listing by: Douglas Elliman Real Estate. OneKey® MLS as distributed by MLS GRID
- $424,9992 bd2 ba980 sqft62 Cambridge Drive W, Copiague, NY 11726For SaleMLS ID #1017579, Vincent Worgul, Listing by: Mint Homes LI LLC. OneKey® MLS as distributed by MLS GRID
- $420,0001 bd1 ba1k sqft25 Springwood Drive, North Babylon, NY 11703For SaleMLS ID #1024276, Jennifer Conboy, Listing by: Douglas Elliman Real Estate. OneKey® MLS as distributed by MLS GRID
- $499,9992 bd2 ba1.1k sqft6 Beech Street, Central Islip, NY 11722For SaleMLS ID #1019838, Mark Gaeta, Listing by: Vantage Realty Partners. OneKey® MLS as distributed by MLS GRID
- $624,9993 bd2 ba1.7k sqft91 Southgate Circle, Massapequa Park, NY 11762For SaleMLS ID #1011079, Michael DellAccio, Listing by: Century 21 AA Realty. OneKey® MLS as distributed by MLS GRID
