Picture nearly 35 acres that are all yours. Farmable fields out front, a stand of trees at the back, and views that make you slow down on the drive in. This 2021 bungalow sits in a cleared space right in the middle of it, with three bedrooms, two baths and 1,509 sq ft, all on one level. Step inside and the first thing you notice is the warmth underfoot. Radiant in-floor heat runs beneath stamped concrete floors, so January mornings start with warm feet and no carpet to fight with. The open kitchen, dining and living space feels big under the vaulted ceiling, and the centre island is where coffee, homework and Sunday dinner all happen. When the weather turns, patio doors take you straight out to the back deck. The primary bedroom has its own door out to the yard and connects to a 4-piece bath with a separate tub and a roll-in shower. Two more bedrooms, a 2-piece bath, big closets, a laundry room and a mudroom finish the plan. With wide doorways and a wheelchair-ready interior, this is a home you can stay in for the long haul, whether you're planning ahead, making room for a parent, or simply want everything on one floor. Winter is easy here too. The attached double garage has radiant floors as well, so you start the day in a warm vehicle. Built in 2021, this home is as easy to keep as it is to love. Stamped concrete floors, a metal roof and vinyl siding need very little upkeep, and an efficient heat pump paired with radiant heat keeps monthly costs down. A drilled well with a new 2,000-gallon holding tank (2025), UV system and Starlink internet mean the practical side is already taken care of, so your weekends go to the land, not to chores. Farm the front acres, plant a big garden, or leave it open for the view. The school bus stops at the end of the road, and evenings belong to the covered front porch, watching the light change across your own land. A home you can grow older in, on land you'll never outgrow. Come see it for yourself.
For sale
C$759,999
66 Williams Rd, Stirling Rawdon, ON K0K 2M0
3beds
2baths
Farm
Built in ----
34 Square Feet Lot
$-- Zestimate®
C$--/sqft
C$-- HOA
What's special
Farmable fields out frontThree bedroomsTwo bathsVaulted ceilingCentre islandBig closetsLaundry room
- 1 day
- 7
- 0
Zillow last checked:
Listing updated:
Listed by:
Exp Realty
Source: TRREB,MLS®#: X14115842 Originating MLS®#: Central Lakes Association of REALTORS
Facts & features
Interior
Bedrooms & bathrooms
- Bedrooms: 3
- Bathrooms: 2
Primary bedroom
- Level: Main
- Dimensions: 4.04 x 3.86
Bedroom 2
- Level: Main
- Dimensions: 3.36 x 2.9
Bedroom 3
- Level: Main
- Dimensions: 3.68 x 2.84
Kitchen
- Level: Main
- Dimensions: 6.73 x 3.97
Laundry
- Level: Main
- Dimensions: 3.48 x 1.53
Living room
- Level: Main
- Dimensions: 6.02 x 4.34
Mud room
- Level: Main
- Dimensions: 2.36 x 1.88
Utility room
- Level: Main
- Dimensions: 3.25 x 1.83
Heating
- Heat Pump, Propane
Cooling
- Other
Appliances
- Included: Water Heater Owned, Water Softener, Water Treatment
Features
- Primary Bedroom - Main Floor, Storage, Wheelchair Access
- Flooring: Carpet Free
- Basement: None
- Has fireplace: No
Interior area
- Living area range: 1500-2000 null
Video & virtual tour
Property
Parking
- Total spaces: 52
- Parking features: Private, Garage Door Opener
- Has garage: Yes
Accessibility
- Accessibility features: Hard/Low Nap Floors, Level Within Dwelling, Open Floor Plan, Roll-In Shower
Features
- Patio & porch: Deck, Porch
- Exterior features: Year Round Living
- Pool features: None
- Waterfront features: None
Lot
- Size: 34 Square Feet
- Features: Part Cleared, School Bus Route, Wooded/Treed, Irregular Lot
- Topography: Partially Cleared,Wooded/Treed
Details
- Parcel number: 403200412
- Other equipment: Air Exchanger
Construction
Type & style
- Home type: SingleFamily
- Architectural style: Bungalow
- Property subtype: Farm
Materials
- Vinyl Siding
- Foundation: Slab
- Roof: Metal
Utilities & green energy
- Sewer: Septic
- Water: Drilled Well
- Utilities for property: Electricity Connected, Garbage Pickup, Recycling Pickup, Internet Other
Community & HOA
Location
- Region: Stirling Rawdon
Financial & listing details
- Annual tax amount: C$5,828
- Date on market: 10/26/2026
Price history
Price history is unavailable.
Public tax history
Tax history is unavailable.
Climate risks
Neighborhood: K0K
Nearby schools
GreatSchools rating
No schools nearby
We couldn't find any schools near this home.
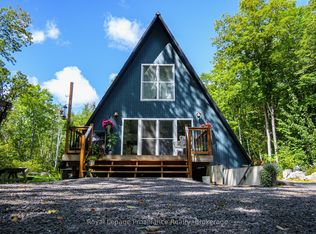
- C$598,9003 bd3 ba-- sqft5097 Stirling Marmora Rd, Stirling Rawdon, ON K0K3C0For Sale
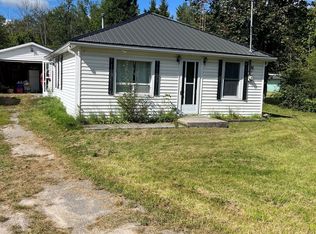
- C$325,9003 bd1 ba-- sqft5033 Stirling Marmora Rd, Stirling Rawdon, ON K0K3C0For Sale
- C$849,0003 bd2 ba-- sqft164 Bateman Rd, Stirling Rawdon, ON K0K3C0For Sale

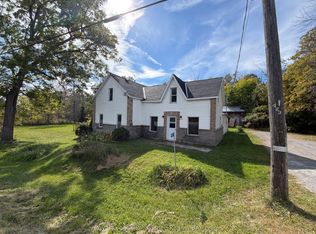
- C$295,9003 bd1 ba-- sqft5465 Stirling Marmora Rd, Stirling Rawdon, ON K0K2M0For Sale
Similar homes
- C$769,9004 bd3 ba-- sqft26 Oak Ln, Stirling Rawdon, ON K0K 2M0For Sale
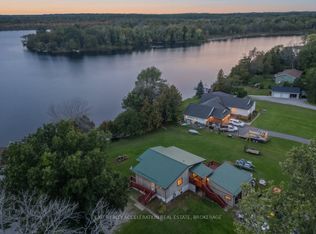 MLS ID #X13774478, EXIT REALTY ACCELERATION REAL ESTATE, BROKERAGE. TRREB
- C$569,0004 bd2 ba-- sqft472 Callaghan Rapids Rd, Stirling Rawdon, ON K0K 2M0For Sale
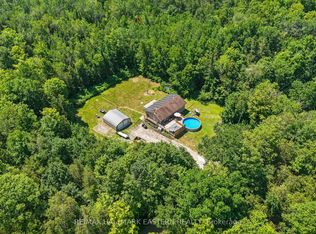 MLS ID #X13844078, RE/MAX HALLMARK EASTERN REALTY. TRREB
- C$765,9993 bd3 ba-- sqft733 Marble Point Rd, Marmora And Lake, ON K0K 2M0For Sale
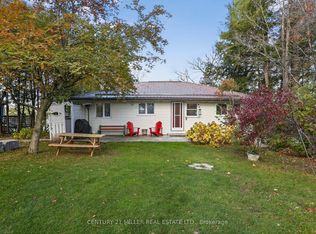 MLS ID #X12974984, CENTURY 21 MILLER REAL ESTATE LTD.. TRREB
- C$759,9005 bd4 ba-- sqft7 Forsyth St N, Marmora And Lake, ON K0K 2M0For Sale
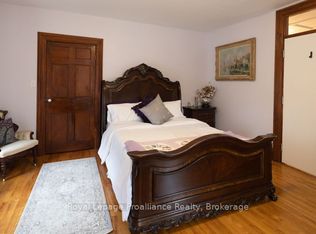 MLS ID #X13438570, Royal Lepage Proalliance Realty. TRREB
