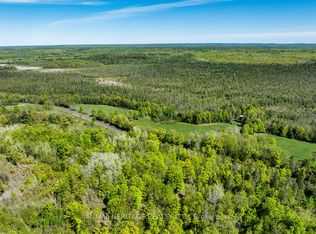
Welcome to country living! This exceptional 140-acre property offers privacy, history & endless possibilities. This farm features approximately 55 acres of workable fields & pasture, 80 acres of mature woodland, a natural pond & trails winding throughout the rolling landscape. With breathtaking views of fields, hardwood forest & rolling hills at every turn. The agricultural potential is exceptional, with opportunities for orchards, diversified crops, livestock, or hobby farming. The property is on the Trans Canada Trail with amazing access to snowmobiling and trail riding. For the sportsmen, the property is a hunters paradise, with deer and other game out your back door. Outbuildings include a large barn & drive shed, ideal for farming, storage, or hobby use. Inside, the home showcases timeless craftsmanship, and spacious principal rooms. The main floor features a large dining area, an expansive living room, separate rec room, a main floor 2-piece bathroom and mud room. Metal roof, updated wiring on second floor and new windows throughout. The recently update second floor offers three bedrooms, custom tile 3 pc bath. New pine floors, with custom trim and doors. Retro custom industrial lighting fixtures highlights. Great for family gatherings and entertaining inside and out. With large private deck with an outdoor wood fired pizza oven. This remarkable property offers the opportunity to enjoy as-is or reimagine through thoughtful modernization. Conveniently located just 15 minutes to Belleville, 30 minutes to Prince Edward County, 2 hours to Toronto, and 2.5 hours to Ottawa, it offers peaceful country living with easy access to amenities, schools & urban centres. This is an exceptional property showcasing the best of country living.
For sale
C$899,000
164 Bateman Rd, Stirling Rawdon, ON K0K 3C0
3beds
2baths
Farm
Built in ----
140 Square Feet Lot
$-- Zestimate®
C$--/sqft
C$-- HOA
What's special
Natural pondTimeless craftsmanshipSpacious principal roomsLarge dining areaSeparate rec roomMetal roofNew windows throughout
- 57 days
- 4
- 0
Zillow last checked:
Listing updated:
Listed by:
Royal Service Real Estate Inc.
Source: TRREB,MLS®#: X13583312 Originating MLS®#: Central Lakes Association of REALTORS
Originating MLS®#: Central Lakes Association of REALTORSFacts & features
Interior
Bedrooms & bathrooms
- Bedrooms: 3
- Bathrooms: 2
Primary bedroom
- Level: Second
- Dimensions: 6.2 x 2.76
Bedroom
- Level: Second
- Dimensions: 3.84 x 3.02
Bedroom 2
- Level: Second
- Dimensions: 3.84 x 2.76
Bathroom
- Level: Main
- Dimensions: 1.4 x 1.02
Bathroom
- Level: Second
- Dimensions: 2.1 x 1.8
Family room
- Level: Main
- Dimensions: 7.83 x 4.29
Kitchen
- Level: Main
- Dimensions: 6.27 x 3.89
Living room
- Level: Main
- Dimensions: 5.05 x 4.78
Mud room
- Level: Main
- Dimensions: 7.85 x 3.48
Heating
- Forced Air, Oil
Cooling
- None
Features
- Storage
- Basement: Unfinished
- Has fireplace: No
Interior area
- Living area range: 1500-2000 null
Video & virtual tour
Property
Parking
- Total spaces: 5
- Parking features: Private Double
- Has garage: Yes
Features
- Stories: 2
- Patio & porch: Deck, Patio
- Exterior features: Built-In-BBQ, Privacy, Private Pond, Year Round Living
- Pool features: None
- Has view: Yes
- View description: Hills, Meadow, Trees/Woods
- Waterfront features: None
Lot
- Size: 140 Square Feet
- Features: School Bus Route, Wooded/Treed, Irregular Lot
- Topography: Rolling,Wooded/Treed
Details
- Additional structures: Barn, Pole Barn, Shed
- Parcel number: 403200128
Construction
Type & style
- Home type: SingleFamily
- Property subtype: Farm
Materials
- Stucco (Plaster)
- Foundation: Block
- Roof: Metal
Utilities & green energy
- Sewer: Septic
- Water: Dug Well
- Utilities for property: Cell Services, Electricity Connected
Community & HOA
Location
- Region: Stirling Rawdon
Financial & listing details
- Tax assessed value: C$476,000
- Annual tax amount: C$4,485
- Date on market: 7/20/2026
Price history
Price history is unavailable.
Public tax history
Tax history is unavailable.
Climate risks
Neighborhood: K0K
Nearby schools
GreatSchools rating
No schools nearby
We couldn't find any schools near this home.

Similar homes
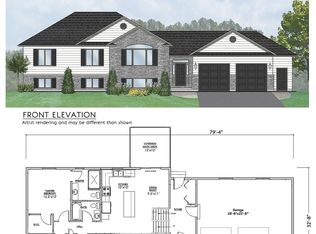
- C$835,9003 bd2 ba-- sqft0 Squire Rd, Stirling Rawdon, ON K0K 3C0New Construction
 MLS ID #X13672340, Royal Lepage Proalliance Realty. TRREB
 - C$889,9006 bd2 ba-- sqft678 Squire Rd, Springbrook, ON K0K 3C0For Sale
 MLS ID #X13671512, Exit Realty Group. TRREB
 - C$799,9003 bd3 ba-- sqft1433 Springbrook Rd, Stirling Rawdon, ON K0K 3C0For Sale
 MLS ID #X12827916, Royal Lepage Proalliance Realty. TRREB
 - C$769,9004 bd3 ba-- sqft26 Oak Ln, Stirling Rawdon, ON K0K 2M0For Sale
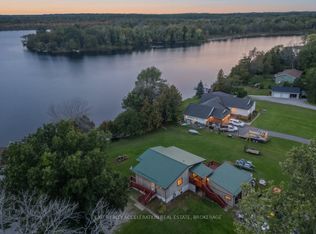 MLS ID #X13774478, EXIT REALTY ACCELERATION REAL ESTATE, BROKERAGE. TRREB
