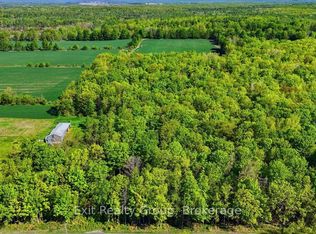
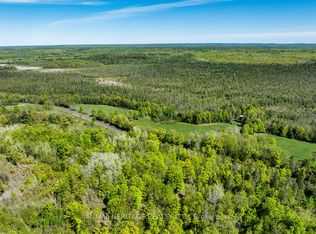
An affordable opportunity for first-time buyers looking for room to grow! Set on nearly two acres along a municipally maintained paved road, this inviting country home offers peaceful rural living within commuting distance of Belleville ,Hwy.401 and Campbellford.The spacious main floor features a large country kitchen, a convenient bathroom and laundry area, and a generous family-sized living room. Upstairs are three bedrooms, including an exceptionally spacious primary bedroom. Updated electrical and a propane furnace help keep the home comfortable and cozy.The large, level yard provides plenty of space for children and pets to play, gardening, and family barbecues. Outdoor enthusiasts will appreciate having the Trans Canada Trail abutting the property-hop on and explore for miles while enjoying year-round recreation, including 44and snowmobile adventures where permitted.The Kids will love the tree house!The existing outbuilding requires some repair but offers excellent potential for a future workshop or additional storage. Available for immediate possession, this is your opportunity to settle into your country home before winter. Bring your ideas and discover the space, value,and possibilities this affordable starter home has to offer!
For sale
C$295,900
5465 Stirling Marmora Rd, Stirling Rawdon, ON K0K 2M0
3beds
1baths
Single Family Residence
Built in ----
1 Square Feet Lot
$-- Zestimate®
C$--/sqft
C$-- HOA
What's special
Nearly two acresMunicipally maintained paved roadInviting country homeSpacious main floorLarge country kitchenExceptionally spacious primary bedroomUpdated electrical
- 23 hours
- 3
- 0
Zillow last checked:
Listing updated:
Listed by:
Royal Lepage Proalliance Realty
Source: TRREB,MLS®#: X13841364 Originating MLS®#: Central Lakes Association of REALTORS
Originating MLS®#: Central Lakes Association of REALTORSFacts & features
Interior
Bedrooms & bathrooms
- Bedrooms: 3
- Bathrooms: 1
Primary bedroom
- Level: Second
- Dimensions: 5.48 x 4.26
Bedroom 2
- Level: Second
- Dimensions: 3.57 x 2.43
Bedroom 3
- Level: Second
- Dimensions: 3.23 x 2.74
Bathroom
- Level: Main
- Dimensions: 1.52 x 1.83
Kitchen
- Level: Main
- Dimensions: 5.33 x 4.57
Laundry
- Level: Main
- Dimensions: 4.57 x 3.35
Living room
- Level: Main
- Dimensions: 5.79 x 4.57
Heating
- Forced Air, Propane
Cooling
- Window Unit(s)
Appliances
- Included: Water Treatment
Features
- Basement: None
- Has fireplace: No
- Fireplace features: Roughed In
Interior area
- Living area range: 700-1100 null
Property
Parking
- Total spaces: 4
- Parking features: Private
Features
- Stories: 1.5
- Exterior features: Year Round Living
- Pool features: None
- Has view: Yes
- View description: Trees/Woods
Lot
- Size: 1 Square Feet
- Features: Campground, Library, Other, Park, Place Of Worship, School, Irregular Lot
- Topography: Level,Wooded/Treed
Details
- Additional structures: Out Buildings, Shed, Storage
- Parcel number: 403400254
Construction
Type & style
- Home type: SingleFamily
- Property subtype: Single Family Residence
Materials
- Other, Vinyl Siding
- Foundation: Other, Unknown
- Roof: Asphalt Shingle
Utilities & green energy
- Sewer: Septic
- Water: Dug Well
Community & HOA
Location
- Region: Stirling Rawdon
Financial & listing details
- Tax assessed value: C$159,000
- Annual tax amount: C$3,131
- Date on market: 9/29/2026
Price history
Price history is unavailable.
Public tax history
Tax history is unavailable.
Climate risks
Neighborhood: K0K
Nearby schools
GreatSchools rating
No schools nearby
We couldn't find any schools near this home.


Similar homes
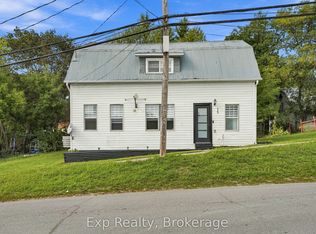
- C$299,9003 bd2 ba-- sqft15 Madoc St, Marmora And Lake, ON K0K 2M0For Sale
 MLS ID #X13803094, Exp Realty. TRREB
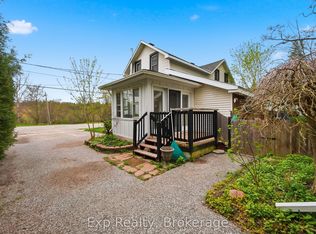
 - C$299,9003 bd1 ba-- sqft20 Main St, Marmora And Lake, ON K0K 2M0For Sale
 MLS ID #X13761362, Exp Realty. TRREB
 - C$290,9003 bd2 ba-- sqft3810 Springbrook Rd, Stirling Rawdon, ON K0L 1L0For Sale
 MLS ID #X13662140, Re/Max Quinte Ltd.. TRREB
 - C$299,9992 bd2 ba-- sqft136 Glen Allen Park Ln Lot 15, Marmora And Lake, ON K0K 2M0New Construction
 MLS ID #X13550126, URBAN LANDMARK REALTY INC. TRREB
