Built in 2021 this unique & special A-frame home will not disappoint. If you don't care for cookie-cutter, subdivision homes then you came to the right place. Custom 2 sty chalet style home on 6 acres offers multi-lvl living space including both a main floor in-law suite & a part-finished basement w/ separate walkout entrance. Approx 2000sqft above grade & an additional 700sqft of finished space in the basement provides 2700sqft+ of living space, 3+ bedrooms & 3 bathrooms. Other great features: floor to ceiling windows offering an abundance of natural light, open wood staircase leading to the 2nd lvl, white wash pine walls, built-ins throughout & decorative ceiling/wall details. The main lvl is divided into 2 distinct living spaces. The main house has a kitchen, dining area & living rm, all on the main floor. The 2nd lvl features 2 bedrooms on either end of the A-frame with a 4pc. bath & a laundry rm, in between. The basement of the main house has a large recreation rm that can double as a lower bedroom if desired, thanks to an egress window. Also on the lower lvl is a 3pc. bathroom with tile shower, a storage area, utility rm, cold storage rm & a workshop with walk-up to outside. The convenient self contained in-law suite on the main lvl has: a 2nd kitchen, full living rm, a main floor bedroom, 3pc. bath with co-located laundry & a private deck off the one end. Great for extended family, multi-generational living or even additional income. Outside the private acreage is complimented by natural wooded areas, large stone accents, garden area & parking for 5+ vehicles. The exterior is a wood tongue & groove plus black metal roof. Multiple large deck areas off the main lvl, plus reinforced mounting points for upper lvl decks in the future off both bedrooms. Additionally there are 2 large sea cans on the property for additional storage, each measuring 8ft wide x 40ft long & 9.5ft high. Other features incl: forced air propane furnace, HRV, C/Air, owned HWT & U.V light.
For sale
C$598,900
5097 Stirling Marmora Rd, Stirling Rawdon, ON K0K 3C0
3beds
3baths
Single Family Residence
Built in ----
5 Square Feet Lot
$-- Zestimate®
C$--/sqft
C$-- HOA
What's special
- 53 days
- 6
- 0
Zillow last checked:
Listing updated:
Listed by:
Royal Lepage ProAlliance Realty
Source: TRREB,MLS®#: X13761386 Originating MLS®#: Central Lakes Association of REALTORS
Facts & features
Interior
Bedrooms & bathrooms
- Bedrooms: 3
- Bathrooms: 3
Primary bedroom
- Level: Second
- Dimensions: 4.09 x 4.42
Bedroom
- Level: Second
- Dimensions: 3.28 x 4.7
Bedroom
- Level: Main
- Dimensions: 3.91 x 2.97
Dining room
- Level: Main
- Dimensions: 2.38 x 3.75
Family room
- Level: Main
- Dimensions: 3.91 x 5.06
Kitchen
- Level: Main
- Dimensions: 3.95 x 3.02
Kitchen
- Level: Main
- Dimensions: 2.41 x 3.99
Laundry
- Level: Second
- Dimensions: 2.29 x 1.83
Living room
- Level: Main
- Dimensions: 4.04 x 4.19
Other
- Level: Lower
- Dimensions: 3.76 x 1.77
Recreation
- Level: Lower
- Dimensions: 3.63 x 6.27
Utility room
- Level: Lower
- Dimensions: 4.95 x 3.02
Workshop
- Level: Lower
- Dimensions: 3.99 x 2.97
Heating
- Forced Air, Propane
Cooling
- Central Air
Appliances
- Included: Water Heater Owned, Water Purifier, Water Treatment
Features
- ERV/HRV, In-Law Suite, Primary Bedroom - Main Floor, Solar Tube(s)
- Flooring: Accessory Apartment
- Basement: Finished with Walk-Out,Separate Entrance,Full,Walk-Up Access,Partially Finished
- Has fireplace: No
Interior area
- Living area range: 1500-2000 null
Property
Parking
- Total spaces: 5
- Parking features: Front Yard Parking, Private Triple
Features
- Patio & porch: Deck
- Exterior features: Landscaped, Privacy, Year Round Living
- Pool features: None
- Has view: Yes
- View description: Forest, Garden, Hills, Trees/Woods
Lot
- Size: 5 Square Feet
- Features: Rolling Slope, School Bus Route, Wooded/Treed, Irregular Lot
- Topography: Dry,Level,Rocky,Rolling,Wooded/Treed
Details
- Additional structures: Garden Shed, Out Buildings, Shed, Storage, Workshop
- Parcel number: 403390076
- Other equipment: Propane Tank, Sewage Pump, Sump Pump
Construction
Type & style
- Home type: SingleFamily
- Architectural style: Chalet
- Property subtype: Single Family Residence
Materials
- Wood
- Foundation: Poured Concrete
- Roof: Metal
Utilities & green energy
- Sewer: Septic
- Water: Drilled Well
Community & HOA
Community
- Security: Carbon Monoxide Detector(s), Smoke Detector(s)
Location
- Region: Stirling Rawdon
Financial & listing details
- Tax assessed value: C$266,000
- Annual tax amount: C$5,221
- Date on market: 9/9/2026
Price history
Price history is unavailable.
Public tax history
Tax history is unavailable.
Climate risks
Neighborhood: K0K
Nearby schools
GreatSchools rating
No schools nearby
We couldn't find any schools near this home.
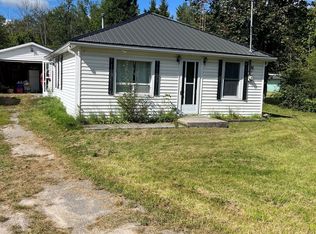
- C$325,9003 bd1 ba-- sqft5033 Stirling Marmora Rd, Stirling Rawdon, ON K0K3C0For Sale
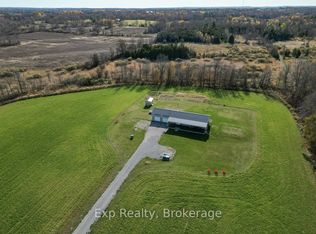
- C$849,0003 bd2 ba-- sqft164 Bateman Rd, Stirling Rawdon, ON K0K3C0For Sale

- C$759,9993 bd2 ba-- sqft66 Williams Rd, Stirling Rawdon, ON K0K2M0For Sale
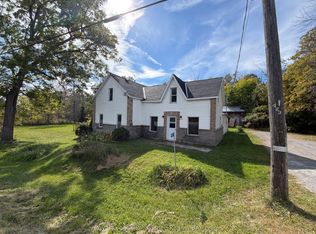
- C$295,9003 bd1 ba-- sqft5465 Stirling Marmora Rd, Stirling Rawdon, ON K0K2M0For Sale
Similar homes
- C$325,9003 bd1 ba-- sqft5033 Stirling Marmora Rd, Stirling Rawdon, ON K0K 3C0For SaleMLS ID #X13753516, Ball Real Estate Inc.. TRREB
- C$639,9003 bd3 ba-- sqft1013 Harold Rd, Stirling Rawdon, ON K0K 3E0For Sale
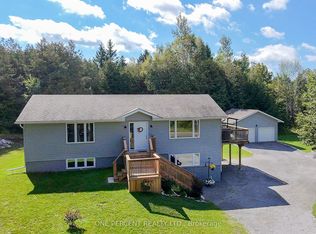 MLS ID #X13750424, ONE PERCENT REALTY LTD.. TRREB
- C$759,9993 bd2 ba-- sqft66 Williams Rd, Stirling Rawdon, ON K0K 2M0For SaleMLS ID #X14115842, Exp Realty. TRREB
- C$849,0003 bd2 ba-- sqft164 Bateman Rd, Stirling Rawdon, ON K0K 3C0For SaleMLS ID #X13583312, Royal Service Real Estate Inc.. TRREB
