Discover low-maintenance living at Sienna Woods West! Nestled atop the escarpment in a scenic natural setting, this contemporary back-to-back townhome offers an appealing alternative to traditional homeownership for first-time buyers, professionals and those looking to simplify their lifestyle. The Robinson Elevation A features approximately 1,275 sq. ft. of multi-level living space, 2 bedrooms, 1.5 bathrooms and an attached garage. Enjoy a stylish kitchen with high-gloss cabinetry, laminate flooring, elegant oak stairs and air conditioning and a 5-piece appliances. Spend less time worrying about maintaining a traditional yard and more time enjoying the outdoors, with nearby trails, D'Aubigny Creek Park, Oak Hill Trail, the Grand River and Brant Conservation Area. Conveniently located approximately 7 minutes from Highway 403, 6 minutes from downtown Brantford and 9 minutes from Brantford General Hospital, with shopping, restaurants and everyday amenities nearby. Featuring approximately $24,681 upgrades and $1,500 in premiums, this home offers a practical, low-maintenance lifestyle in a nature-inspired setting.
For sale
C$449,990
660 Colborne St W #46, Brantford, ON N3T 5L5
2beds
2baths
Condominium
Built in ----
-- sqft lot
$-- Zestimate®
C$--/sqft
C$120/mo HOA
What's special
Contemporary back-to-back townhomeAttached garageLaminate flooringElegant oak stairsAir conditioning
- 14 days
- 18
- 0
Zillow last checked:
Listing updated:
Listed by:
PALUZZI, ROB ,
SPECTRUM REALTY SERVICES INC.
Source: TRREB,MLS®#: X14122218 Originating MLS®#: Toronto Regional Real Estate Board
Facts & features
Interior
Bedrooms & bathrooms
- Bedrooms: 2
- Bathrooms: 2
Primary bedroom
- Level: Upper
- Dimensions: 3.51 x 2.74
Bedroom 2
- Level: Upper
- Dimensions: 2.9 x 2.64
Dining room
- Level: Main
- Dimensions: 2.62 x 2.44
Kitchen
- Level: Main
- Dimensions: 3.35 x 3.05
Living room
- Level: Main
- Dimensions: 3.96 x 3.53
Heating
- Forced Air, Gas
Cooling
- Central Air
Appliances
- Included: Water Heater
- Laundry: Laundry Closet, Upper Level
Features
- Water Meter
- Basement: Unfinished,Partial
- Has fireplace: No
Interior area
- Living area range: 1200-1399 null
Property
Parking
- Total spaces: 2
- Parking features: Private
- Has garage: Yes
Features
- Stories: 3
- Exterior features: Backs On Green Belt, Juliette Balcony
Lot
- Features: Greenbelt/Conservation, Wooded/Treed, Other Shaped Lot
- Topography: Rolling,Wooded/Treed
Details
- Parcel number: 320741386
- Other equipment: Air Exchanger
Construction
Type & style
- Home type: Condo
- Property subtype: Condominium
Materials
- Stucco (Plaster)
- Foundation: Poured Concrete
- Roof: Asphalt Shingle
Community & HOA
HOA
- Amenities included: Visitor Parking
- Services included: Common Elements Included
- HOA fee: C$120 monthly
- HOA name: BSCP
Location
- Region: Brantford
Financial & listing details
- Date on market: 10/27/2026
Price history
Price history is unavailable.
Public tax history
Tax history is unavailable.
Climate risks
Neighborhood: West Brant
Nearby schools
GreatSchools rating
No schools nearby
We couldn't find any schools near this home.
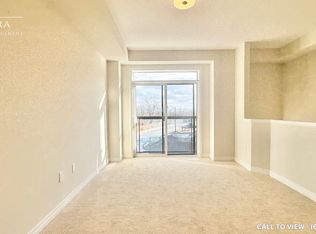
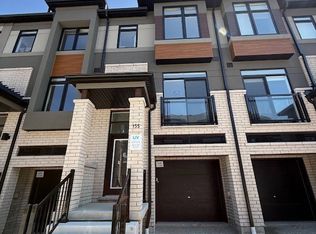
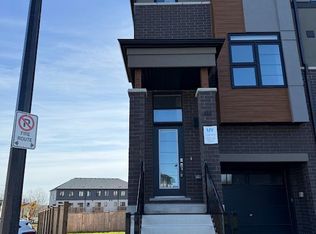

Similar homes
- C$449,9002 bd2 ba1.3k sqft77 Diana Ave #141, Brantford, ON N3T 0G7For Sale
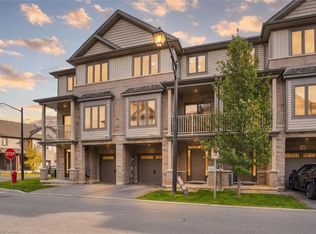 MLS ID #40874359, Michael St. Jean, Salesperson, Michael St. Jean Realty Inc.. ITSO
- C$429,9001 bd2 ba1.1k sqft21 Richmond St #206, Brantford, ON N3T 3X9For Sale
 MLS ID #40877816, Michael Deangelis, Broker, Coldwell Banker Momentum Realty. ITSO
- C$369,9001 bd2 ba641 sqft575 Conklin Rd #426, Brantford, ON N3T 5L5For Sale
 MLS ID #40877165, Alla Sharma, Salesperson, Re/Max Twin City Realty Inc. ITSO
- C$459,9002 bd1 ba-- sqft21 Hillcrest Ave, Brantford, ON N3T 2C8For Sale
 MLS ID #X13879078, RE/MAX TWIN CITY REALTY INC.. TRREB
