Welcome to your dream home!! This beautifully maintained home offers four bedrooms, two full baths, 1 1/2 story home on 1.35 acres. The back yard has a privacy fence, along with a 38x36 metal building with three garage doors, concrete floor and electric. 1 year old architectural shingle roof , Newer appliances, tilt out windows, 50 gallon electric water heater, walk out basement, washer and dryer (stack) stays, Beautiful oak cabinetry provides abundant storage and timeless appeal throughout the Kitchen. These rich oak cabinets showcase natural wood grain and craftsmanship. Make your appointment TODAY ...
Active under contract
Listed by: RE/MAX Exclusive Properties • Nantalie K Belloir
$282,500
660 County Road 621, Linn, MO 65051
4beds
1,528sqft
:
Get pre-qualifiedN/A
Single Family Residence
Built in 1952
1.4 Acres Lot
$-- Zestimate®
$185/sqft
$-- HOA
What's special
Walk out basementNewer appliancesFour bedroomsTilt out windowsArchitectural shingle roof
- 45 days |
- 46 |
- 2 |
Likely to sell faster than
Zillow last checked:
Listing updated:
Listed by:
Nantalie K Belloir 573-291-2037,
RE/MAX Exclusive Properties
Source: MARIS,MLS#: 26037255 Originating MLS: Franklin County Board of REALTORS
Originating MLS: Franklin County Board of REALTORSFacts & features
Interior
Bedrooms & bathrooms
- Bedrooms: 4
- Bathrooms: 2
- Full bathrooms: 2
- Main level bathrooms: 2
- Main level bedrooms: 2
Bedroom
- Features: Floor Covering: Luxury Vinyl Plank
- Level: Main
Bedroom 2
- Features: Floor Covering: Vinyl
- Level: Main
Bedroom 3
- Features: Floor Covering: Carpeting
- Level: Upper
Bedroom 4
- Features: Floor Covering: Carpeting
- Level: Upper
Bathroom
- Features: Floor Covering: Vinyl
- Level: Main
Bathroom 2
- Features: Floor Covering: Vinyl
- Level: Main
Dining room
- Features: Floor Covering: Laminate
- Level: Main
Kitchen
- Features: Floor Covering: Laminate
- Level: Main
Living room
- Features: Floor Covering: Laminate
- Level: Main
Heating
- Forced Air, Propane
Cooling
- Central Air
Appliances
- Included: Electric Cooktop, Dishwasher, Disposal, Built-In Electric Oven, Electric Range, Free-Standing Refrigerator, Electric Water Heater
- Laundry: In Bathroom, Main Level
Features
- Basement: Full,Walk-Out Access
- Has fireplace: No
Interior area
- Total structure area: 1,528
- Total interior livable area: 1,528 sqft
- Finished area above ground: 1,528
Property
Parking
- Total spaces: 3
- Parking features: Garage
- Garage spaces: 3
Features
- Levels: One and One Half
- Fencing: Back Yard,Privacy
Lot
- Size: 1.4 Acres
- Dimensions: 200 x 278 x 210 x 235
- Features: Front Yard, Garden, Landscaped, Level
Details
- Additional structures: Garage(s), Outbuilding
- Parcel number: 104018000000021.00
- Special conditions: Standard
Construction
Type & style
- Home type: SingleFamily
- Architectural style: Traditional
- Property subtype: Single Family Residence
Materials
- Vinyl Siding
- Roof: Shingle
Condition
- Updated/Remodeled
- New construction: No
- Year built: 1952
Utilities & green energy
- Electric: Other
- Sewer: Lagoon, Septic Tank
- Water: Shared Well
- Utilities for property: Electricity Available, Water Available
Community & HOA
HOA
- Has HOA: No
Location
- Region: Linn
Financial & listing details
- Price per square foot: $185/sqft
- Tax assessed value: $83,999
- Annual tax amount: $785
- Date on market: 6/12/2026
- Cumulative days on market: 46 days
- Listing terms: Cash,Conventional,FHA
- Ownership: Private
- Electric utility on property: Yes
- Road surface type: Asphalt, Gravel
Estimated market value
Not available
Estimated sales range
Not available
Not available
Price history
| Date | Event | Price |
|---|---|---|
| 6/19/2026 | Contingent | $282,500$185/sqft |
Source:  MARIS #26037255 Report a problem MARIS #26037255 Report a problem | ||
| 6/12/2026 | Listed for sale | $282,500$185/sqft |
Source: MARIS #26037255 Report a problem | ||
Public tax history
| Year | Property taxes | Tax assessment |
|---|---|---|
| 2025 | $785 +9.3% | $15,960 +10.5% |
| 2024 | $718 +4.1% | $14,437 |
| 2023 | $690 | $14,437 +35.7% |
| 2022 | -- | $10,640 |
| 2021 | -- | $10,640 +8.4% |
| 2020 | -- | $9,820 +9.8% |
| 2019 | -- | $8,940 -20.2% |
| 2018 | -- | $11,200 |
| 2017 | -- | $11,200 |
| 2014 | -- | $11,200 |
| 2013 | -- | $11,200 |
Find assessor info on the county website
Monthly payment
Est. payment
Payment breakdown
Explore the cost of this home by adjusting the details. Changes won't be saved.Climate risks
Neighborhood: 65051
Nearby schools
GreatSchools rating
- 6/10Osage Co. Elementary SchoolGrades: PK-5Distance: 2.5 mi
- 7/10Linn High SchoolGrades: 6-12Distance: 2.5 mi
Schools provided by the listing agent
- Elementary: Osage Co. Elem.
- Middle: Linn High
- High: Linn High
Source: MARIS. This data may not be complete. We recommend contacting the local school district to confirm school assignments for this home.
- $94,5503 bd2 ba1.8k sqft646 County Road 621, Linn, MO 65051Off Market
- $275,3003 bd1 ba1.4k sqft701 County Road 621, Linn, MO 65051Off Market
- $277,600-- bd1 ba1k sqft638 County Road 621, Linn, MO 65051Off Market
- $--3 bd2 ba1.4k sqft729 County Road 621, Linn, MO 65051Sold

- $335,0003 bd3 ba1.1k sqft574 County Road 621, Linn, MO 65051Off Market
- $311,2003 bd1 ba1.4k sqft753 County Road 621, Linn, MO 65051Off Market
- $228,800-- bd2 ba2.1k sqft546 County Road 621, Linn, MO 65051Off Market
- $225,500-- bd-- ba-- sqft454 Highway U, Linn, MO 65051Off Market
A local agent can set up tours, give advice and negotiate with sellers.
Similar homes
- $249,9003 bd3 ba1.9k sqft705 E Main St, Street, MO 65051For Sale
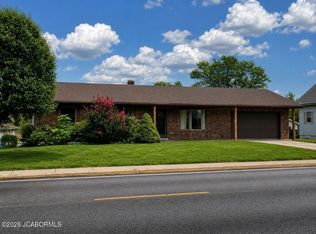 MLS ID #10073669, Dewayne Sprenger. JCMLS
 - $299,0003 bd3 ba1.1k sqft314 County Road 212, Linn, MO 65051For Sale
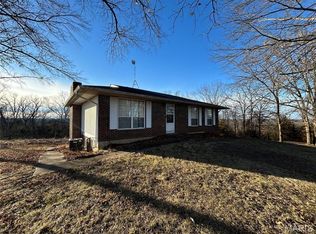
 MLS ID #26003519, Madison R Coleman, United Country Land and Lake Properties. MARIS
 - $374,5003 bd2 ba1.8k sqft201 Gavin Ln, Linn, MO 65051New Construction
 MLS ID #10073200, Denise Pittman. JCMLS
 - $285,0004 bd3 ba1.4k sqft1205 E Stude Ln, Bland, MO 65014For Sale
 MLS ID #26042817, Heather M Bastunas, HD Real Estate LLC. MARIS
 - $369,9003 bd2 ba1.8k sqft213 Gavin Ln, Linn, MO 65051New ConstructionMLS ID #10072435, Denise Pittman. JCMLS
- $275,0003 bd2 ba1.8k sqft6112 Dove Ln, Jefferson City, MO 65101For SaleMLS ID #10073522, Jen Colvin. JCMLS
- $289,9003 bd2 ba1.3k sqft11600 County Road 4019, Holts Summit, MO 65043For SaleMLS ID #10072589, Kristina & Scott's MCMICHAEL TEAM. JCMLS
- $234,9003 bd2 ba2.2k sqft251 Brookdale Dr, Jefferson City, MO 65101For SaleMLS ID #10073692, Beth McGeorge Team. JCMLS
- $268,0003 bd2 ba1.6k sqft11895 County Road 4005, Tebbetts, MO 65080For SaleMLS ID #10073592, Damion Gerlt. JCMLS
- $289,0003 bd2 ba1.7k sqft1605 Payne Dr, Jefferson City, MO 65101For SaleMLS ID #435046, Natasha Lamonda, REMAX Boone Realty. CBORMLS
- $420,0003 bd1 ba1.6k sqft7380 State Road Vv, Mokane, MO 65059For SaleMLS ID #10073680, Cheryl Maupin. JCMLS
- $299,9003 bd1 ba1.5k sqft33999 Highway 63 N, Vienna, MO 65582For SaleMLS ID #25027654, Jane E Cape, Century 21 First Choice-Rolla. MARIS
- $225,9003 bd3 ba1.7k sqft201 N Sycamore St, Bland, MO 65014For SaleMLS ID #26035827, Nantalie K Belloir, RE/MAX Exclusive Properties. MARIS
- $420,0002 bd2 ba1.2k sqft4331 Highway 63, Freeburg, MO 65035For SaleMLS ID #26003362, Dale M Struemph, Sports Afield Real Estate. MARIS
- $219,9003 bd2 ba1.4k sqft806 S Tebbets Ave, Belle, MO 65013For SaleMLS ID #26009241, Halle N Smith, Erica Smith Real Estate. MARIS
- $239,0003 bd3 ba1.6k sqft301 N Belle Ave, Belle, MO 65013For SaleMLS ID #10072774, Irene Werdehausen. JCMLS
- $219,9003 bd2 ba1.5k sqft402 S Bland Ave, Belle, MO 65013For SaleMLS ID #10072652, Erica Smith. JCMLS
- $149,9003 bd1 ba1k sqft567 Highway D, Bland, MO 65014For SaleMLS ID #26018907, John P Macormic, NextHome Team Ellis. MARIS
- $417,5003 bd2 ba1.8k sqft10269 County Road 471, Tebbetts, MO 65080For Sale By Owner
- $395,0003 bd1 ba1.3k sqft2962 County Road 496, New Bloomfield, MO 65063For SaleMLS ID #26030778, Philip A Reed, Century Realty, SIQ Inc. MARIS
