If you want a home with the most incredible views of the Great Salt Lake, Antelope Island, the Valley and the Mountain Range, off two of the three large patios at the backside, then this is the home for you. A 3-story beauty, boasting 6 Bedrooms, 3.5 Bathrooms, 3 car garage with a large workshop. Stunning brick pavers on the drive and walks that are completely heated, so no shoveling ever! Stunning tall iron and glass front entry doors are perfect to set the mood for what you will see in this 5823 sq ft multigenerational living home and will take your breath away! Did I mention the awesome Movie Theater that can also serve as a Disco? (Screen, Projector, all the equipment, Leather Theater Chairs, and Disco Lights included! The home is loaded with high end finishes and amenities! All brand new never used appliances including a 30" SUBZERO Refrigerator, 36" dual energy WOLF Stove, KITCHENAIDE OVEN/MICRO Wall Combo, KITCHENAIDE DISHWASHER. There is second full basement kitchen with FORNO Gas Oven, Dishwasher, Vent Hood, KITCHENAIDE FRIDGE, FREEZER and designer quartzite countertops and backsplash. Two laundry rooms! Four Gas FIREPLACES! There are 13 TV's in the home and they all stay! There is a fabulous water feature at the end of an awesome rock structure staircase in the backyard fully fenced and extensively landscaped. Custom Iron Railings on all three patios and front entry pathway designed by AMERICAN EAGLE IRONWORKS. This home is extraordinary - come and see for yourself - nothing else like it on the market! And the primary walk-in closet is big enough to live in. You will fall in love! P.S. all three furnace and air-conditioner units replaced last month with new BRYANT units
Pending
$1,395,000
660 E Eagle Ridge Dr, North Salt Lake, UT 84054
6beds
5,823sqft
Single Family Residence
Built in 2004
0.27 Acres Lot
$1,298,300 Zestimate®
$240/sqft
$-- HOA
What's special
- 2 days
- 81
- 11
Zillow last checked:
Listing updated:
Listed by:
Russell Klein 801-597-2178,
Coldwell Banker Realty (Union Heights)
Source: UtahRealEstate.com,MLS#: 2183284
Facts & features
Interior
Bedrooms & bathrooms
- Bedrooms: 6
- Bathrooms: 4
- Full bathrooms: 3
- 1/2 bathrooms: 1
- Partial bathrooms: 1
Rooms
- Room types: Master Bathroom, Den/Office, Second Kitchen, Theater Room
Primary bedroom
- Level: Second
Heating
- Forced Air, Central
Cooling
- Central Air, Ceiling Fan(s)
Appliances
- Included: Dryer, Microwave, Range Hood, Refrigerator, Washer, Disposal, Double Oven, Gas Oven, Down Draft, Gas Range, Free-Standing Range
- Laundry: Electric Dryer Hookup
Features
- Central Vacuum, Walk-In Closet(s), In-Law Floorplan, Vaulted Ceiling(s), Granite Counters
- Flooring: Hardwood, Tile, Travertine
- Doors: French Doors
- Windows: Blinds, Drapes, Full, Window Coverings, Double Pane Windows
- Basement: Daylight,Entrance,Full,Walk-Out Access,Basement Entrance
- Number of fireplaces: 4
- Fireplace features: Fireplace Insert, Insert
Interior area
- Total structure area: 5,823
- Total interior livable area: 5,823 sqft
- Finished area above ground: 3,259
- Finished area below ground: 2,564
Video & virtual tour
Property
Parking
- Total spaces: 9
- Parking features: RV Access/Parking
- Attached garage spaces: 3
- Uncovered spaces: 6
Features
- Levels: Two
- Stories: 3
- Patio & porch: Covered, Porch, Covered Deck, Covered Patio, Open Porch
- Exterior features: Balcony, Entry (Foyer), Lighting
- Has spa: Yes
- Spa features: Jetted Tub
- Fencing: Full
- Has view: Yes
- View description: Lake, Mountain(s), Valley
- Has water view: Yes
- Water view: Lake
Lot
- Size: 0.27 Acres
- Features: Curb & Gutter, Sprinkler: Auto-Full
- Residential vegetation: Fruit Trees, Landscaping: Full, Mature Trees
Details
- Additional structures: Workshop
- Parcel number: 012550238
- Zoning: RES
- Zoning description: Single-Family
- Other equipment: Projector
Construction
Type & style
- Home type: SingleFamily
- Property subtype: Single Family Residence
Materials
- Brick, Stone, Stucco
- Roof: Asphalt
Condition
- Blt./Standing
- New construction: No
- Year built: 2004
Utilities & green energy
- Water: Culinary
- Utilities for property: Natural Gas Connected, Electricity Connected, Sewer Connected, Water Connected
Community & HOA
Community
- Features: Sidewalks
- Security: Security Alarm, Video Camera(s), Alarm System, Security System
- Subdivision: Eagle Point
HOA
- Has HOA: No
Location
- Region: North Salt Lake
Financial & listing details
- Price per square foot: $240/sqft
- Annual tax amount: $7,150
- Date on market: 9/3/2026
- Listing terms: Cash,Conventional,FHA,VA Loan
- Inclusions: Alarm System, Ceiling Fan, Dryer, Fireplace Insert, Microwave, Range, Range Hood, Refrigerator, Washer, Window Coverings, Projector, Video Camera(s)
- Exclusions: Freezer, Refrigerator
- Acres allowed for irrigation: 0
- Electric utility on property: Yes
- Road surface type: Paved
Estimated market value
$1,298,300
$1.16M - $1.47M
$5,428/mo
Price history
| Date | Event | Price |
|---|---|---|
| 9/18/2026 | Pending sale | $1,395,000$240/sqft |
Source:  UtahRealEstate.com #2183284 Report a problem UtahRealEstate.com #2183284 Report a problem | ||
| 9/16/2026 | Listed for sale | $1,395,000$240/sqft |
Source: UtahRealEstate.com #2183284 Report a problem | ||
Public tax history
Tax history is unavailable.
Monthly payment
Est. payment
Payment breakdown
Explore the cost of this home by adjusting the details. Changes won't be saved.Climate risks
Neighborhood: 84054
Nearby schools
Schools provided by the listing agent
- Elementary: Orchard
- Middle: South Davis
- High: Woods Cross
- District: Davis
Source: UtahRealEstate.com. This data may not be complete. We recommend contacting the local school district to confirm school assignments for this home.
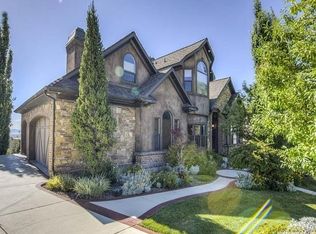
- $1,196,7006 bd4 ba5.8k sqft660 E Eagleridge Dr, North Salt Lake, UT 84054Off Market
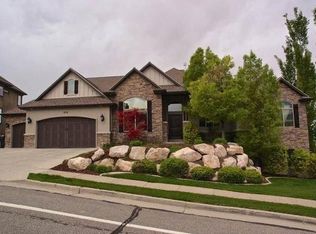
- $1,100,7006 bd5 ba5.1k sqft654 E Eagleridge Dr, North Salt Lake, UT 84054Off Market
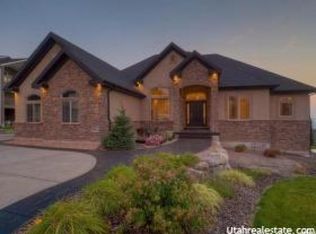
- $1,131,5006 bd3 ba4.8k sqft664 E Eagleridge Dr, North Salt Lake, UT 84054Off Market

- $1,244,6005 bd4 ba6k sqft549 Ridge Top Ln, North Salt Lake, UT 84054Off Market
Similar homes
- $1,398,0007 bd4 ba4.7k sqft1095 Mariwood Cir, North Salt Lake, UT 84054For Sale

 MLS ID #2183708, Shandell Smoot, Berkshire Hathaway HomeServices Utah Properties (North Salt Lake). UtahRealEstate.com
 - $1,375,0005 bd4 ba4.2k sqft1026 Springwood Dr, North Salt Lake, UT 84054For Sale
 MLS ID #2184665, Adam Kirkham, Summit Sotheby's International Realty. UtahRealEstate.com
 - $985,0006 bd4 ba3.9k sqft1138 Ironwood Cir, North Salt Lake, UT 84054For Sale
 MLS ID #2185738, Brooke Pagano Laulu, Signature Group Real Estate. UtahRealEstate.com
 - $1,449,0006 bd4 ba4.8k sqft31 N Eaglewood Dr, North Salt Lake, UT 84054For Sale
 MLS ID #2176396, Dylan Lierd, Mountain Luxury Real Estate. UtahRealEstate.com
 - $995,0007 bd4 ba5.7k sqft548 S Lofty Ln E, North Salt Lake, UT 84054For SaleMLS ID #2168052, Joel Carson, Utah Real Estate PC. UtahRealEstate.com
- $1,299,9993 bd3 ba5k sqft690 S Miller Ave, North Salt Lake, UT 84054For SaleMLS ID #2184509, Shawn Moriarty-Dobson, Unity Group Real Estate LLC. UtahRealEstate.com
- $1,199,9006 bd5 ba3.9k sqft760 S Miller Ave, North Salt Lake, UT 84054For SaleMLS ID #2182921, Shawn Moriarty-Dobson, Unity Group Real Estate LLC. UtahRealEstate.com
- $1,095,0006 bd4 ba4.5k sqft2767 Irene Dr, Bountiful, UT 84010For SaleMLS ID #2185624, Jodell Hills, Equity Real Estate (Select). UtahRealEstate.com
- $850,0005 bd4 ba3.6k sqft573 Canyon View Cir, North Salt Lake, UT 84054For SaleMLS ID #2178848, J Hunter Virden, Real Estate Essentials. UtahRealEstate.com
- $729,9006 bd3 ba3.7k sqft371 E Cynthia Way, North Salt Lake, UT 84054For SaleMLS ID #2173974, Jeremy Parkin, Equity Real Estate (Select). UtahRealEstate.com
- $709,9005 bd3 ba2.9k sqft991 W Oldham Dr, North Salt Lake, UT 84054For SaleMLS ID #2184998, Jeovani Castillo, Coldwell Banker Realty (Union Heights). UtahRealEstate.com
- $1,785,0004 bd5 ba5.4k sqft491 S Cynthia Way, North Salt Lake, UT 84054For SaleMLS ID #2176421, Darin Izatt, RE/MAX Associates. UtahRealEstate.com
- $1,670,0004 bd4 ba3.3k sqft828 N Eastcapitol Blvd, Salt Lake City, UT 84103For SaleMLS ID #2185912, Tammy Jones, Century 21 Everest (Centerville). UtahRealEstate.com
- $1,149,0006 bd4 ba4.2k sqft4668 S Bountiful Ridge Dr, Bountiful, UT 84010For SaleMLS ID #2178804, Denise White, Utah's Wise Choice Real Estate. UtahRealEstate.com
- $1,189,0005 bd4 ba5.2k sqft4433 S Devonshire Dr, Bountiful, UT 84010For SaleMLS ID #2174469, Bryce Hansen, Century 21 Everest. UtahRealEstate.com
- $1,350,0007 bd4 ba6.3k sqft2745 Cave Hollow Way, Bountiful, UT 84010For SaleMLS ID #2183137, Monica Rudd, Elevate Salt Lake (Bountiful). UtahRealEstate.com
- $789,0005 bd3 ba3.7k sqft436 E Canyon Estates Dr, Bountiful, UT 84010For SaleMLS ID #2186011, Danny B Kettle, Kettle & Co. Real Estate. UtahRealEstate.com
- $1,700,0004 bd3 ba4.2k sqft3860 S Highland Ct E, Bountiful, UT 84010For SaleMLS ID #2186058, Joe Reardon, KW Utah Realtors Keller Williams. UtahRealEstate.com
- $1,245,0004 bd4 ba3.1k sqft664 S 1000 E, Salt Lake City, UT 84102For SaleMLS ID #2185396, Jacqueline P Clark, Olympus Real Estate LLC. UtahRealEstate.com
