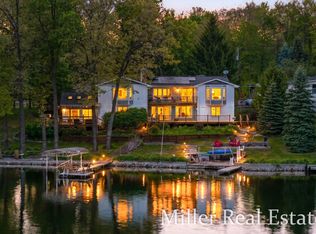
A rare anchor property in the Indian Hills Golf Course community, this exceptional estate offers luxury, privacy, and private frontage on Carter Lake. Set on approximately 5 secluded acres, the setting is peaceful and park like while remaining close to Hastings amenities. Inside, expansive living spaces feature soaring tray ceilings and abundant natural light. The sunken living room with bar area flows seamlessly into the open kitchen and dining nook, creating an ideal space for entertaining. The home offers 4 bedrooms, including a massive primary suite, 3.5 bathrooms, and an extremely large basement ready to be finished to your heart's desire. Mature trees and natural surroundings enhance the feeling of privacy, making this home feel like a personal retreat. The unique combination of golf course living, private water frontage, and a truly secluded setting, an opportunity rarely found in Indian Hills.
Active
$950,000
660 Indian Hills Dr, Hastings, MI 49058
4beds
4,071sqft
:
Get pre-qualified$6,739/mo
Single Family Residence
Built in 1991
5.2 Acres Lot
$-- Zestimate®
$233/sqft
$-- HOA
What's special
Extremely large basementAbundant natural lightExpansive living spacesSoaring tray ceilingsIdeal space for entertaining
- 230 days |
- 830 |
- 37 |
Zillow last checked:
Listing updated:
Listed by:
Justin R Peck 269-760-4965,
Miller Real Estate 269-945-5182
Source: MichRIC,MLS#: 25062610
Facts & features
Interior
Bedrooms & bathrooms
- Bedrooms: 4
- Bathrooms: 4
- Full bathrooms: 3
- 1/2 bathrooms: 1
- Main level bedrooms: 4
Heating
- Forced Air
Cooling
- Central Air
Appliances
- Included: Dishwasher, Double Oven, Refrigerator, Trash Compactor
- Laundry: Laundry Room, Main Level
Features
- Central Vacuum, Wet Bar
- Windows: Screens
- Basement: Full
- Number of fireplaces: 1
- Fireplace features: Family Room, Gas Log
Interior area
- Total structure area: 4,071
- Total interior livable area: 4,071 sqft
- Finished area below ground: 0
Property
Parking
- Total spaces: 3
- Parking features: Garage Faces Side, Attached, Garage Door Opener
- Garage spaces: 3
Accessibility
- Accessibility features: Accessible Approach with Ramp, 36 Inch Entrance Door, 42 in or + Hallway, Accessible Mn Flr Full Bath, Grab Bar Mn Flr Bath, Low Threshold Shower
Features
- Stories: 1
- Fencing: Front Yard
- On waterfront: Yes
- Waterfront features: Lake
- Body of water: Carter Lake
Lot
- Size: 5.2 Acres
- Dimensions: 393 x 537 x 484 x 366 x 274 x 151
- Features: Recreational, Wooded, Wetland Area, Golf Community
Details
- Parcel number: 080600602110
- Zoning description: SEE BARRY
Construction
Type & style
- Home type: SingleFamily
- Architectural style: Other
- Property subtype: Single Family Residence
Materials
- Stucco
- Roof: Composition
Condition
- New construction: No
- Year built: 1991
Utilities & green energy
- Sewer: Septic Tank
- Water: Well
Community & HOA
Community
- Features: Golf
Location
- Region: Hastings
Financial & listing details
- Price per square foot: $233/sqft
- Tax assessed value: $329,395
- Annual tax amount: $8,200
- Date on market: 12/23/2025
- Listing terms: Cash,Conventional
- Road surface type: Paved
Estimated market value
Not available
Estimated sales range
Not available
Not available
Price history
| Date | Event | Price |
|---|---|---|
| 4/20/2026 | Price change | $950,000-4.5%$233/sqft |
Source:  MichRIC #25062610 Report a problem MichRIC #25062610 Report a problem | ||
| 12/23/2025 | Listed for sale | $995,000$244/sqft |
Source: MichRIC #25062610 Report a problem | ||
Public tax history
| Year | Property taxes | Tax assessment |
|---|---|---|
| 2025 | -- | $562,500 +4.9% |
| 2024 | -- | $536,300 +4.9% |
| 2023 | -- | $511,300 +17.7% |
| 2022 | -- | $434,500 +28.6% |
| 2021 | -- | $337,800 |
| 2020 | -- | $337,800 +3.5% |
| 2019 | $7,043 | $326,400 +8.3% |
| 2018 | $7,043 | $301,400 |
| 2017 | -- | $301,400 +17.5% |
| 2016 | -- | $256,600 -6.6% |
| 2015 | -- | $274,700 |
| 2014 | -- | $274,700 +4.6% |
| 2012 | -- | $262,500 +3.5% |
| 2011 | -- | $253,700 -15.7% |
| 2010 | -- | $300,900 -4.9% |
| 2009 | -- | $316,300 -1% |
| 2008 | -- | $319,600 -8.9% |
| 2007 | -- | $350,900 +15% |
| 2006 | -- | $305,200 -4.4% |
| 2005 | -- | $319,400 |
| 2004 | -- | $319,400 +6.4% |
| 2003 | -- | $300,300 |
Find assessor info on the county website
Monthly payment
Est. payment
Payment breakdown
Explore the cost of this home by adjusting the details. Changes won't be saved.Climate risks
Neighborhood: 49058
Nearby schools
GreatSchools rating
- 7/10Star Elementary SchoolGrades: PK-5Distance: 3.3 mi
- 6/10Hastings Middle SchoolGrades: 6-8Distance: 1.9 mi
- 6/10Hastings High SchoolGrades: 9-12Distance: 2.2 mi
- $435,4003 bd3 ba3k sqft640 Indian Hills Dr, Hastings, MI 49058Off Market
- $366,900-- bd1 ba2.2k sqft620 Indian Hills Dr, Hastings, MI 49058Off Market
- $167,400-- bd-- ba-- sqftIndian Hills Dr, Hastings, MI 49058Off Market
- $75,000-- bd-- ba-- sqftIndian Hills Dr, Hastings, MI 49058Sold
- $225,800-- bd-- ba-- sqftIndian Hills Dr, Hastings, MI 49058Off Market
- $9,100-- bd-- ba-- sqftIndian Hills Dr, Hastings, MI 49058Off Market
- $217,100-- bd-- ba-- sqftIndian Hills Dr, Hastings, MI 49058Off Market
- $23,400-- bd-- ba-- sqftIndian Hills Dr, Hastings, MI 49058Off Market
A local agent can set up tours, give advice and negotiate with sellers.
Similar homes
- $939,9004 bd4 ba5.7k sqft1589 Pleasant View Rd, Hastings, MI 49058For Sale
 MLS ID #26024198, Mark J Hewitt, Miller Real Estate. MichRIC
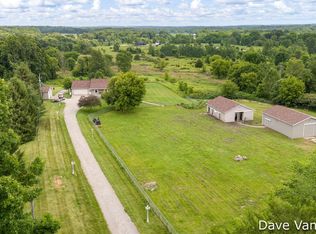
 - $915,0006 bd4 ba3.6k sqft4494 Barber Rd, Hastings, MI 49058For Sale
 MLS ID #26033300, David J VanKeulen, Greenridge Realty (Kentwood). MichRIC
 - $799,0003 bd3 ba2.2k sqft1501 Ottawa Trl, Hastings, MI 49058For Sale
 MLS ID #26030543, Kelly R Brown, Bellabay Realty (Middleville). MichRIC
 - $699,9004 bd4 ba4.6k sqft817 Pheasant Ridge Dr, Hastings, MI 49058For Sale
 MLS ID #26030660, Vicky L Molhoek, Greenridge Realty (Hastings). MichRIC
 - $830,0004 bd4 ba5.6k sqft275 W Brogan Rd, Hastings, MI 49058PendingMLS ID #26022231, Felicia S Brooks, Five Star Real Estate (Tallmadge). MichRIC
- $950,0004 bd4 ba4.4k sqft8047 Kraft Ave SE, Caledonia, MI 49316For SaleMLS ID #26039261, Diana L Snyder, Stonebridge Realty LLC. MichRIC
- $594,9004 bd3 ba2.2k sqft903 E Mill St, Hastings, MI 49058For Sale By Owner
- $686,9004 bd4 ba3k sqft6244 Black Creek Dr, Middleville, MI 49333For SaleMLS ID #26041152, Michelle Gaudreau, Greenridge Realty (Caledonia). MichRIC
- $924,5005 bd4 ba4.3k sqft8201 Cherry Valley Ave SE, Caledonia, MI 49316For SaleMLS ID #26032103, Caleb E Sportell, Five Star Real Estate (Courtland). MichRIC
- $849,9004 bd4 ba3.2k sqft2760 Tyler Trl SE, Lowell, MI 49331For SaleMLS ID #26025129, Tiffany L Reinhardt, Greenridge Realty (EGR). MichRIC
- $899,9004 bd3 ba4.3k sqft7710 Cascade Pines Dr SE, Grand Rapids, MI 49546For SaleMLS ID #26029907, Kevin Wensley, Novosad Realty Partners. MichRIC
- $798,0004 bd4 ba3.4k sqft9750 Meadow Valley SE, Caledonia, MI 49316For SaleMLS ID #26002583, Thomas M Switek, EXP Realty (Grand Rapids). MichRIC
- $864,9005 bd5 ba4.3k sqft7553 Willow Pointe Dr, Caledonia, MI 49316For SaleMLS ID #26015707, Jeffrey Northouse, 42 North Realty Group. MichRIC
- $847,9004 bd3 ba2.9k sqft8059 Buttrick Ridge Trl SE, Alto, MI 49302For SaleMLS ID #26034304, Robert Kornstadt, City2Shore Arete Collection Inc. MichRIC
- $999,0004 bd3 ba2.6k sqft7062 Brooks Rd, Clarksville, MI 48815For SaleMLS ID #26032491, Karl Menzies, Five Star Real Estate (Ada). MichRIC
- $775,0003 bd3 ba3.3k sqft13519 Missys Way, Lowell, MI 49331PendingMLS ID #26035273, Mark M Brace, Berkshire Hathaway HomeServices Michigan Real Estate (Main). MichRIC
- $1,049,0006 bd4 ba4.8k sqft8210 Powderhorn Trl SE, Caledonia, MI 49316For SaleMLS ID #26030429, Brooke Finlan, Five Star Real Estate (M6). MichRIC
- $725,0004 bd3 ba2.2k sqft3050 Kenyon Ln, Middleville, MI 49333For SaleMLS ID #26035834, Mark M Brace, Berkshire Hathaway HomeServices Michigan Real Estate (Main). MichRIC
- $874,9004 bd4 ba3.4k sqft15710 Rich Ln, Hickory Corners, MI 49060For SaleMLS ID #26017631, Sara E Lewis, Berkshire Hathaway HomeServices Michigan Real Estate (Cascade). MichRIC
- $995,0005 bd5 ba4.9k sqft3324 Whitburn Ct SE, Ada, MI 49301For SaleMLS ID #26034374, Bryan D Anderson, Keller Williams GR East. MichRIC
