A great opportunity for a buyer looking for a affordable home w/plenty of space to add there own personal touches.Big ticket updates have been done already.New water heater 2026,New furnacet 2025, Newer roof 2022,Newer windows throughout the whole house 2022.Come bring your decorating ideas. The flowing floor plan is great for entertaining.Spacious kitchen featuring a cozy breakfest nook w/room for a table, plus a separate formal dining room. The basement features a carpet crawl space,perfect for extra storage and a fun hide-and-seek spot for the kids.This home is priced to sell and being offered as-is.Don''t miss the opportunity to schedule your showing today!
Contingent
$345,000
660 Navajo St, Round Lake Heights, IL 60073
3beds
1,750sqft
Single Family Residence
Built in 2000
5,929 Square Feet Lot
$-- Zestimate®
$197/sqft
$-- HOA
What's special
Spacious kitchenFlowing floor planGreat for entertainingSeparate formal dining room
- --
- 309
- views
- 29
- saves
Zillow last checked:
Listing updated:
Listed by:
Laura Ferdinand (847)508-0850,
Coldwell Banker Hometrust, R.E
Source: MRED as distributed by MLS GRID,MLS#: 12800511
Facts & features
Interior
Bedrooms & bathrooms
- Bedrooms: 3
- Bathrooms: 3
- Full bathrooms: 2
- 1/2 bathrooms: 1
Rooms
- Room types: No additional rooms
Primary bedroom
- Features: Flooring (Carpet), Bathroom (Full)
- Level: Second
- Area: 195 Square Feet
- Dimensions: 13X15
Bedroom 2
- Features: Flooring (Carpet)
- Level: Second
- Area: 110 Square Feet
- Dimensions: 11X10
Bedroom 3
- Features: Flooring (Carpet)
- Level: Second
- Area: 143 Square Feet
- Dimensions: 11X13
Dining room
- Features: Flooring (Carpet)
- Level: Main
- Area: 100 Square Feet
- Dimensions: 10X10
Family room
- Level: Basement
- Area: 476 Square Feet
- Dimensions: 28X17
Kitchen
- Level: Main
- Area: 176 Square Feet
- Dimensions: 16X11
Laundry
- Level: Basement
- Area: 210 Square Feet
- Dimensions: 21X10
Living room
- Features: Flooring (Carpet)
- Level: Main
- Area: 360 Square Feet
- Dimensions: 20X18
Heating
- Has Heating (Unspecified Type)
Cooling
- Central Air
Appliances
- Laundry: Upper Level, Gas Dryer Hookup
Features
- Windows: Screens, Drapes
- Basement: Unfinished,Full
Interior area
- Total structure area: 0
- Total interior livable area: 1,750 sqft
Video & virtual tour
Property
Parking
- Parking features: Asphalt
Accessibility
- Accessibility features: No Disability Access
Features
- Stories: 2
- Patio & porch: Deck
Lot
- Size: 5,929 Square Feet
- Dimensions: 121 x 49
Details
- Parcel number: 06083060590000
- Special conditions: None
Construction
Type & style
- Home type: SingleFamily
- Property subtype: Single Family Residence
Materials
- Vinyl Siding
- Foundation: Concrete Perimeter
Condition
- New construction: No
- Year built: 2000
Utilities & green energy
- Electric: 200+ Amp Service
- Sewer: Public Sewer
- Water: Lake Michigan
Community & HOA
HOA
- Services included: None
Location
- Region: Round Lake Heights
Financial & listing details
- Price per square foot: $197/sqft
- Tax assessed value: $275,746
- Annual tax amount: $7,702
- Date on market: 11/9/2026
- Ownership: Fee Simple
Estimated market value
Not available
Estimated sales range
Not available
Not available
Price history
| Date | Event | Price |
|---|---|---|
| 12/7/2000 | Sold | $148,500$85/sqft |
Source: Public Record Report a problem | ||
Public tax history
| Year | Property taxes | Tax assessment |
|---|---|---|
| 2024 | $7,525 +5.6% | $98,587 +7.3% |
| 2023 | $7,125 +12.5% | $91,906 +13.2% |
| 2022 | $6,332 +5% | $81,203 +17.4% |
| 2021 | $6,032 +0.3% | $69,181 +11.2% |
| 2020 | $6,015 -2.4% | $62,206 +4% |
| 2019 | $6,163 +14.8% | $59,785 +13.3% |
| 2018 | $5,367 | $52,786 +2.7% |
| 2017 | $5,367 +1.2% | $51,378 +4.2% |
| 2016 | $5,304 +3.7% | $49,297 +7.1% |
| 2015 | $5,116 +5.2% | $46,042 +2.9% |
| 2014 | $4,861 -4.7% | $44,733 -0.5% |
| 2012 | $5,099 +7.6% | $44,948 -14.8% |
| 2011 | $4,740 -2.6% | $52,731 -11.2% |
| 2010 | $4,867 -4.9% | $59,409 -13.4% |
| 2009 | $5,117 0% | $68,569 -0.3% |
| 2008 | $5,117 +0.1% | $68,756 -3.7% |
| 2006 | $5,111 +3.1% | $71,387 |
| 2005 | $4,960 +4.6% | -- |
| 2004 | $4,742 -0.1% | -- |
| 2003 | $4,744 -0.2% | -- |
| 2002 | $4,755 -9.6% | -- |
| 2001 | $5,257 +1939.3% | $56,859 +1957.1% |
| 2000 | $258 | $2,764 |
Find assessor info on the county website
Monthly payment
Est. payment
Payment breakdown
Explore the cost of this home by adjusting the details. Changes won't be saved.Climate risks
Neighborhood: 60073
Nearby schools
Schools provided by the listing agent
- High: Grant Community High School
- District: 41
Source: MRED as distributed by MLS GRID. This data may not be complete. We recommend contacting the local school district to confirm school assignments for this home.
- $303,6003 bd1 ba1.6k sqft654 Navajo St, Round Lake Heights, IL 60073Off Market
- $326,3003 bd1 ba1.7k sqft668 Navajo St, Round Lake Heights, IL 60073Off Market
- $319,0003 bd2 ba1.6k sqft646 Navajo St, Round Lake Heights, IL 60073Off Market
- $314,0003 bd1 ba1.6k sqft672 Navajo St, Round Lake Heights, IL 60073Off Market
Similar homes
- $375,0004 bd3 ba1.8k sqft34123 N Needlegrass Dr, Round Lake, IL 60073Active
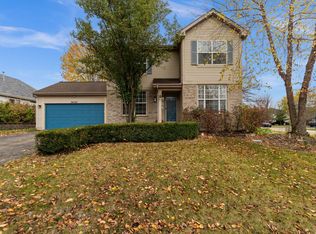 MLS ID #12777331, Matthew Kombrink, GRI,SFR, One Source Realty. MRED as distributed by MLS GRID
- $280,0003 bd2 ba1.2k sqft36474 N James Ct, Lake Villa, IL 60046New
 MLS ID #12810374, Christina Hopkins, Compass. MRED as distributed by MLS GRID
- $280,9003 bd2 ba1.4k sqft523 W Pheasant Ct, Round Lake Beach, IL 60073Active
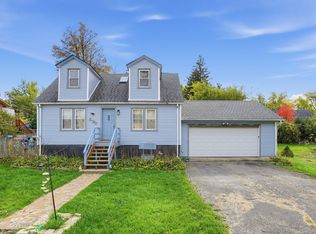 MLS ID #12799384, Patrick Komperda, Kenton Realty Group. MRED as distributed by MLS GRID
- $349,9003 bd2 ba1.6k sqft24878 W Highwoods Dr, Lake Villa, IL 60046Active
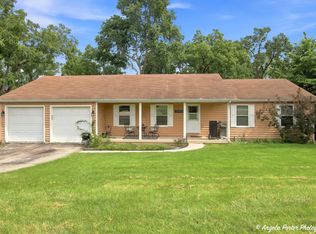 MLS ID #12739002, Susan Wilms, Coldwell Banker Hometrust, R.E. MRED as distributed by MLS GRID
