Spacious 3 bedroom, 2 bath home on a permanent foundation situated on a private 2.5 acre cul-de-sac lot just minutes from GA 400 with convenient access to Dahlonega and Murrayville. Enjoy peaceful country living from the large front porch overlooking the private setting. Inside, the living room features LVP flooring and a cozy wood-burning fireplace and flows into the dining area. The kitchen includes an electric stove, dishwasher, and pantry, with a nearby laundry room and access to a covered back deck. Split bedroom floor plan with two secondary bedrooms sharing a full bath with a tub/shower combo. The spacious primary suite includes a large walk-in closet and an updated en suite bath with a double vanity and an oversized tile shower. Recent updates include new flooring and fresh interior paint. Additional features include a metal roof, carport, and two storage sheds for extra storage and workspace.
Active
Price cut: $10K (8/13)
$245,000
660 Shenandoah Dr, Dahlonega, GA 30533
3beds
--sqft
Single Family Residence, Manufactured Home
Built in 1995
2.5 Acres Lot
$241,200 Zestimate®
$--/sqft
$-- HOA
What's special
Cozy wood-burning fireplaceSpacious primary suiteSplit bedroom floor planMetal roofLarge walk-in closetNearby laundry room
- 163 days |
- 1,404 |
- 129 |
Zillow last checked:
Listing updated:
Listed by:
Brian K Smith 678-549-3223,
Keller Williams Realty North Atlanta
Source: GAMLS,MLS#: 10704731
Facts & features
Interior
Bedrooms & bathrooms
- Bedrooms: 3
- Bathrooms: 2
- Full bathrooms: 2
- Main level bathrooms: 2
- Main level bedrooms: 3
Rooms
- Room types: Family Room, Laundry
Kitchen
- Features: Breakfast Bar, Breakfast Room, Walk-in Pantry
Heating
- Central
Cooling
- Ceiling Fan(s), Central Air
Appliances
- Included: Dishwasher
- Laundry: In Hall
Features
- Double Vanity, Master On Main Level, Split Bedroom Plan, Walk-In Closet(s)
- Flooring: Carpet
- Basement: None
- Number of fireplaces: 1
- Fireplace features: Family Room, Living Room
- Common walls with other units/homes: No Common Walls
Interior area
- Total structure area: 0
- Finished area above ground: 0
- Finished area below ground: 0
Property
Parking
- Total spaces: 1
- Parking features: Carport
- Has carport: Yes
Features
- Levels: One
- Stories: 1
- Patio & porch: Deck, Screened
- Body of water: None
Lot
- Size: 2.5 Acres
- Features: Cul-De-Sac, Sloped
- Residential vegetation: Wooded
Details
- Additional structures: Shed(s)
- Parcel number: 097 139
Construction
Type & style
- Home type: MobileManufactured
- Architectural style: Modular Home,Ranch
- Property subtype: Single Family Residence, Manufactured Home
Materials
- Vinyl Siding
- Foundation: Pillar/Post/Pier
- Roof: Metal
Condition
- Resale
- New construction: No
- Year built: 1995
Utilities & green energy
- Sewer: Septic Tank
- Water: Shared Well
- Utilities for property: Electricity Available, Phone Available, Water Available
Community & HOA
Community
- Features: None
- Subdivision: Shenandoah
HOA
- Has HOA: No
- Services included: None
Location
- Region: Dahlonega
Financial & listing details
- Tax assessed value: $29,429
- Annual tax amount: $261
- Date on market: 3/5/2026
- Cumulative days on market: 164 days
- Listing agreement: Exclusive Right To Sell
- Electric utility on property: Yes
Estimated market value
$241,200
$229,000 - $253,000
$2,184/mo
Price history
| Date | Event | Price |
|---|---|---|
| 8/13/2026 | Price change | $245,000-3.9% |
Source:  FMLS GA #7730036 Report a problem FMLS GA #7730036 Report a problem | ||
| 7/31/2026 | Price change | $255,000-3.8% |
Source:  GAMLS #10704731 Report a problem GAMLS #10704731 Report a problem | ||
| 7/14/2026 | Price change | $265,000-1.9% |
Source: GAMLS #10704731 Report a problem | ||
| 6/28/2026 | Price change | $270,000-1.8% |
Source: GAMLS #10704731 Report a problem | ||
| 6/23/2026 | Price change | $275,000-3.5% |
Source: GAMLS #10704731 Report a problem | ||
| 4/28/2026 | Price change | $285,000-1.7% |
Source: FMLS GA #7730036 Report a problem | ||
| 4/14/2026 | Price change | $290,000-9.4% |
Source: GAMLS #10704731 Report a problem | ||
| 3/19/2026 | Price change | $320,000-3% |
Source: GAMLS #10704731 Report a problem | ||
| 3/10/2026 | Price change | $330,000-5.7% |
Source: GAMLS #10704731 Report a problem | ||
| 3/5/2026 | Listed for sale | $350,000+150% |
Source: FMLS GA #7730036 Report a problem | ||
| 10/29/2019 | Sold | $140,000-6.6% |
Source:  GAMLS #8631256 Report a problem GAMLS #8631256 Report a problem | ||
| 9/10/2019 | Pending sale | $149,900 |
Source: RE/MAX Mountain Properties #8631256 Report a problem | ||
| 9/3/2019 | Price change | $149,900-6.3% |
Source: RE/MAX Mountain Properties #8631256 Report a problem | ||
| 8/27/2019 | Price change | $159,8990% |
Source: RE/MAX Mountain Properties #8631256 Report a problem | ||
| 8/14/2019 | Price change | $159,900-1.8% |
Source: RE/MAX Mountain Properties #8631256 Report a problem | ||
| 7/29/2019 | Listed for sale | $162,900+25.4% |
Source: RE/MAX Mountain Properties #8631256 Report a problem | ||
| 4/27/2018 | Sold | $129,900 |
Source:  FMLS GA #5979645 Report a problem FMLS GA #5979645 Report a problem | ||
| 4/9/2018 | Pending sale | $129,900 |
Source: RE/MAX Mountain Properties #8348775 Report a problem | ||
| 4/3/2018 | Price change | $129,900-3.7% |
Source: RE/MAX Mountain Properties #8348775 Report a problem | ||
| 3/26/2018 | Listed for sale | $134,900+2598% |
Source: RE/MAX Mountain Properties #8348775 Report a problem | ||
| 9/8/2017 | Sold | $5,000-86.8% |
Source: Public Record Report a problem | ||
| 1/10/2013 | Sold | $38,000-73.3% |
Source: FMLS GA #5087192 Report a problem | ||
| 5/5/2009 | Sold | $142,405+13.5% |
Source: Public Record Report a problem | ||
| 10/21/2005 | Sold | $125,500 |
Source: Public Record Report a problem | ||
Public tax history
| Year | Property taxes | Tax assessment |
|---|---|---|
| 2025 | $261 -5.6% | $11,772 |
| 2024 | $277 | $11,772 |
| 2023 | $277 -5.8% | $11,772 -0.8% |
| 2022 | $294 -3.3% | $11,871 |
| 2021 | $304 -3.8% | $11,871 |
| 2020 | $316 | $11,871 -1.8% |
| 2019 | -- | $12,092 -1.8% |
| 2018 | $356 +2% | $12,312 -32.8% |
| 2017 | $349 -26% | $18,308 -3.7% |
| 2016 | $472 | $19,020 -3.6% |
| 2015 | $472 -4.9% | $19,733 -5.2% |
| 2014 | $496 | $20,810 -3.5% |
| 2013 | $496 | $21,566 |
| 2012 | -- | -- |
| 2011 | -- | -- |
| 2010 | -- | -- |
| 2009 | -- | -- |
Find assessor info on the county website
Monthly payment
Climate risks
Neighborhood: 30533
Getting around
0 / 100
Car-DependentNearby schools
GreatSchools rating
- 6/10Long Branch Elementary SchoolGrades: PK-5Distance: 1.2 mi
- 5/10Lumpkin County Middle SchoolGrades: 6-8Distance: 4.8 mi
- 7/10Lumpkin County High SchoolGrades: 9-12Distance: 5.7 mi
Schools provided by the listing agent
- Elementary: Long Branch
- Middle: Lumpkin
- High: New Lumpkin
Source: GAMLS. This data may not be complete. We recommend contacting the local school district to confirm school assignments for this home.
- $309,0003 bd3 ba2k sqft510 Shenandoah Dr, Dahlonega, GA 30533Off Market

- $226,2004 bd2 ba2k sqft649 Shenandoah Dr, Dahlonega, GA 30533Off Market
- $319,9003 bd2 ba1.3k sqft500 Shenandoah Dr, Dahlonega, GA 30533Sold
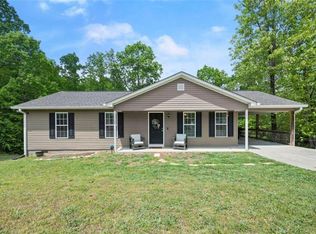
- $110,0003 bd2 ba1.8k sqft65 Shenandoah Trl, Dahlonega, GA 30533Sold
- $317,7003 bd3 ba2k sqft670 Shenandoah Dr, Dahlonega, GA 30533Off Market
- $206,0003 bd2 ba1.6k sqft492 Shenandoah Dr, Dahlonega, GA 30533Off Market
- $221,9003 bd2 ba1.5k sqft599 Shenandoah Dr, Dahlonega, GA 30533Off Market
- $--0.8 acres164 Shenendoa Dr, Ellijay, GA 30540Off Market
A local agent can set up tours, give advice and negotiate with sellers.
A local lender can help you make sure your offer is ready when you are.
Similar homes
- $250,0003 bd2 ba1.5k sqft246 King Arthur Ct, Dahlonega, GA 30533For Sale

 MLS ID #7757231, loretta Cole, Atlanta Communities. FMLS GA
 - $278,9003 bd2 ba-- sqft128 Somerset Pl, Dahlonega, GA 30533Active
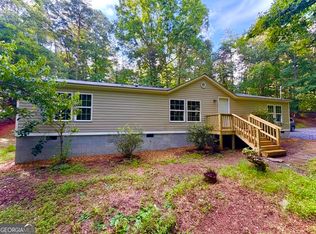
 MLS ID #10796012, Simon Istakhorov, Realty Professionals. GAMLS
 - $269,9004 bd3 ba1.6k sqft615 Lewis Grindle Rd, Dahlonega, GA 30533Active
 MLS ID #10785067, RDH Realty Team, Keller Williams Lanier Partners. GAMLS
 - $180,0003 bd2 ba-- sqft1562 Grindle Bridge Rd, Dahlonega, GA 30533Active Under Contract
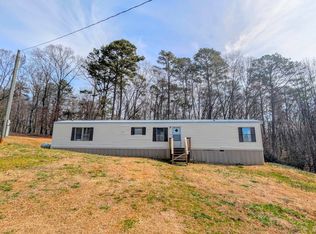 MLS ID #10698091, Kathline S Collins, Collins Property Management Group. GAMLS
 - $299,0003 bd2 ba1.2k sqft1180 Martin Head Cir, Dahlonega, GA 30533ActiveMLS ID #10804955, Tania Lightsey, Ward Properties of North GA. GAMLS
- $346,0003 bd2 ba1.1k sqft39 E Point Dr, Dahlonega, GA 30533ActiveMLS ID #10808749, James Allison, Leading Edge Real Estate LLC. GAMLS
- $295,0003 bd2 ba2.7k sqft330 Cedar Springs Ln, Dahlonega, GA 30533Active Under ContractMLS ID #10740436, Kristie King-Ellis, Walden & Co. Realty. GAMLS
- $274,9003 bd1 ba1.1k sqft2992 Camp Wahsega Rd, Dahlonega, GA 30533ActiveMLS ID #10729089, Wesley G Chambers, Chestatee Real Estate, LLC. GAMLS
- $317,0004 bd2 ba2k sqft195 Golden Ave, Dahlonega, GA 30533ActiveMLS ID #10801628, Amber Moran, TIG Realty Group LLC. GAMLS
- $325,0003 bd3 ba1.2k sqft365 Price Ln, Dahlonega, GA 30533For SaleMLS ID #434018, Mark Waddell, Ansley Real Estate Christie's Int. Real Estate. NGBOR
- $355,0005 bd2 ba1.7k sqft433 Elliots Ln, Dahlonega, GA 30533ActiveMLS ID #10811774, Keshia Flanagan, Crye-Leike, Realtors. GAMLS
- $320,0005 bd3 ba2.2k sqft1525 Mount Olive Church Rd, Dahlonega, GA 30533ActiveMLS ID #10783245, Kristie King-Ellis, Walden & Co. Realty. GAMLS
- $362,5003 bd2 ba1.4k sqft61 Majestic Oak Dr, Dahlonega, GA 30533ActiveMLS ID #10800844, Joshua Thompson, Keller Williams Lanier Partners. GAMLS
- $319,9003 bd2 ba1.5k sqft1048 Robin Hood Dr, Murrayville, GA 30564Active Under ContractMLS ID #10770220, Bryce Reulbach, Anchor Real Estate Advisors. GAMLS
- $299,0004 bd2 ba2.1k sqft1625 Asbury Mill Rd, Cleveland, GA 30528ActiveMLS ID #10822971, Greg Adams, Chris McCall Realty. GAMLS
- $245,0002 bd1 ba949 sqft2928 Old Cornelia Hwy, Gainesville, GA 30507ActiveMLS ID #10822585, Pat Burke, Keller Williams Lanier Partners. GAMLS
- $350,0005 bd3 ba2.2k sqft16 Gold Spur, Dahlonega, GA 30533ActiveMLS ID #10813761, Kristie King-Ellis, Walden & Co. Realty. GAMLS
- $249,9003 bd2 ba-- sqft8490 Belton Bridge Rd, Lula, GA 30554ActiveMLS ID #10756593, Robin Cole, Grindle Real Estate Group. GAMLS
- $315,0003 bd2 ba1.6k sqft85 Betts Mine Rd, Dawsonville, GA 30534ActiveMLS ID #10722561, Aimee Lawrence, Century 21 Results. GAMLS
- $275,0003 bd2 ba1.3k sqft5674 Maiden Ln, Lula, GA 30554ActiveMLS ID #10709923, Josue Figueroa, Maximum One Premier Realtors. GAMLS
