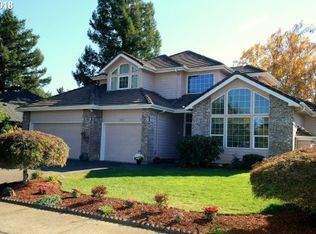
Discover this stunning, beautifully updated home nestled in sought-after McNary Estates. Main floor features a spacious master, 20-foot entry ceilings, skylights, & elegant wainscoting, arches, and columns. The gourmet kitchen boasts quartz countertops & SS appliances, while two fireplaces & a bonus room add comfort & flexibility. Additional upgrades: LVP flooring, LED lighting, central vacuum, master bath with gorgeous walk-in tile shower, & outside, enjoy a huge patio, fenced yard, and beautiful views!
For sale
Listed by: Homestar Brokers • MATT MAHONEY • Contact: Direc: 503-428-3084
$700,000
660 Snead Dr NE, Salem, OR 97303
3beds
2,677sqft
Single Family Residence
Built in 1997
6,970 Square Feet Lot
$-- Zestimate®
$261/sqft
$36/mo HOA
What's special
Two fireplacesFenced yardBeautiful viewsHuge patioBonus roomCentral vacuumGourmet kitchen
- 5 days
- 292
- 11
Likely to sell faster than
Zillow last checked:
Listing updated:
Listed by:
MATT MAHONEY Direc:503-428-3084,
Homestar Brokers
Source: WVMLS,MLS#: 845133
Facts & features
Interior
Bedrooms & bathrooms
- Bedrooms: 3
- Bathrooms: 3
- Full bathrooms: 2
- 1/2 bathrooms: 1
Primary bedroom
- Level: Main
- Area: 211.58
- Dimensions: 14.9 x 14.2
Bedroom 2
- Level: Upper
- Area: 149
- Dimensions: 14.9 x 10
Bedroom 3
- Level: Upper
- Area: 130.9
- Dimensions: 11.9 x 11
Dining room
- Features: Area (Combination), Formal
- Level: Main
- Area: 121
- Dimensions: 11 x 11
Family room
- Level: Main
- Area: 182
- Dimensions: 14 x 13
Kitchen
- Level: Main
- Area: 217
- Dimensions: 15.5 x 14
Living room
- Level: Main
- Area: 238
- Dimensions: 17 x 14
Heating
- Natural Gas, Forced Air
Cooling
- Central Air
Appliances
- Included: Dishwasher, Disposal, Gas Range, Built-In Range, Gas Water Heater
- Laundry: Main Level
Features
- Other(Refer to Remarks)
- Flooring: Carpet, Vinyl, Tile, Laminate
- Has fireplace: Yes
- Fireplace features: Living Room, Family Room, Gas
Interior area
- Total structure area: 2,677
- Total interior livable area: 2,677 sqft
Property
Parking
- Total spaces: 3
- Parking features: Attached
- Attached garage spaces: 3
Features
- Levels: Two
- Stories: 2
- Patio & porch: Covered Patio, Patio
- Has view: Yes
- View description: Golf Course, Territorial
Lot
- Size: 6,970 Square Feet
- Features: Landscaped
Details
- Zoning: RS
Construction
Type & style
- Home type: SingleFamily
- Property subtype: Single Family Residence
Materials
- Brick, Composite, Lap Siding
- Foundation: Continuous
- Roof: Tile
Condition
- New construction: No
- Year built: 1997
Utilities & green energy
- Electric: 1/Main
- Sewer: Public Sewer
- Water: Public
Community & HOA
Community
- Subdivision: McNary Estates
HOA
- Has HOA: Yes
- HOA fee: $431 annually
Location
- Region: Salem
Financial & listing details
- Price per square foot: $261/sqft
- Annual tax amount: $7,611
- Price range: $700K - $700K
- Date on market: 8/28/2026
- Listing agreement: Exclusive Right To Sell
- Listing terms: VA Loan,Cash,ODVA,FHA,Conventional
Estimated market value
Not available
Estimated sales range
Not available
Not available
Price history
| Date | Event | Price |
|---|---|---|
| 8/28/2026 | Listed for sale | $700,000$261/sqft |
Source:  WVMLS #845133 Report a problem WVMLS #845133 Report a problem | ||
Public tax history
Tax history is unavailable.
Monthly payment
Est. payment
Payment breakdown
Explore the cost of this home by adjusting the details. Changes won't be saved.Climate risks
Neighborhood: 97303
Nearby schools
Schools provided by the listing agent
- Elementary: Keizer
- Middle: Claggett Creek
- High: McNary
Source: WVMLS. This data may not be complete. We recommend contacting the local school district to confirm school assignments for this home.

Similar homes
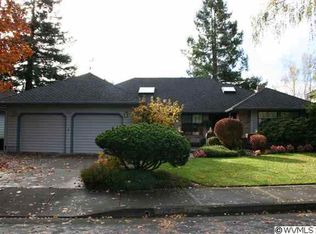
- $729,9503 bd3 ba2.8k sqft6156 Hogan Dr N, Keizer, OR 97303For Sale
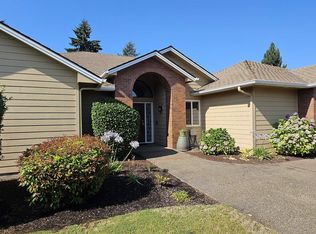
 MLS ID #844161, BRIAN MCVAY, Homesmart Realty Group - Keizer. WVMLS
 - $659,9003 bd2 ba1.9k sqft6137 Hogan Dr N, Keizer, OR 97303For Sale
 MLS ID #844905, BOB SHACKELFORD, Homesmart Realty Group - Keizer. WVMLS
 - $--3 bd2 ba1.4k sqft5435 Arcade Ave NE, Keizer, OR 97303Auction
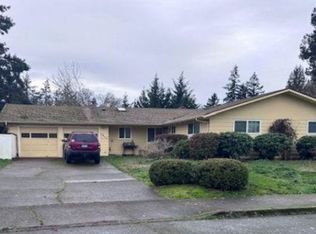 Xome
Xome - $675,0004 bd3 ba2.9k sqft793 Lakefair Pl N, Keizer, OR 97303For Sale
 MLS ID #844461, KENNETH PATTERSON, Kithkin Real Estate. WVMLS
 - $629,9003 bd2 ba2.2k sqft6526 Hogan Dr N, Keizer, OR 97303Active
 MLS ID #370477590, Tamara Pelo, Cascade Hasson Sotheby's International Realty. RMLS (OR)
 - $619,9003 bd3 ba2.5k sqft6047 Hogan Dr N, Keizer, OR 97303For SaleMLS ID #843602, MATTHEW PARKER, Covenant Real Estate Group. WVMLS
- $675,0003 bd3 ba2.8k sqft6515 Whisper Creek Loop NE, Keizer, OR 97303For SaleMLS ID #841300, LAURIE ISALY (DAVIS), Coldwell Banker Mountain West Real Estate, Inc.. WVMLS
- $619,0003 bd3 ba2.6k sqft915 Irwin Ct NE, Keizer, OR 97303For SaleMLS ID #839386, CHRIS CHABOT, Windermere Heritage. WVMLS
- $539,9004 bd3 ba2.2k sqft6695 McLeod Ln NE, Keizer, OR 97303For SaleMLS ID #845285, FELICIA COBB, Realty One Group Willamette Valley. WVMLS
- $675,0003 bd3 ba2.8k sqft1351 Lawless St NE, Keizer, OR 97303For SaleMLS ID #844138, SHELLEY HANSON, Sundance Realty Llc. WVMLS
- $740,0004 bd3 ba2.3k sqft6955 Fir Grove Ln N, Salem, OR 97303For SaleMLS ID #842284, GREG and JUDY GYSIN, Premiere Property Group, Llc - South Salem. WVMLS
- $749,9003 bd4 ba3k sqft6719 Westridge Ct N, Keizer, OR 97303For SaleMLS ID #836646, TROY RENSHAW, Homesmart Realty Group. WVMLS
- $579,9004 bd3 ba2.2k sqft229 Hazelbrook Dr N, Keizer, OR 97303For SaleMLS ID #845034, JAKE LUCEY, Tradition Real Estate Partners. WVMLS
- $669,9004 bd3 ba2.4k sqft5840 Benevan Ct NE, Keizer, OR 97303For SaleMLS ID #843223, ARNIE AMSDEN, Amsden Realty Llc. WVMLS
- $525,0003 bd2 ba1.7k sqft5492 Kafir Dr NE, Keizer, OR 97303For SaleMLS ID #845231, FELICIA COBB, Realty One Group Willamette Valley. WVMLS
- $572,5003 bd2 ba1.9k sqft590 Snead Dr N, Keizer, OR 97303For SaleMLS ID #842140, RICK AND ANDE HOFMANN, Homesmart Realty Group. WVMLS
- $595,0004 bd3 ba2.4k sqft1625 Dockery Ct N, Keizer, OR 97303For SaleMLS ID #844640, JUSTIN SIMNITT, Resi Real Estate Llc. WVMLS
- $550,0003 bd2 ba1.9k sqft752 Merlot Ave NE, Keizer, OR 97303For SaleMLS ID #843708, SHAUGHN TUPPER, Premiere Property Group, Llc - South Salem. WVMLS
- $649,9005 bd3 ba3.2k sqft692 Burgundy Ave NE, Keizer, OR 97303For SaleMLS ID #843653, JAMES HAUGE, Legacy Real Estate. WVMLS
- $459,9003 bd2 ba1.7k sqft643 Linda Ave NE, Keizer, OR 97303For SaleMLS ID #845030, STACY CARDOZA, Real Broker. WVMLS
