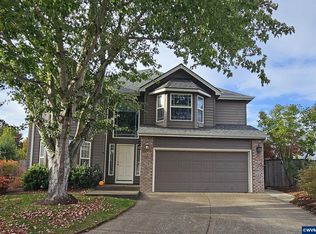
Updated 2-story in The Vineyards, located in North Keizer. 5 bedrooms, 2.5 baths, 3-car garage. Freshly painted interior and exterior. Family room + living room on the main, plus main-level bedroom with extensive built-ins. Remodeled kitchen with KraftMaid soft-close cabinetry and granite. Guest bath with new quartz and vanity. Turf backyard with paver fire pit and bench seating. New roof, gutter guards, water heater, and furnace within the last 5 years. Minutes to parks, McNary Golf Club, and I-5.
For sale
Listed by: Legacy Real Estate • JAMES HAUGE • Contact: CELL: 503-877-2101
Price cut: $50K (9/27)
$599,900
692 Burgundy Ave NE, Keizer, OR 97303
5beds
3,289sqft
Single Family Residence
Built in 2002
6,098 Square Feet Lot
$599,100 Zestimate®
$182/sqft
$8/mo HOA
What's special
Freshly painted interior
- 90 days
- 483
- 40
Zillow last checked:
Listing updated:
Listed by:
JAMES HAUGE CELL:503-877-2101,
Legacy Real Estate
Source: WVMLS,MLS#: 843653
Facts & features
Interior
Bedrooms & bathrooms
- Bedrooms: 5
- Bathrooms: 3
- Full bathrooms: 2
- 1/2 bathrooms: 1
Primary bedroom
- Level: Upper
- Area: 280
- Dimensions: 14 x 20
Bedroom 2
- Level: Upper
- Area: 140
- Dimensions: 10 x 14
Bedroom 3
- Level: Upper
- Area: 132
- Dimensions: 11 x 12
Bedroom 4
- Level: Upper
- Area: 260
- Dimensions: 26 x 10
Dining room
- Features: Formal
- Level: Main
- Area: 120
- Dimensions: 10 x 12
Family room
- Level: Upper
- Area: 247
- Dimensions: 19 x 13
Kitchen
- Level: Main
- Area: 156
- Dimensions: 13 x 12
Living room
- Level: Main
- Area: 192
- Dimensions: 16 x 12
Heating
- Forced Air
Cooling
- Central Air
Appliances
- Included: Dishwasher, Disposal, Electric Range, Microwave, Range Included, Gas Water Heater
- Laundry: Upper Level
Features
- Breakfast Room/Nook, Den, Other(Refer to Remarks)
- Flooring: Laminate
- Has fireplace: Yes
- Fireplace features: Family Room, Other Room, Gas
Interior area
- Total structure area: 3,289
- Total interior livable area: 3,289 sqft
Property
Parking
- Total spaces: 3
- Parking features: Attached
- Attached garage spaces: 3
Features
- Levels: Two
- Stories: 2
- Patio & porch: Patio
- Fencing: Fenced
Lot
- Size: 6,098 Square Feet
- Features: Dimension Above, Landscaped
Details
- Parcel number: 327331
- Zoning: RS
Construction
Type & style
- Home type: SingleFamily
- Property subtype: Single Family Residence
Materials
- Brick, Fiber Cement, Lap Siding
- Foundation: Continuous
- Roof: Composition
Condition
- New construction: No
- Year built: 2002
Utilities & green energy
- Electric: 2/Upper
- Sewer: Public Sewer
- Water: Public
Community & HOA
Community
- Subdivision: The Vineyards North Phase
HOA
- Has HOA: Yes
- HOA fee: $8 monthly
Location
- Region: Keizer
Financial & listing details
- Price per square foot: $182/sqft
- Tax assessed value: $748,630
- Annual tax amount: $6,217
- Price range: $599.9K - $599.9K
- Date on market: 7/20/2026
- Listing agreement: Exclusive Right To Sell
- Listing terms: VA Loan,Cash,ODVA,FHA,Conventional
- Inclusions: Kitchen Fridge, Washer/Dryer
Estimated market value
$599,100
$569,000 - $629,000
$3,506/mo
Price history
| Date | Event | Price |
|---|---|---|
| 9/27/2026 | Price change | $599,900-7.7%$182/sqft |
Source:  WVMLS #843653 Report a problem WVMLS #843653 Report a problem | ||
| 8/17/2026 | Price change | $649,900-1.5%$198/sqft |
Source: WVMLS #843653 Report a problem | ||
| 7/27/2026 | Price change | $659,900-3.8%$201/sqft |
Source: WVMLS #843653 Report a problem | ||
| 7/20/2026 | Listed for sale | $685,900+115.7%$209/sqft |
Source: WVMLS #843653 Report a problem | ||
| 11/28/2013 | Listing removed | $318,000$97/sqft |
Source: Keller Williams - Portland Premiere #665511 Report a problem | ||
| 11/27/2013 | Listed for sale | $318,000+4.3%$97/sqft |
Source: Keller Williams - Portland Premiere #665511 Report a problem | ||
| 11/22/2013 | Sold | $305,000-6.2%$93/sqft |
Source:  RMLS (OR) #13302721 Report a problem RMLS (OR) #13302721 Report a problem | ||
| 9/14/2013 | Price change | $325,000-1.5%$99/sqft |
Source: Keller Williams Sunset Corridor #13302721 Report a problem | ||
| 7/2/2013 | Listed for sale | $330,000+31%$100/sqft |
Source: Keller Williams Sunset Corridor #13302721 Report a problem | ||
| 12/10/2002 | Sold | $251,900$77/sqft |
Source: Public Record Report a problem | ||
Public tax history
| Year | Property taxes | Tax assessment |
|---|---|---|
| 2025 | $6,406 +3% | $365,580 +3% |
| 2024 | $6,217 +5% | $354,940 +6.1% |
| 2023 | $5,921 +3.1% | $334,580 |
| 2022 | $5,741 +1.3% | $334,580 +3% |
| 2021 | $5,670 +6.5% | $324,840 +6.1% |
| 2020 | $5,322 -0.5% | $306,200 |
| 2019 | $5,347 +1.7% | -- |
| 2018 | $5,259 | -- |
| 2017 | $5,259 +15.4% | -- |
| 2016 | $4,555 | -- |
| 2015 | $4,555 +5.3% | -- |
| 2014 | $4,327 +5.9% | -- |
| 2013 | $4,084 | -- |
| 2012 | $4,084 -0.7% | -- |
| 2011 | $4,114 +3.8% | $253,740 +3.5% |
| 2010 | $3,964 -1.4% | $245,150 |
| 2009 | $4,019 +2.9% | $245,150 +3% |
| 2008 | $3,903 +3.9% | $238,010 |
| 2007 | $3,756 +2.3% | -- |
| 2006 | $3,671 +1.8% | -- |
| 2005 | $3,606 -0.2% | -- |
| 2004 | $3,612 +5.4% | -- |
| 2003 | $3,427 +362% | -- |
| 2002 | $742 +11% | -- |
| 2001 | $668 | -- |
Find assessor info on the county website
Monthly payment
Est. payment
Payment breakdown
Explore the cost of this home by adjusting the details. Changes won't be saved.Climate risks
Neighborhood: 97303
Nearby schools
Schools provided by the listing agent
- Elementary: Clear Lake
- Middle: Whiteaker
- High: McNary
Source: WVMLS. This data may not be complete. We recommend contacting the local school district to confirm school assignments for this home.


Similar homes
- $575,0004 bd3 ba2.4k sqft103 Cedar Bluff Cir N, Keizer, OR 97303For Sale

 MLS ID #846608, KADEN ANDERSON, Keller Williams Realty Portland Premiere. WVMLS
 - $595,0004 bd3 ba2.8k sqft1069 Chardonnay Loop NE, Keizer, OR 97303For Sale
 MLS ID #846489, BRIAN MCVAY, Homesmart Realty Group - Keizer. WVMLS
 - $629,9005 bd3 ba3.5k sqft762 Burgundy Ave NE, Keizer, OR 97303For Sale
 MLS ID #842639, JULIE ROGERS, Coldwell Banker Mountain West Real Estate, Inc.. WVMLS
 - $584,9004 bd3 ba2.5k sqft1082 Merlot Ave NE, Keizer, OR 97303For Sale
 MLS ID #843218, ROB FREEBORN, Homesmart Realty Group. WVMLS
 - $635,0005 bd4 ba2.3k sqft7825 Marie Ln NE, Keizer, OR 97303Active
 MLS ID #774164364, Drew Coleman, Opt. RMLS (OR)
 - $425,0005 bd4 ba2.5k sqft7455 Wheatland Rd N, Salem, OR 97303For SaleMLS ID #846617, GINA OTT, Homestar Brokers. WVMLS
- $579,9004 bd3 ba2.2k sqft229 Hazelbrook Dr N, Keizer, OR 97303For SaleMLS ID #845034, JAKE LUCEY, Tradition Real Estate Partners. WVMLS
- $582,0004 bd3 ba2.3k sqft1116 Glazemeadow St NE, Keizer, OR 97303For SaleMLS ID #843032, JEAN MINOR, More Realty. WVMLS
- $499,9004 bd3 ba2k sqft1250 Horizon Ridge Ct NE, Keizer, OR 97303For SaleMLS ID #846614, SUE BELL, Knipe Realty Era Powered. WVMLS
- $625,0005 bd3 ba3.1k sqft5255 Patrick Ln NE, Keizer, OR 97303For SaleMLS ID #845448, SAVANNAH WATERS, Paramount Real Estate Services. WVMLS
- $595,0004 bd3 ba2.4k sqft1625 Dockery Ct N, Keizer, OR 97303For SaleMLS ID #844640, JUSTIN SIMNITT, Resi Real Estate Llc. WVMLS
- $579,9003 bd3 ba2.6k sqft985 Ridgepoint St NE, Salem, OR 97303For SaleMLS ID #842229, TYLER BLYTHE, Homesmart Realty Group. WVMLS
- $560,0003 bd3 ba2k sqft379 Hazelbrook Dr N, Keizer, OR 97303For SaleMLS ID #845554, WADE KELLEY, Tradition Real Estate Partners. WVMLS
- $595,0004 bd3 ba2.4k sqft1995 Zachris Ct NE, Keizer, OR 97303For SaleMLS ID #841836, JENNIFER LARSON, Homestar Brokers. WVMLS
- $579,9504 bd3 ba2.5k sqft2069 Flag Stone Ct NE, Keizer, OR 97303For SaleMLS ID #842968, LESLIE NICHOLAS, Berkshire Hathaway Homeservices R E Prof. WVMLS
- $619,9003 bd3 ba2.5k sqft6047 Hogan Dr N, Keizer, OR 97303For SaleMLS ID #845962, MATTHEW PARKER, Covenant Real Estate Group. WVMLS
- $525,0003 bd2 ba1.9k sqft752 Merlot Ave NE, Keizer, OR 97303For SaleMLS ID #843708, SHAUGHN TUPPER, Premiere Property Group, Llc - South Salem. WVMLS
- $529,9004 bd3 ba2.1k sqft1462 Barnick Rd NE, Keizer, OR 97303For SaleMLS ID #836969, CHRIS FORRETTE, Homesmart Realty Group. WVMLS
- $494,9454 bd3 ba2.2k sqft1018 Taurus Loop NE, Keizer, OR 97303For SaleMLS ID #842621, DEWEY WHITTON, The Salem Real Estate Group. WVMLS
- $659,0004 bd3 ba2.9k sqft793 Lakefair Pl N, Keizer, OR 97303For SaleMLS ID #844461, KENNETH PATTERSON, Kithkin Real Estate. WVMLS
