Welcome to this beautifully maintained one-level home where easy living meets exceptional golf course views. Thoughtfully designed for both everyday comfort and entertaining, this light-filled home showcases pride of ownership at every turn. The inviting living spaces are light and bright and complemented by an updated kitchen featuring granite countertops, stainless steel appliances, a gas cooktop, and abundant storage. The gas fireplace and wide-plank hardwood floors throughout much of the home add a sense of coziness, while the covered back patio is the perfect place to relax and unwind with lush golf course views. A new 50-year Presidential roof offers exceptional peace of mind and the spacious 3-car garage provides room for your golf cart, recreational toys, workbench, or just additional storage! Fantastic location - close to Staats Lake with paved path, also shopping, groceries, and an abundance of restaurants just minutes away!
Pending
Price cut: $5K (9/24)
$624,900
6526 Hogan Dr N, Keizer, OR 97303
3beds
2,251sqft
Residential, Single Family Residence
Built in 1999
8,276 Square Feet Lot
$-- Zestimate®
$278/sqft
$36/mo HOA
What's special
Gas fireplaceExceptional golf course viewsInviting living spacesLush golf course viewsUpdated kitchenAbundant storageCovered back patio
- 59 days
- 494
- 31
Likely to sell faster than
Zillow last checked:
Listing updated:
Listed by:
Tamara Pelo 503-307-9184,
Cascade Hasson Sotheby's International Realty,
Ginger Burke 503-706-8307,
Cascade Hasson Sotheby's International Realty
Source: RMLS (OR),MLS#: 370477590
Facts & features
Interior
Bedrooms & bathrooms
- Bedrooms: 3
- Bathrooms: 2
- Full bathrooms: 2
- Main level bathrooms: 2
Rooms
- Room types: Laundry, Bedroom 2, Bedroom 3, Dining Room, Family Room, Kitchen, Living Room, Primary Bedroom
Primary bedroom
- Features: Jetted Tub, Suite, Walkin Closet, Walkin Shower, Wallto Wall Carpet
- Level: Main
Bedroom 2
- Features: Wallto Wall Carpet
- Level: Main
Bedroom 3
- Features: French Doors, Wallto Wall Carpet
- Level: Main
Dining room
- Features: Wallto Wall Carpet
- Level: Main
Family room
- Features: Fireplace, Hardwood Floors, Patio, Sliding Doors
- Level: Main
Kitchen
- Features: Cook Island, Dishwasher, Disposal, Gas Appliances, Hardwood Floors, Microwave, Nook, Builtin Oven, Granite
- Level: Main
Living room
- Features: Wallto Wall Carpet
- Level: Main
Heating
- Forced Air, Fireplace(s)
Cooling
- Central Air
Appliances
- Included: Built In Oven, Cooktop, Dishwasher, Disposal, Down Draft, Free-Standing Refrigerator, Gas Appliances, Instant Hot Water, Microwave, Plumbed For Ice Maker, Stainless Steel Appliance(s), Gas Water Heater
- Laundry: Laundry Room
Features
- Granite, Built-in Features, Sink, Cook Island, Nook, Suite, Walk-In Closet(s), Walkin Shower, Kitchen Island
- Flooring: Hardwood, Tile, Wall to Wall Carpet
- Doors: French Doors, Sliding Doors
- Windows: Double Pane Windows, Vinyl Frames
- Basement: Crawl Space
- Number of fireplaces: 1
- Fireplace features: Gas
Interior area
- Total structure area: 2,251
- Total interior livable area: 2,251 sqft
Property
Parking
- Total spaces: 3
- Parking features: Driveway, On Street, Garage Door Opener, Attached
- Attached garage spaces: 3
- Has uncovered spaces: Yes
Accessibility
- Accessibility features: Main Floor Bedroom Bath, Minimal Steps, One Level, Parking, Walkin Shower, Accessibility
Features
- Levels: One
- Stories: 1
- Patio & porch: Covered Patio, Porch, Patio
- Exterior features: Gas Hookup, Yard
- Has spa: Yes
- Spa features: Bath
- Has view: Yes
- View description: Golf Course
Lot
- Size: 8,276 Square Feet
- Features: Level, Sprinkler, SqFt 7000 to 9999
Details
- Additional structures: GasHookup
- Parcel number: 111060
Construction
Type & style
- Home type: SingleFamily
- Architectural style: Traditional
- Property subtype: Residential, Single Family Residence
Materials
- Brick, Lap Siding
- Foundation: Concrete Perimeter
- Roof: Composition
Condition
- Resale
- New construction: No
- Year built: 1999
Utilities & green energy
- Gas: Gas Hookup, Gas
- Sewer: Public Sewer
- Water: Public
Community & HOA
Community
- Security: Sidewalk
- Subdivision: Mcnary Estates
HOA
- Has HOA: Yes
- Amenities included: Commons
- HOA fee: $431 annually
Location
- Region: Keizer
Financial & listing details
- Price per square foot: $278/sqft
- Tax assessed value: $691,600
- Annual tax amount: $5,877
- Date on market: 8/18/2026
- Cumulative days on market: 219 days
- Listing terms: Cash,Conventional,FHA,VA Loan
- Road surface type: Paved
Estimated market value
Not available
Estimated sales range
Not available
Not available
Price history
| Date | Event | Price |
|---|---|---|
| 10/10/2026 | Pending sale | $624,900$278/sqft |
Source:  RMLS (OR) #370477590 Report a problem RMLS (OR) #370477590 Report a problem | ||
| 9/24/2026 | Price change | $624,900-0.8%$278/sqft |
Source: RMLS (OR) #370477590 Report a problem | ||
| 8/18/2026 | Listed for sale | $629,900-1.6%$280/sqft |
Source: RMLS (OR) #370477590 Report a problem | ||
| 8/3/2026 | Listing removed | $639,900$284/sqft |
Source:  WVMLS #837423 Report a problem WVMLS #837423 Report a problem | ||
| 7/28/2026 | Price change | $639,900-1.5%$284/sqft |
Source: WVMLS #837423 Report a problem | ||
| 5/16/2026 | Price change | $649,900-2.9%$289/sqft |
Source: WVMLS #837423 Report a problem | ||
| 4/24/2026 | Price change | $669,500-1.5%$297/sqft |
Source: WVMLS #837423 Report a problem | ||
| 4/3/2026 | Listed for sale | $679,900+4.6%$302/sqft |
Source: WVMLS #837423 Report a problem | ||
| 2/24/2026 | Listing removed | $649,900$289/sqft |
Source: WVMLS #837423 Report a problem | ||
| 2/22/2026 | Listed for sale | $649,900$289/sqft |
Source: WVMLS #837423 Report a problem | ||
| 2/9/2026 | Contingent | $649,900$289/sqft |
Source: WVMLS #837423 Report a problem | ||
| 2/6/2026 | Listed for sale | $649,900+107.8%$289/sqft |
Source: WVMLS #837423 Report a problem | ||
| 7/7/2004 | Sold | $312,750+7%$139/sqft |
Source: Public Record Report a problem | ||
| 10/23/2001 | Sold | $292,400$130/sqft |
Source: Public Record Report a problem | ||
Public tax history
| Year | Property taxes | Tax assessment |
|---|---|---|
| 2025 | $5,878 +3% | $347,440 +3% |
| 2024 | $5,706 -11.6% | $337,321 -16.1% |
| 2023 | $6,454 +3% | $401,850 |
| 2022 | $6,265 +3.3% | $401,850 +3% |
| 2021 | $6,067 +2.7% | $390,150 +6.1% |
| 2020 | $5,905 +4.1% | $367,760 |
| 2019 | $5,675 -4.7% | -- |
| 2018 | $5,954 | -- |
| 2017 | $5,954 +17% | -- |
| 2016 | $5,091 | -- |
| 2015 | $5,091 +1.9% | -- |
| 2014 | $4,997 +2.4% | -- |
| 2013 | $4,878 | -- |
| 2012 | $4,878 +0.5% | -- |
| 2011 | $4,854 +4.4% | $314,090 +6.1% |
| 2010 | $4,648 +0.9% | $296,070 |
| 2009 | $4,609 +6.2% | $296,070 +3% |
| 2008 | $4,338 +1.5% | $287,450 |
| 2007 | $4,273 +1.5% | -- |
| 2006 | $4,211 +1.7% | -- |
| 2005 | $4,140 -0.2% | -- |
| 2004 | $4,150 +5.7% | -- |
| 2003 | $3,925 +5.4% | -- |
| 2002 | $3,723 +2.3% | -- |
| 2001 | $3,639 +4.1% | -- |
| 2000 | $3,496 | -- |
Find assessor info on the county website
Monthly payment
Est. payment
Payment breakdown
Explore the cost of this home by adjusting the details. Changes won't be saved.Climate risks
Neighborhood: 97303
Nearby schools
Schools provided by the listing agent
- Elementary: Keizer
- Middle: Claggett Creek
- High: Mcnary
Source: RMLS (OR). This data may not be complete. We recommend contacting the local school district to confirm school assignments for this home.
Similar homes
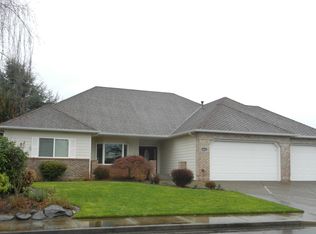
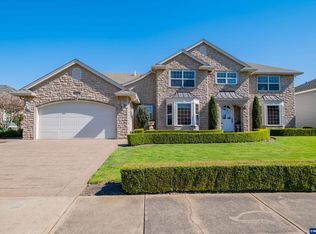
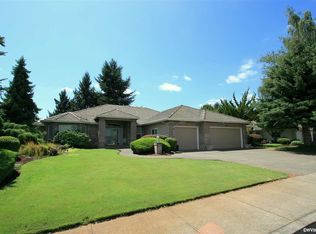
- $730,0004 bd3 ba2.3k sqft6955 Fir Grove Ln, Keizer, OR 97303Active

 MLS ID #655071452, Judy Gysin, Premiere Property Group LLC. RMLS (OR)
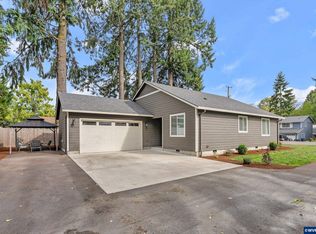
 - $495,0004 bd2 ba1.5k sqft4931 Delight St N, Keizer, OR 97303For Sale
 MLS ID #846257, NICK AYHAN, Harcourts Elite. WVMLS
 - $588,9003 bd2 ba2.5k sqft735 Boxwood Ln SE, Salem, OR 97302Active
 MLS ID #785885375, Sammi Chen, MORE Realty. RMLS (OR)
 - $895,0006 bd4 ba2.8k sqft1123 Jays Dr NE, Salem, OR 97303Active
 MLS ID #507188853, Mayra Flor Rocha, Rocha Realty LLC. RMLS (OR)
 - $595,0004 bd3 ba2.4k sqft993 Winfield St, Gervais, OR 97026For SaleMLS ID #846524, JONATHAN FLORES, Realty One Group Willamette Valley. WVMLS
- $539,9003 bd4 ba2.3k sqft1892 Cousteau Loop SE, Salem, OR 97302For SaleMLS ID #844705, BRANDON FAHLMAN, Kithkin Real Estate. WVMLS
- $610,0003 bd2 ba2.3k sqft1159 N Jefferson St, Lafayette, OR 97127ActiveMLS ID #305831467, Tyson Hart, Opt. RMLS (OR)
- $554,9003 bd3 ba2.7k sqft2454 Egret Ave, Salem, OR 97306ActiveMLS ID #193335122, Mandi Mack, Tradition Real Estate Partners LLC. RMLS (OR)
- $584,9004 bd2 ba2.3k sqft914 Pine St, Silverton, OR 97381ActiveMLS ID #624026319, Korinna Barcroft, Harcourts Silverton. RMLS (OR)
- $600,0004 bd5 ba2.9k sqft110 Norris Ct, Dayton, OR 97114ActiveMLS ID #260302500, Heidi Thomason, Premiere Property Group, LLC. RMLS (OR)
- $674,0004 bd3 ba2.6k sqft9015 Community Club Rd, Amity, OR 97101ActiveMLS ID #188960944, Justin Olson, Bella Casa Real Estate Group. RMLS (OR)
- $450,0002 bd2 ba1.2k sqft7762 45th Pl NE, Salem, OR 97305For SaleMLS ID #844895, ANGIE BOND, Realty One Group Willamette Valley. WVMLS
- $599,0003 bd3 ba2k sqft2687 NW Oak Ridge Dr, McMinnville, OR 97128ActiveMLS ID #368062245, Sarah Fox, Pinot Noir Properties. RMLS (OR)
- $538,0003 bd3 ba2.2k sqft1964 Jamison Dr SE, Salem, OR 97306For SaleMLS ID #839983, KAYLA WHITE, United Real Estate Properties. WVMLS
- $419,9003 bd2 ba1.1k sqft1735 Plateau St NE, Salem, OR 97305ActiveMLS ID #775712290, Erik Mulyar, eXp Realty, LLC. RMLS (OR)
- $524,9004 bd2 ba2.1k sqft421 McClaine St, Silverton, OR 97381ActiveMLS ID #595747511, Matthew Williams, MORE Realty. RMLS (OR)
- $599,0004 bd3 ba2.5k sqft2847 Hidden Meadow Dr, McMinnville, OR 97128ActiveMLS ID #687999603, Nathan Neubauer, Where, Inc. RMLS (OR)
- $779,0005 bd3 ba2.8k sqft545 SE Palmer Ln, Dayton, OR 97114ActiveMLS ID #501783513, Debbe Crawford, eXp Realty, LLC. RMLS (OR)
- $515,0004 bd3 ba1.8k sqft770 SW Scotsman Ct, Dundee, OR 97115ActiveMLS ID #594068136, Greg Kessinger, John L. Scott. RMLS (OR)
- $642,0004 bd2 ba2k sqft755 Emily Grace Ct SE, Salem, OR 97306ActiveMLS ID #641987266, Sam Labbe, Coldwell Banker Mountain West. RMLS (OR)
