Rare opportunity to own a versatile triplex in Keizer-perfect for investors or multigenerational living. The main home offers 3 bedrooms and 1.5 baths with A/C featuring updated flooring, kitchen, countertops, stainless steel appliances. The second unit is a fully remodeled 2 bed, 1 bath with quartz countertops and a mini-split system, pantry, Custom workstation sink with integrated prep station and premium features, modern bath fan with heat and LED Lighting, smart control panels, and a high-end-5-burner fas cooktop designed for both comfort and functionality a high performance 1,200 CFM sensor range hood, Custom workstation sink with integrated prep station and premium fixtures. All units include washer & dryer, range, and refrigerator, making them truly move-in or rent-ready. The property is serviced by a well with filtration system and enhanced with double insulation for energy efficiency. Exterior features include ample parking, a covered back patio, vinyl fencing, an updated gas meter, two storage units, and an additional shed, providing excellent functionality and storage.
Active
Price cut: $150.1K (8/8)
$949,900
1123 Jays Dr NE, Salem, OR 97303
6beds
2,828sqft
Residential, Single Family Residence
Built in 1956
0.26 Acres Lot
$929,200 Zestimate®
$336/sqft
$-- HOA
What's special
Additional shedUpdated flooringAmple parkingMini-split systemUpdated gas meterSmart control panelsCovered back patio
- 102 days |
- 225 |
- 5 |
Zillow last checked:
Listing updated:
Listed by:
Mayra Flor Rocha admin@rocharealty.net,
Rocha Realty LLC
Source: RMLS (OR),MLS#: 507188853
Facts & features
Interior
Bedrooms & bathrooms
- Bedrooms: 6
- Bathrooms: 4
- Full bathrooms: 3
- Partial bathrooms: 1
- Main level bathrooms: 3
Rooms
- Room types: Guest Quarters, Bedroom 2, Bedroom 3, Dining Room, Family Room, Kitchen, Living Room, Primary Bedroom
Primary bedroom
- Level: Main
Bedroom 2
- Level: Main
Bedroom 3
- Level: Main
Dining room
- Level: Main
Family room
- Level: Main
Kitchen
- Level: Main
Living room
- Level: Main
Heating
- Forced Air, Mini Split
Cooling
- Central Air
Appliances
- Included: Built-In Range, Dishwasher, Free-Standing Gas Range, Free-Standing Refrigerator, Gas Appliances, Instant Hot Water, Microwave, Plumbed For Ice Maker, Range Hood, Washer/Dryer, Water Softener, Gas Water Heater
- Laundry: Laundry Room
Features
- Quartz
- Flooring: Laminate
- Windows: Double Pane Windows
- Basement: Finished,Separate Living Quarters Apartment Aux Living Unit,Storage Space
- Number of fireplaces: 1
- Fireplace features: Electric
Interior area
- Total structure area: 2,828
- Total interior livable area: 2,828 sqft
Video & virtual tour
Property
Parking
- Parking features: Driveway, RV Access/Parking, RV Boat Storage, Converted Garage
- Has uncovered spaces: Yes
Accessibility
- Accessibility features: Bathroom Cabinets, Caregiver Quarters, Main Floor Bedroom Bath, Parking, Accessibility
Features
- Levels: One
- Stories: 2
- Patio & porch: Covered Deck
- Exterior features: Garden, Raised Beds, Yard
- Fencing: Fenced
- Has view: Yes
- View description: Territorial
Lot
- Size: 0.26 Acres
- Features: Corner Lot, Sprinkler, SqFt 10000 to 14999
Details
- Additional structures: RVParking, RVBoatStorage, ToolShed, SeparateLivingQuartersApartmentAuxLivingUnit
- Parcel number: 545735
- Other equipment: Irrigation Equipment
Construction
Type & style
- Home type: SingleFamily
- Property subtype: Residential, Single Family Residence
Materials
- Cement Siding
- Foundation: Concrete Perimeter
- Roof: Composition
Condition
- Resale
- New construction: No
- Year built: 1956
Utilities & green energy
- Gas: Gas
- Sewer: Public Sewer
- Water: Private, Well
- Utilities for property: Cable Connected
Community & HOA
Community
- Security: Security Lights, Fire Sprinkler System
HOA
- Has HOA: No
Location
- Region: Salem
Financial & listing details
- Price per square foot: $336/sqft
- Annual tax amount: $4,010
- Date on market: 5/9/2026
- Listing terms: Cash,Conventional,FHA
- Road surface type: Paved
Estimated market value
$929,200
$883,000 - $976,000
$3,527/mo
Price history
| Date | Event | Price |
|---|---|---|
| 8/8/2026 | Price change | $949,900-13.6%$336/sqft |
Source:  RMLS (OR) #507188853 Report a problem RMLS (OR) #507188853 Report a problem | ||
| 5/9/2026 | Listed for sale | $1,100,000$389/sqft |
Source: RMLS (OR) #507188853 Report a problem | ||
Public tax history
Tax history is unavailable.
Monthly payment
Est. payment
Payment breakdown
Explore the cost of this home by adjusting the details. Changes won't be saved.Climate risks
Neighborhood: 97303
Nearby schools
GreatSchools rating
- 6/10Forest Ridge Elementary SchoolGrades: K-5Distance: 0.2 mi
- 3/10Whiteaker Middle SchoolGrades: 6-8Distance: 2 mi
- 4/10Mcnary High SchoolGrades: 9-12Distance: 2.6 mi
Schools provided by the listing agent
- Elementary: Forest Ridge
- Middle: Whiteaker
- High: Mcnary
Source: RMLS (OR). This data may not be complete. We recommend contacting the local school district to confirm school assignments for this home.
- $408,7503 bd2 ba1.5k sqft1127 Jays Dr NE, Keizer, OR 97303Sold
- $949,9006 bd4 ba2.8k sqft1125 Jays Dr NE, Salem, OR 97303For Sale
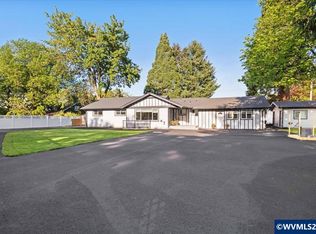
- $431,9003 bd2 ba1.8k sqft1130 Jays Dr NE, Keizer, OR 97303Off Market
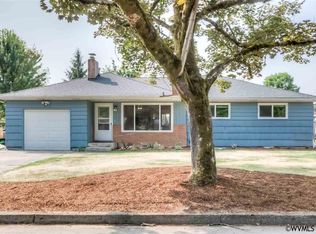
- $392,8003 bd1 ba1.4k sqft1145 Jays Dr NE, Keizer, OR 97303Off Market
- $505,5003 bd2 ba1.7k sqft8080 Wheatland Rd NE, Keizer, OR 97303Off Market
- $373,4002 bd1 ba1.1k sqft1140 Jays Dr NE, Keizer, OR 97303Off Market
- $383,3003 bd1 ba1.2k sqft1173 Jays Dr NE, Keizer, OR 97303Off Market
- $30,00010,610 sqftWheatland Parcel 63w23ac00800 Dr, Salem, OR 97303Sold
A local agent can set up tours, give advice and negotiate with sellers.
A local lender can help you make sure your offer is ready when you are.
Similar homes
- $949,9006 bd4 ba2.8k sqft1125 Jays Dr NE, Salem, OR 97303For Sale
 MLS ID #840856, MAYRA ROCHA, Rocha Realty Llc. WVMLS
 - $629,9003 bd2 ba2.2k sqft6526 Hogan Dr N, Keizer, OR 97303Active

 MLS ID #370477590, Tamara Pelo, Cascade Hasson Sotheby's International Realty. RMLS (OR)
 - $740,0004 bd3 ba2.3k sqft6955 Fir Grove Ln, Keizer, OR 97303Active
 MLS ID #655071452, Judy Gysin, Premiere Property Group LLC. RMLS (OR)
 - $548,9006 bd4 ba2.6k sqft5356 Verda Ln NE, Keizer, OR 97303For Sale
 MLS ID #842867, ANGIE MILLARD, Heart & Soul Realty. WVMLS
 - $669,9004 bd3 ba2.4k sqft5840 Benevan Ct NE, Keizer, OR 97303For SaleMLS ID #843223, ARNIE AMSDEN, Amsden Realty Llc. WVMLS
- $680,0007 bd4 ba2.7k sqft196 Manbrin Dr N, Salem, OR 97303ActiveMLS ID #381289539, Guadalupe Duran, Wholehearted Homes. RMLS (OR)
- $555,0003 bd3 ba2.2k sqft2039 Flag Stone Ct NE, Keizer, OR 97303ActiveMLS ID #534636230, Dominic Doty, Windermere Pacific Crest Realty. RMLS (OR)
- $864,9003 bd3 ba2.4k sqft3875 Trailblazer Pl SE, Salem, OR 97317For SaleMLS ID #840593, CHRIS FORRETTE, Homesmart Realty Group. WVMLS
- $525,0003 bd2 ba1.6k sqft5646 Takelma Ct NE, Keizer, OR 97303For SaleMLS ID #843276, JOSH GLASPIE, Icon Real Estate Group. WVMLS
- $520,0004 bd2 ba2.5k sqft900 Cascade Dr NW, Salem, OR 97304For SaleMLS ID #844710, ANN MARIE NAVA, More Realty. WVMLS
- $999,9003 bd3 ba1.6k sqft7625 SE Seawood Rd, Amity, OR 97101ActiveMLS ID #24598703, Devri Doty, Windermere Pacific Crest Realty. RMLS (OR)
- $--4 bd2 ba2.2k sqft5704 Keene Rd NE, Gervais, OR 97026Off Market
- $999,9605 bd2 ba2.9k sqft24088 SW Highway 18, Sheridan, OR 97378ActiveMLS ID #664306022, Angel Williams, Equity Oregon Real Estate. RMLS (OR)
- $1,050,0004 bd3 ba2.4k sqft23420 NE Hyland Dr, Newberg, OR 97132ActiveMLS ID #563265792, Linsey Macy, Premiere Property Group, LLC. RMLS (OR)
- $775,0003 bd2 ba2k sqft8757 Parr Rd NE, Gervais, OR 97026ActiveMLS ID #668624403, Han Jiang, Realty One Group Prestige. RMLS (OR)
- $839,9004 bd3 ba4.1k sqft839900 Dutch Oven Ave NW, Salem, OR 97304ActiveMLS ID #663192539, Michael Eastlund, Realty One Group Willamette Valley. RMLS (OR)
- $575,0005 bd5 ba3.7k sqft590 15th St NE, Salem, OR 97301For SaleMLS ID #843277, CLINT LEWIS, Redfin. WVMLS
- $1,025,0003 bd3 ba2.9k sqft9850 NE Meadow Loop, Newberg, OR 97132ActiveMLS ID #108976814, Laura Oviatt, Berkshire Hathaway HomeServices NW Real Estate. RMLS (OR)
- $799,9013 bd3 ba3.6k sqft11523 Summit Loop SE, Turner, OR 97392ActiveMLS ID #388072598, Pamela Dietz, Keller Williams Realty Eugene and Springfield. RMLS (OR)
- $627,5004 bd4 ba3.6k sqft1245 Glen Creek Rd NW, Salem, OR 97304ActiveMLS ID #195436078, Breighley Sexton, Urban Pacific Real Estate. RMLS (OR)
