This gorgeous two-story home with impressive comfort, luxury, and style offers four bedrooms, 2.5 bathrooms, and a two-car garage. It also includes dual primary suites.
Upon entering, you’ll be greeted by an inviting foyer connecting to a spacious dining room. This open-planned space features a large living room and functional kitchen. The gourmet kitchen has stainless steel appliances, ample cabinet space, and a large island with a breakfast bar, perfect for cooking or casual dining. Adjacent to the kitchen is the spacious primary suite, complete with a large walk-in closet and private bathroom.
Upstairs is another primary bedroom with two walk-in closets and a private bathroom. The Winston plan has a loft area upstairs and a flexible media room or playroom space. There are two further bedrooms and another full bathroom, making it perfect for multigenerational living with dual primary suites.
Take advantage of this opportunity to make the Winston yours at Sonoma Hills.
BRAND NEW HOME WITH COMPLETE BUILDERS WARRANTY!!!!!
Under contract-no show
$484,140
6600 Barcelona Way, Charlotte, NC 28214
4beds
2,565sqft
:
Get pre-qualified$2,902/mo
Single Family Residence
Built in 2026
0.14 Acres Lot
$-- Zestimate®
$189/sqft
$54/mo HOA
What's special
- 35 days |
- 22 |
- 0 |
Zillow last checked:
Listing updated:
Listed by:
Maria Wilhelm mcwilhelm@drhorton.com,
DR Horton Inc,
Toney Smith,
DR Horton Inc
Source: Canopy MLS as distributed by MLS GRID,MLS#: 4395626
Facts & features
Interior
Bedrooms & bathrooms
- Bedrooms: 4
- Bathrooms: 3
- Full bathrooms: 2
- 1/2 bathrooms: 1
- Main level bedrooms: 1
Primary bedroom
- Level: Upper
- Area: 261.6 Square Feet
- Dimensions: 13' 1" X 20' 0"
Bedroom s
- Features: Walk-In Closet(s)
- Level: Upper
- Area: 140.72 Square Feet
- Dimensions: 12' 5" X 11' 4"
Bedroom s
- Level: Upper
- Area: 129.25 Square Feet
- Dimensions: 11' 0" X 11' 9"
Bedroom s
- Level: Main
- Area: 124.52 Square Feet
- Dimensions: 11' 8" X 10' 8"
Bedroom s
- Level: Upper
- Area: 129.25 Square Feet
- Dimensions: 11' 0" X 11' 9"
Dining room
- Features: Open Floorplan
- Level: Main
- Area: 113.4 Square Feet
- Dimensions: 11' 3" X 10' 1"
Kitchen
- Features: Kitchen Island
- Level: Main
- Area: 152.78 Square Feet
- Dimensions: 11' 3" X 13' 7"
Living room
- Level: Main
- Area: 232.53 Square Feet
- Dimensions: 15' 1" X 15' 5"
Loft
- Level: Upper
- Area: 132 Square Feet
- Dimensions: 11' 0" X 12' 0"
Office
- Level: Main
- Area: 137.95 Square Feet
- Dimensions: 12' 1" X 11' 5"
Heating
- Heat Pump, Natural Gas
Cooling
- Central Air, Electric, Zoned
Appliances
- Included: Dishwasher, Disposal, Gas Range, Microwave
- Laundry: Electric Dryer Hookup, Laundry Room, Upper Level
Features
- Soaking Tub, Kitchen Island, Walk-In Closet(s), Walk-In Pantry
- Basement: Bath/Stubbed,Exterior Entry,Interior Entry,Unfinished,Walk-Out Access
- Attic: Pull Down Stairs
- Fireplace features: Family Room, Gas
Interior area
- Total structure area: 2,565
- Total interior livable area: 2,565 sqft
- Finished area above ground: 2,565
- Finished area below ground: 0
Property
Parking
- Total spaces: 2
- Parking features: Driveway, Attached Garage, Garage Door Opener, Garage Faces Front, Garage on Main Level
- Attached garage spaces: 2
- Has uncovered spaces: Yes
Features
- Levels: Two
- Stories: 2
- Fencing: Back Yard
Lot
- Size: 0.14 Acres
- Features: Wooded
Details
- Parcel number: 11308552
- Zoning: RES
- Special conditions: Standard
Construction
Type & style
- Home type: SingleFamily
- Property subtype: Single Family Residence
Materials
- Brick Partial, Fiber Cement
- Foundation: Slab
Condition
- New construction: Yes
- Year built: 2026
Details
- Builder model: Winston C
- Builder name: D.R. Horton
Utilities & green energy
- Sewer: Public Sewer
- Water: City
- Utilities for property: Cable Available, Electricity Connected, Underground Power Lines
Community & HOA
Community
- Features: Sidewalks
- Subdivision: Sonoma Hills
HOA
- Has HOA: Yes
- HOA fee: $163 quarterly
Location
- Region: Charlotte
Financial & listing details
- Price per square foot: $189/sqft
- Date on market: 6/22/2026
- Electric utility on property: Yes
- Road surface type: Concrete, Paved
Estimated market value
Not available
Estimated sales range
Not available
Not available
Price history
| Date | Event | Price |
|---|---|---|
| 6/22/2026 | Pending sale | $484,140$189/sqft |
Source:  Canopy MLS as distributed by MLS GRID #4395626 Report a problem Canopy MLS as distributed by MLS GRID #4395626 Report a problem | ||
Public tax history
| Year | Property taxes | Tax assessment |
|---|---|---|
| 2025 | -- | -- |
Find assessor info on the county website
Monthly payment
Est. payment
Payment breakdown
Explore the cost of this home by adjusting the details. Changes won't be saved.Climate risks
Neighborhood: 28214
Nearby schools
GreatSchools rating
- 6/10Berryhill Elementary SchoolGrades: PK-8Distance: 0.9 mi
- 2/10West Mecklenburg HighGrades: 9-12Distance: 3.6 mi
Schools provided by the listing agent
- Elementary: Berryhill
- Middle: Berryhill
- High: West Mecklenburg
Source: Canopy MLS as distributed by MLS GRID. This data may not be complete. We recommend contacting the local school district to confirm school assignments for this home.
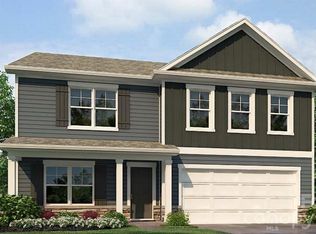
- $489,6905 bd3 ba2.8k sqft6552 Barcelona Way, Charlotte, NC 28214Pending
- from $434,9904 bd2 ba1.7k sqftCali Plan, Sonoma Hills, Charlotte, NC 28214New Construction

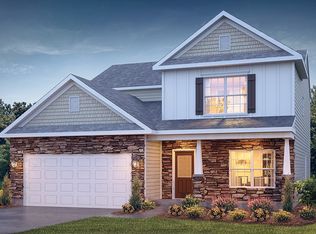
- from $463,9904 bd3 ba2.5k sqftWinston Plan, Sonoma Hills, Charlotte, NC 28214New Construction
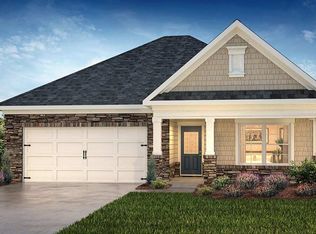
- from $428,9903 bd2 ba1.6k sqftAria Plan, Sonoma Hills, Charlotte, NC 28214New Construction
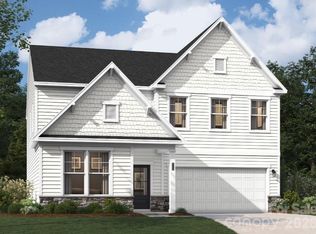
- from $462,9905 bd3 ba2.5k sqftHayden Plan, Sonoma Hills, Charlotte, NC 28214New Construction
- from $450,9903 bd2 ba1.9k sqftAberdeen Plan, Sonoma Hills, Charlotte, NC 28214New Construction
- from $455,9905 bd3 ba2.3k sqftRobie Plan, Sonoma Hills, Charlotte, NC 28214New Construction
- from $469,9904 bd3 ba2.8k sqftWilmington Plan, Sonoma Hills, Charlotte, NC 28214New Construction
A local agent can set up tours, give advice and negotiate with sellers.
Similar homes
- $499,0003 bd3 ba2k sqft6220 Barcelona Way, Charlotte, NC 28214For Sale

 MLS ID #4404198, Justine Brawley, WEICHERT REALTORS-LKN Partners. Canopy MLS as distributed by MLS GRID
 - $499,9204 bd3 ba2k sqft10011 Limpkin Ct, Charlotte, NC 28278New Construction
 MLS ID #4405487, Marcus Freeman, Pulte Home Corporation. Canopy MLS as distributed by MLS GRID
 - $479,0004 bd3 ba2.8k sqft6408 Ludell Ln, Charlotte, NC 28215New Construction
 Canopy MLS as distributed by MLS GRID
 - $478,0004 bd3 ba2.8k sqft6407 Ludell Ln, Charlotte, NC 28215New Construction
 Canopy MLS as distributed by MLS GRID
 - $484,9904 bd3 ba2.7k sqftKelton, Charlotte, NC 28216New ConstructionMLS ID #4399827, Jerry Smith, Smith Capital Partners LLC. Canopy MLS as distributed by MLS GRID
- $514,9005 bd4 ba3.1k sqft7004 Duncan Acres Dr #142, Belmont, NC 28012For SaleMLS ID #4366520, Alisha Solomon, LPT Realty, LLC. Canopy MLS as distributed by MLS GRID
- $366,4904 bd3 ba1.7k sqftBozardt Farms, Charlotte, NC 28214New ConstructionMLS ID #4384342, Jerry Smith, Smith Capital Partners LLC. Canopy MLS as distributed by MLS GRID
- $485,0004 bd3 ba2.9k sqft4249 Round Table Dr, Gastonia, NC 28056New ConstructionCanopy MLS as distributed by MLS GRID
- $485,0004 bd3 ba2.9k sqft4151 Round Table Dr, Gastonia, NC 28056New ConstructionCanopy MLS as distributed by MLS GRID
- $455,9904 bd3 ba2.6k sqft3989 Guinevere Dr, Gastonia, NC 28056New ConstructionMLS ID #4395454, Maria Wilhelm, DR Horton Inc. Canopy MLS as distributed by MLS GRID
- $477,0904 bd3 ba2.8k sqft5112 Parker Forest Dr, Charlotte, NC 28215New ConstructionCanopy MLS as distributed by MLS GRID
- $514,4804 bd3 ba2.7k sqftKelton, Charlotte, NC 28216New ConstructionCanopy MLS as distributed by MLS GRID
- $494,6474 bd3 ba3k sqft6327 Ludell Ln, Charlotte, NC 28215New ConstructionCanopy MLS as distributed by MLS GRID
- $489,0004 bd3 ba2.6k sqft4273 Round Table Dr, Gastonia, NC 28056New ConstructionCanopy MLS as distributed by MLS GRID
- $488,9274 bd3 ba3k sqft6411 Ludell Ln, Charlotte, NC 28215New ConstructionCanopy MLS as distributed by MLS GRID
- $490,7204 bd3 ba2.6k sqft4243 Round Table Dr, Gastonia, NC 28056New ConstructionCanopy MLS as distributed by MLS GRID
- $454,9175 bd3 ba2.2k sqft4021 Juno Dr, Charlotte, NC 28215New ConstructionCanopy MLS as distributed by MLS GRID
- $500,0005 bd4 ba3k sqft2176 Windley Dr, Gastonia, NC 28054For SaleMLS ID #4397911, Shawn Gerald, Lifestyle International Realty. Canopy MLS as distributed by MLS GRID
- $469,9003 bd4 ba1.9k sqft3114 Middle St, Charlotte, NC 28278New ConstructionCanopy MLS as distributed by MLS GRID
- $498,0004 bd3 ba2.9k sqft4301 Round Table Dr, Gastonia, NC 28056New ConstructionCanopy MLS as distributed by MLS GRID
