Townhome living without feeling closed in—this fantastic end unit gives you the light, openness, and outdoor space that can be so hard to find. Set alongside a wide community green space and featuring an unusually large fenced backyard, this two-level home feels wonderfully open both inside and out. Step through the front door and the first thing you'll notice is how bright, fresh, and inviting the home feels. Light-toned flooring carries throughout the main level, while the open floor plan creates an easy connection between the kitchen and living space. The kitchen is crisp and welcoming with white cabinetry, granite countertops, stainless steel appliances, subway tile backsplash, and stylish pendant lighting over the breakfast bar—perfect for morning coffee, casual meals, or conversation while dinner is being prepared. Just beyond, the spacious living room is anchored by a wood-burning fireplace, adding warmth and character to the open main level. A large sliding glass door fills the room with natural light and provides a seamless connection to the backyard, making indoor-outdoor entertaining effortless. A convenient powder room and laundry area complete the main level. Upstairs, you'll find two generously sized bedrooms, each benefiting from the additional windows and natural light that come with an end-unit home. The beautifully updated full bath is a standout, featuring an expansive vanity and a striking tub/shower surround finished in elegant marble-look tile. But what truly separates this home from the ordinary may be waiting outside. Step through the sliding doors to your own large, fenced backyard with a spacious deck, room to garden or play, and a storage shed for the things you don't want taking up space inside. Open the gate and the setting becomes even more impressive—a huge stretch of community green space sits immediately beside the property, creating a sense of openness that's rarely associated with townhome living. It's the kind of outdoor setup that gives you options: morning coffee on the deck, dinner outside on a beautiful evening, a garden you've always wanted, or simply more room to enjoy the outdoors. End-unit location. Two bedrooms. 1.5 baths. Updated kitchen and bath. Wood-burning fireplace. Large fenced yard. Expansive adjoining green space. And a bright, open interior that feels good from the moment you walk through the door. If you've been looking for the convenience of a townhome with the outside living options of a single family home then we may have found your place! Come and see. You'll be glad you did!
For sale
Price cut: $1K (10/23)
$519,000
6600 Morning View Ct, Alexandria, VA 22315
2beds
1,008sqft
Townhouse
Built in 1988
1,995 Square Feet Lot
$515,500 Zestimate®
$515/sqft
$100/mo HOA
What's special
Wood-burning fireplaceUnusually large fenced backyardOpen floor planStorage shedGranite countertopsTwo generously sized bedroomsLight-toned flooring
- 49 days
- 289
- 15
Zillow last checked:
Listing updated:
Listed by:
Matt Cockerham 703-828-0401,
RE/MAX Realty Group 703-642-3380
Source: Bright MLS,MLS#: VAFX2339086
Facts & features
Interior
Bedrooms & bathrooms
- Bedrooms: 2
- Bathrooms: 2
- Full bathrooms: 1
- 1/2 bathrooms: 1
- Main level bathrooms: 1
Rooms
- Room types: Living Room, Dining Room, Primary Bedroom, Bedroom 2, Kitchen, Foyer, Laundry, Bathroom 1, Half Bath
Primary bedroom
- Features: Flooring - Carpet
- Level: Upper
- Area: 180 Square Feet
- Dimensions: 12 X 15
Bedroom 2
- Features: Flooring - Carpet
- Level: Upper
- Area: 140 Square Feet
- Dimensions: 10 X 14
Bathroom 1
- Features: Flooring - Carpet
- Level: Upper
- Area: 60 Square Feet
- Dimensions: 6 X 10
Dining room
- Features: Flooring - HardWood
- Level: Main
- Area: 112 Square Feet
- Dimensions: 8 X 14
Foyer
- Features: Flooring - HardWood
- Level: Main
- Area: 72 Square Feet
- Dimensions: 12 X 6
Half bath
- Features: Flooring - HardWood
- Level: Main
- Area: 25 Square Feet
- Dimensions: 5 X 5
Kitchen
- Features: Flooring - HardWood
- Level: Main
- Area: 108 Square Feet
- Dimensions: 12 X 9
Laundry
- Features: Flooring - HardWood
- Level: Main
- Area: 21 Square Feet
- Dimensions: 7 X 3
Living room
- Features: Flooring - HardWood
- Level: Main
- Area: 153 Square Feet
- Dimensions: 9 X 17
Heating
- Forced Air, Natural Gas
Cooling
- Central Air, Electric
Appliances
- Included: Microwave, Built-In Range, Dishwasher, Disposal, Dryer, Ice Maker, Refrigerator, Washer, Gas Water Heater
- Laundry: Dryer In Unit, Washer In Unit, Main Level, Laundry Room
Features
- Vaulted Ceiling(s)
- Flooring: Luxury Vinyl, Carpet
- Has basement: No
- Number of fireplaces: 1
- Fireplace features: Wood Burning
Interior area
- Total structure area: 1,008
- Total interior livable area: 1,008 sqft
- Finished area above ground: 1,008
Video & virtual tour
Property
Parking
- Total spaces: 1
- Parking features: Parking Lot
Accessibility
- Accessibility features: None
Features
- Levels: Two
- Stories: 2
- Pool features: Community
- Fencing: Back Yard,Wood
- Has view: Yes
- View description: Park/Greenbelt
Lot
- Size: 1,995 Square Feet
- Features: Suburban
Details
- Additional structures: Above Grade
- Parcel number: 0992 07 0210
- Zoning: 304
- Special conditions: Standard
Construction
Type & style
- Home type: Townhouse
- Architectural style: Colonial
- Property subtype: Townhouse
Materials
- Vinyl Siding
- Foundation: Slab
- Roof: Shingle,Composition
Condition
- New construction: No
- Year built: 1988
Utilities & green energy
- Sewer: Public Sewer
- Water: Public
Community & HOA
Community
- Subdivision: Landsdowne
HOA
- Has HOA: Yes
- HOA fee: $100 monthly
- HOA name: LANDSDOWNE
Location
- Region: Alexandria
Financial & listing details
- Price per square foot: $515/sqft
- Tax assessed value: $457,380
- Annual tax amount: $5,275
- Date on market: 9/16/2026
- Listing agreement: Exclusive Right To Sell
- Listing terms: Cash,Conventional,FHA,VA Loan
- Ownership: Fee Simple
Estimated market value
$515,500
$490,000 - $541,000
$2,560/mo
Price history
| Date | Event | Price |
|---|---|---|
| 10/23/2026 | Price change | $519,000-0.2%$515/sqft |
Source:  Bright MLS #VAFX2339086 Report a problem | ||
| 9/16/2026 | Listed for sale | $520,000+7.2%$516/sqft |
Source: Bright MLS #VAFX2339086 Report a problem | ||
| 9/13/2024 | Listing removed | $2,750$3/sqft |
Source: Zillow Rentals Report a problem | ||
| 8/9/2024 | Listed for rent | $2,750$3/sqft |
Source: Zillow Rentals Report a problem | ||
| 8/7/2024 | Sold | $485,000+1%$481/sqft |
Source: Bright MLS #VAFX2189302 Report a problem | ||
| 7/9/2024 | Pending sale | $480,000$476/sqft |
Source: Bright MLS #VAFX2189302 Report a problem | ||
| 7/5/2024 | Listed for sale | $480,000+53.6%$476/sqft |
Source: Bright MLS #VAFX2189302 Report a problem | ||
| 10/27/2014 | Sold | $312,500-0.8%$310/sqft |
Source: Public Record Report a problem | ||
| 10/7/2014 | Pending sale | $314,950$312/sqft |
Source: Long & Foster Real Estate #FX8472214 Report a problem | ||
| 10/4/2014 | Listed for sale | $314,950+16.6%$312/sqft |
Source: Long & Foster Report a problem | ||
| 5/4/2011 | Sold | $270,000-1.8%$268/sqft |
Source: Public Record Report a problem | ||
| 3/16/2011 | Price change | $274,900-1.8%$273/sqft |
Source: Long & Foster Real Estate #FX7543527 Report a problem | ||
| 3/4/2011 | Listed for sale | $279,900-3.4%$278/sqft |
Source: Long & Foster Real Estate #FX7543527 Report a problem | ||
| 1/2/2011 | Listing removed | $289,900$288/sqft |
Source: Long & Foster Real Estate #FX7472089 Report a problem | ||
| 11/29/2010 | Price change | $289,900-3.4%$288/sqft |
Source: Long & Foster Real Estate #FX7472089 Report a problem | ||
| 11/4/2010 | Listed for sale | $299,950+96%$298/sqft |
Source: Long & Foster Real Estate #FX7472089 Report a problem | ||
| 8/27/2001 | Sold | $153,000$152/sqft |
Source: Public Record Report a problem | ||
Public tax history
| Year | Property taxes | Tax assessment |
|---|---|---|
| 2026 | $5,276 -1.5% | $457,380 -1.3% |
| 2025 | $5,357 +15.2% | $463,390 +15.5% |
| 2024 | $4,649 +1.6% | $401,300 -1.1% |
| 2023 | $4,577 +5.4% | $405,610 +6.8% |
| 2022 | $4,342 | $379,750 +9.5% |
| 2021 | -- | $346,830 +5.7% |
| 2020 | $3,885 +3.4% | $328,240 +3.4% |
| 2019 | $3,756 +2.1% | $317,380 +2.1% |
| 2018 | $3,681 +7.8% | $311,000 +5.7% |
| 2017 | $3,415 +0.9% | $294,120 +0.7% |
| 2016 | $3,384 +5.8% | $292,080 +2% |
| 2015 | $3,197 +4.8% | $286,460 +4.6% |
| 2014 | $3,050 | $273,930 +8.2% |
| 2013 | -- | $253,120 +0.7% |
| 2012 | -- | $251,250 |
| 2011 | -- | $251,250 -4.8% |
| 2010 | -- | $263,790 -9.1% |
| 2009 | -- | $290,100 -5.9% |
| 2008 | -- | $308,250 -2.9% |
| 2007 | -- | $317,500 +96.4% |
| 2003 | -- | $161,655 +17.4% |
| 2002 | -- | $137,670 +18.7% |
| 2001 | -- | $116,010 |
Find assessor info on the county website
Monthly payment
Est. payment
Payment breakdown
Explore the cost of this home by adjusting the details. Changes won't be saved.Climate risks
Neighborhood: 22315
Nearby schools
Schools provided by the listing agent
- Elementary: Island Creek
- Middle: Hayfield Secondary School
- High: Hayfield Secondary School
- District: Fairfax County Public Schools
Source: Bright MLS. This data may not be complete. We recommend contacting the local school district to confirm school assignments for this home.
- $441,8002 bd2 ba1k sqft6602 Morning View Ct, Alexandria, VA 22315Off Market
- $447,5003 bd1 ba1k sqft6604 Morning View Ct, Alexandria, VA 22315Off Market
- $452,8003 bd1 ba1k sqft6606 Morning View Ct, Alexandria, VA 22315Off Market
- $426,9002 bd1 ba1k sqft6608 Morning View Ct, Alexandria, VA 22315Off Market

Similar homes
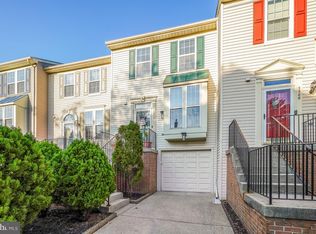
- $650,0003 bd3 ba1.1k sqft7710 Bartley Way, Alexandria, VA 22315For Sale
 MLS ID #VAFX2346966, Steve Capalbo, Long & Foster Real Estate, Inc.. Bright MLS
- $394,9002 bd2 ba996 sqftCarrdinal Place Condo, Alexandria, VA 22315For Sale
 MLS ID #VAFX2344720, Ania Cress, KW United. Bright MLS
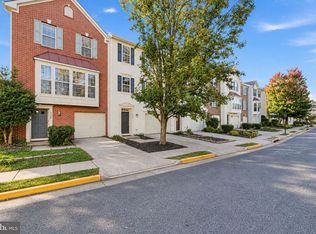
- $515,0003 bd3 ba1.3k sqft3734 Shannons Green Way, Alexandria, VA 22309For Sale
 MLS ID #VAFX2341152, Chris Craddock, EXP Realty, LLC. Bright MLS
- $515,0002 bd4 ba1k sqft6511 Brick Hearth Ct, Alexandria, VA 22306For Sale
 MLS ID #VAFX2345892, Kristen Schifano, RLAH @properties. Bright MLS
- $522,9902 bd3 ba1.3k sqftMount Vee Manor, Alexandria, VA 22309For SaleMLS ID #VAFX2328282, Kristie Zimmerman, Compass. Bright MLS
- $514,9003 bd3 ba1.2k sqft3005 Heritage Springs Ct, Alexandria, VA 22306For SaleMLS ID #VAFX2344250, Matt Starr Sutphin, Samson Properties. Bright MLS
- $420,0002 bd2 ba1.1k sqftStratford Place At Kings, Alexandria, VA 22315For SaleMLS ID #VAFX2345974, Nichole Caldwell, Pearson Smith Realty, LLC. Bright MLS
- $490,0002 bd2 ba835 sqft3812 Jason Ave, Alexandria, VA 22302For SaleMLS ID #VAAX2068056, Gary Hughes, Century 21 Redwood Realty. Bright MLS
- $439,9002 bd3 ba1.2k sqft8453 Diablo Ct, Alexandria, VA 22309For SaleMLS ID #VAFX2331270, Mark McConnell, eXp Realty LLC. Bright MLS
- $379,9002 bd2 ba1.1k sqftWindy Hill Condo, Alexandria, VA 22312For SaleMLS ID #VAFX2348308, Brad Kintz, Long & Foster Real Estate, Inc.. Bright MLS
- $450,0003 bd3 ba1.2k sqftFounders Walk Condo, Alexandria, VA 22310For SaleMLS ID #VAFX2347268, Henry De La Fuente Chavez, Spring Hill Real Estate, LLC.. Bright MLS
- $389,0002 bd2 ba1k sqft6974 Ellingham Cir Unit D, Alexandria, VA 22315For SaleMLS ID #VAFX2342648, Carlos Vera, Long & Foster Real Estate, Inc.. Bright MLS
- $699,0003 bd4 ba1.4k sqft6543 Kelsey Point Cir, Alexandria, VA 22315For SaleMLS ID #VAFX2335550, Bo Bloomer, Century 21 Redwood Realty. Bright MLS
- $520,0002 bd3 ba1.2k sqftWesthampton Mews, Arlington, VA 22204For SaleMLS ID #VAAR2074962, Ms. Kristin M Francis, EXP Realty, LLC. Bright MLS
- $527,5002 bd3 ba1.2k sqftKingsgate, Alexandria, VA 22302For SaleMLS ID #VAAX2051908, Brian Adem, Real Broker, LLC. Bright MLS
- $440,0002 bd3 ba1.2k sqftSycamores At Van, Alexandria, VA 22310For SaleMLS ID #VAFX2334584, Madeline Lussier, RLAH @properties. Bright MLS
- $394,9003 bd2 ba1.2k sqft15328 Gatehouse Ter, Woodbridge, VA 22191For SaleMLS ID #VAPW2132174, Aaron Nichols, Real Broker, LLC. Bright MLS
- $539,9003 bd3 ba1.3k sqft9082 Arlington Blvd, Fairfax, VA 22031For SaleMLS ID #VAFX2311508, Melissa Teran, Circle Property Management. Bright MLS
- $467,9002 bd2 ba1k sqftThe Cove Condo, Falls Church, VA 22042For SaleMLS ID #VAFX2348394, Margot Lynn, Washington Fine Properties. Bright MLS
- $599,9003 bd4 ba1.3k sqft5529 Ridgeton Hill Ct, Fairfax, VA 22032For SaleMLS ID #VAFX2343686, Lauren Breslaw, Compass. Bright MLS
