What a find! This 4 bedroom 2 1/2 bath two story has it all. Featuring new flooring on the main level. It offers a formal dining area, good sized kitchen with updated stainless appliances, an island, and an open concept for entertaining guests. The kitchen walks out onto the deck overlooking the in ground pool, and has breathtaking views of the Floyds Fork Valley. The living room offers a cozy gas fireplace for setting the mood or just relaxing. Upstairs you will find the bedrooms, all of which are good size. The primary offers a private bath, walk in shower, large soaking tub, a double vanity, and great sized walk in closet. Downstairs is a blank canvas for your imagination. The walkout basement features another bathroom that is roughed in, and over 1000 square feet of room. The basement walks out to the pool deck which is fully privacy fenced in white vinyl. The in ground chlorine pool will offer enjoyment for years, and can be converted to saltwater with ease. New pool liner, chlorine system, and pump spring 2024. New furnace and AC installed in April of 2023. This home is located in a dead end cul de sac in Jeffersontown. Peace, tranquility, and prosperity come from this home. Great location!! Quiet and safe!! Schedule your showing today as this one will not last. Sellers have scheduled the home, pool deck, and vinyl privacy fence for pressure washing. Scheduled for the 1st week of June, it would be completed prior to closing.
Pending
$394,900
6601 Rockview Way, Louisville, KY 40299
4beds
2,174sqft
:
Get pre-qualified$2,646/mo
Single Family Residence
Built in 2002
10,454 Square Feet Lot
$394,000 Zestimate®
$182/sqft
$31/mo HOA
What's special
Cozy gas fireplaceIn ground chlorine poolFormal dining areaDouble vanityWalk in showerLarge soaking tub
- 57 days |
- 147 |
- 4 |
Likely to sell faster than
Zillow last checked:
Listing updated:
Listed by:
Craig Thomas 502-439-9066,
simpler.realestate
Source: Metro Search Inc. LLC DBA Apex MLS,MLS#: 1718636
Facts & features
Interior
Bedrooms & bathrooms
- Bedrooms: 4
- Bathrooms: 3
- Full bathrooms: 2
- 1/2 bathrooms: 1
Primary bedroom
- Description: Walk-in closet
- Level: Second
- Area: 199.2
- Dimensions: 16.60 x 12.00
Bedroom
- Level: Second
- Area: 130
- Dimensions: 13.00 x 10.00
Bedroom
- Level: Second
- Area: 112.36
- Dimensions: 10.60 x 10.60
Bedroom
- Level: Second
- Area: 127.6
- Dimensions: 11.00 x 11.60
Dining room
- Level: First
- Area: 126.5
- Dimensions: 11.00 x 11.50
Kitchen
- Description: 10x12 eat-in area
- Level: First
- Area: 252
- Dimensions: 21.00 x 12.00
Living room
- Level: First
- Area: 380
- Dimensions: 20.00 x 19.00
Heating
- Forced Air, Natural Gas
Cooling
- Central Air
Features
- Basement: Walkout Unfinished
- Number of fireplaces: 1
Interior area
- Total structure area: 2,174
- Total interior livable area: 2,174 sqft
- Finished area above ground: 2,174
- Finished area below ground: 0
Property
Parking
- Total spaces: 2
- Parking features: Attached
- Attached garage spaces: 2
Features
- Stories: 2
- Patio & porch: Patio, Porch
- Exterior features: Balcony
- Has private pool: Yes
- Pool features: In Ground
- Fencing: Other,Privacy
Lot
- Size: 10,454 Square Feet
- Features: Cul-De-Sac
Details
- Parcel number: 341200870000
Construction
Type & style
- Home type: SingleFamily
- Architectural style: Traditional
- Property subtype: Single Family Residence
Materials
- Vinyl Siding, Wood Frame, Brick
- Foundation: Concrete Perimeter
- Roof: Shingle
Condition
- Year built: 2002
Utilities & green energy
- Sewer: Public Sewer
- Water: Public
- Utilities for property: Electricity Connected, Natural Gas Connected
Community & HOA
Community
- Subdivision: Billtown Farms
HOA
- Has HOA: Yes
- HOA fee: $375 annually
Location
- Region: Louisville
Financial & listing details
- Price per square foot: $182/sqft
- Tax assessed value: $361,930
- Annual tax amount: $4,108
- Date on market: 5/28/2026
- Electric utility on property: Yes
Estimated market value
$394,000
$374,000 - $414,000
$2,846/mo
Price history
| Date | Event | Price |
|---|---|---|
| 6/6/2026 | Pending sale | $394,900$182/sqft |
Source:  Metro Search Inc. LLC DBA Apex MLS #1718636 Report a problem Metro Search Inc. LLC DBA Apex MLS #1718636 Report a problem | ||
| 5/28/2026 | Listed for sale | $394,900+28.2%$182/sqft |
Source: Metro Search Inc. LLC DBA Apex MLS #1718636 Report a problem | ||
| 8/20/2021 | Sold | $308,000+2.7%$142/sqft |
Source: Metro Search Inc. LLC DBA Apex MLS #1591729 Report a problem | ||
| 7/26/2021 | Pending sale | $300,000$138/sqft |
Source: Metro Search Inc. LLC DBA Apex MLS #1591729 Report a problem | ||
| 7/22/2021 | Listed for sale | $300,000+43.2%$138/sqft |
Source: Metro Search Inc. LLC DBA Apex MLS #1591729 Report a problem | ||
| 8/25/2014 | Sold | $209,500-2.5%$96/sqft |
Source: Public Record Report a problem | ||
| 6/24/2014 | Listed for sale | $214,900+7.5%$99/sqft |
Source: RE/MAX Associates #1384658 Report a problem | ||
| 3/25/2014 | Listing removed | $199,900$92/sqft |
Source: RE/MAX Associates #1384658 Report a problem | ||
| 3/21/2014 | Listed for sale | $199,900+8.1%$92/sqft |
Source: RE/MAX Associates #1384658 Report a problem | ||
| 12/4/2013 | Sold | $185,000-5.1%$85/sqft |
Source: Public Record Report a problem | ||
| 7/16/2013 | Listed for sale | $194,900-2.1%$90/sqft |
Source: RE/MAX Associates #1365911 Report a problem | ||
| 11/17/2011 | Listing removed | $199,000$92/sqft |
Source: iseemedia #130559 Report a problem | ||
| 4/29/2011 | Listed for sale | $199,000+4.7%$92/sqft |
Source: RE/MAX Associates #1301559 Report a problem | ||
| 11/6/2006 | Sold | $190,000+35.7%$87/sqft |
Source: Public Record Report a problem | ||
| 10/4/2005 | Sold | $140,000-34.1%$64/sqft |
Source: Public Record Report a problem | ||
| 8/20/2002 | Sold | $212,425$98/sqft |
Source: Public Record Report a problem | ||
Public tax history
| Year | Property taxes | Tax assessment |
|---|---|---|
| 2024 | $4,108 +14.2% | $361,930 +17.5% |
| 2023 | $3,597 +1.4% | $308,000 |
| 2022 | $3,548 +7.5% | $308,000 +15.5% |
| 2021 | $3,302 +23.1% | $266,650 +15% |
| 2020 | $2,682 | $231,790 |
| 2019 | $2,682 +3.3% | $231,790 |
| 2018 | $2,597 | $231,790 |
| 2017 | $2,597 -5.8% | $231,790 -15.9% |
| 2013 | $2,758 | $275,760 |
| 2011 | $2,758 | $275,760 |
| 2010 | $2,758 | $275,760 |
| 2009 | $2,758 | $275,760 |
| 2007 | -- | $275,760 |
| 2006 | -- | $275,760 +16.1% |
| 2005 | -- | $237,420 |
| 2004 | -- | $237,420 |
Find assessor info on the county website
Monthly payment
Est. payment
Payment breakdown
Explore the cost of this home by adjusting the details. Changes won't be saved.Climate risks
Neighborhood: Jeffersontown
Nearby schools
GreatSchools rating
- 6/10Farmer Elementary SchoolGrades: PK-5Distance: 0.7 mi
- 3/10Ramsey Middle SchoolGrades: 6-8Distance: 0.7 mi
- 2/10Jeffersontown High SchoolGrades: 9-12Distance: 3.4 mi
- $321,7003 bd2 ba1.3k sqft6600 Rockview Way, Louisville, KY 40299Off Market
- $408,7003 bd4 ba3k sqft6605 Rockview Way, Louisville, KY 40299Off Market

- $416,3005 bd4 ba3.1k sqft6602 Rockview Way, Louisville, KY 40299Off Market
- $328,9003 bd4 ba1.8k sqft6607 Rockview Way, Louisville, KY 40299Off Market

- $336,1003 bd4 ba2.6k sqft6604 Rockview Way, Louisville, KY 40299Off Market
- $371,2004 bd3 ba2.5k sqft6606 Rockview Way, Louisville, KY 40299Off Market
- $361,9004 bd3 ba2.1k sqft6609 Rockview Way, Louisville, KY 40299Off Market
- $328,6003 bd3 ba2.2k sqft6608 Rockview Way, Louisville, KY 40299Off Market
A local agent can set up tours, give advice and negotiate with sellers.
Similar homes
- $389,9995 bd3 ba2.6k sqft11723 Trottingham Cir, Louisville, KY 40299For Sale
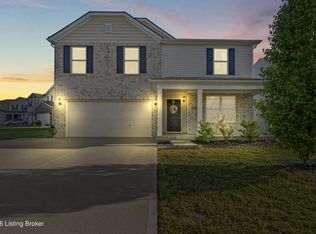
 MLS ID #1724192, Kevin W Lewis, RE/MAX Premier Properties. Metro Search Inc. LLC DBA Apex MLS
 - $364,8004 bd3 ba2.1k sqft11812 Garden Grove Way, Louisville, KY 40299For Sale
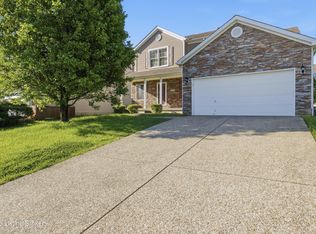 MLS ID #1716292, Laura Rice & Associates, Lenihan Sotheby's Int'l Realty. Metro Search Inc. LLC DBA Apex MLS
 - $369,9004 bd3 ba1.8k sqft10509 Venado Dr, Louisville, KY 40291For Sale
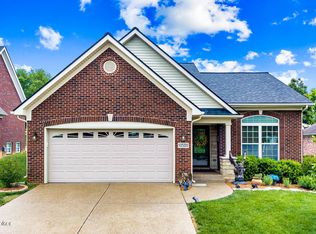 MLS ID #1723794, Shaun S Wallace, 1 Percent Lists Purple Door. Metro Search Inc. LLC DBA Apex MLS
 - $449,0004 bd3 ba2.5k sqft11414 Whitney Hill Rd, Louisville, KY 40299For Sale
 MLS ID #1724010, Laura Rice & Associates, Lenihan Sotheby's Int'l Realty. Metro Search Inc. LLC DBA Apex MLS
 - $405,0003 bd3 ba2.9k sqft12304 Dominion Way, Louisville, KY 40299For SaleMLS ID #1723078, Brent Shaw, Rick Shaw REALTORS. Metro Search Inc. LLC DBA Apex MLS
- $379,9003 bd3 ba2.7k sqft7309 Spring Run Dr, Louisville, KY 40291For SaleMLS ID #1722153, Thomas R Jordan, Semonin Realtors. Metro Search Inc. LLC DBA Apex MLS
- $340,0003 bd2 ba1.5k sqft11623 Walnut View Way, Louisville, KY 40299For SaleMLS ID #1722887, Rhonda Dazley, LPT Realty. Metro Search Inc. LLC DBA Apex MLS
- $319,9004 bd2 ba2.1k sqft10706 Blackwood Rd, Jeffersontown, KY 40299For SaleMLS ID #1715366, Michael Burlew, Weichert Realtors - ABG. Metro Search Inc. LLC DBA Apex MLS
- $399,9994 bd3 ba2.5k sqft2718 Windsor Forest Dr, Louisville, KY 40272For SaleMLS ID #1724230, Elizabeth Ohlmann, Schuler Bauer Real Estate Services ERA Powered. Metro Search Inc. LLC DBA Apex MLS
- $320,0003 bd2 ba1.3k sqft10305 Vantage Rd, Jeffersontown, KY 40299For SaleMLS ID #1719499, Dee Amber Anderson, Lenihan Sotheby's Int'l Realty. Metro Search Inc. LLC DBA Apex MLS
- $365,0003 bd3 ba2.7k sqft7900 Laura Jean Ct, Louisville, KY 40291For SaleMLS ID #1719807, Kim Miller, Knob & Key Realty, LLC. Metro Search Inc. LLC DBA Apex MLS
- $399,9004 bd4 ba2.6k sqft7603 Parkridge Trce, Louisville, KY 40214For SaleMLS ID #1723672, Jason Farabee, The Agency Louisville. Metro Search Inc. LLC DBA Apex MLS
- $399,9003 bd2 ba1.6k sqft10104 Cedar Garden Dr, Louisville, KY 40291For SaleMLS ID #1718555, Ginny Carnes, United Real Estate Louisville. Metro Search Inc. LLC DBA Apex MLS
- $389,0003 bd3 ba1.9k sqft4207 Brownsboro Glen Rd, Louisville, KY 40241For SaleMLS ID #1723880, Ed Williamson, simpler.realestate. Metro Search Inc. LLC DBA Apex MLS
- $375,0004 bd2 ba2.9k sqft6405 Hollow Tree Rd, Louisville, KY 40228For SaleMLS ID #1713920, Michael P Morgan, All Care Real Estate. Metro Search Inc. LLC DBA Apex MLS
- $349,9003 bd3 ba2.5k sqft8310 Delightful Ct, Louisville, KY 40291For SaleMLS ID #1720026, Roya Bedwell, First Saturday Real Estate. Metro Search Inc. LLC DBA Apex MLS
- $310,9004 bd3 ba1.7k sqft8103 Keira Ridge Ct, Louisville, KY 40291For SaleMLS ID #1723005, Darien Hernandez Machado, Americus Realty Group. Metro Search Inc. LLC DBA Apex MLS
- $379,9004 bd3 ba2.1k sqft481 Reserves Blvd, Shepherdsville, KY 40165For SaleMLS ID #1724349, Frank Miller, B.I.G. Realty & Auction. Metro Search Inc. LLC DBA Apex MLS
- $399,0003 bd3 ba1.9k sqft1210 Beckley Hills Ct, Louisville, KY 40245For SaleMLS ID #1722749, Laura Rice & Associates, Lenihan Sotheby's Int'l Realty. Metro Search Inc. LLC DBA Apex MLS
- $322,0003 bd3 ba2k sqft6783 Brittany Oak Dr, Louisville, KY 40229For SaleMLS ID #1724365, Mary Ann Ritsch, 85W Real Estate. Metro Search Inc. LLC DBA Apex MLS
