Located within the highly sought-after Las Virgenes Unified School District and served by Round Meadow Elementary, Alice C. Stelle Middle School, and Calabasas High School, this spacious 4-bedroom, 3-bath home is tucked away on a quiet loop street with virtually no through traffic. Enjoy beautiful valley and hillside views, exceptional privacy, and an incredible opportunity to update and personalize a home in one of West Hills' most desirable neighborhoods. Designed for comfortable living and entertaining, the versatile floor plan features an expansive primary suite with a walk-in closet, ensuite bathroom, and private covered balcony overlooking the scenic views. All bedrooms are generously sized, with several offering beautiful views, providing comfortable accommodations for family and guests alike. Multiple living spaces include a formal living room, family room with fireplace, formal dining room, breakfast area, wet bar, dedicated laundry room, and an attached three-car garage. The beautifully landscaped grounds feature a charming covered pavilion, tranquil fountain, mature fruit trees, and multiple outdoor spaces perfect for relaxing while enjoying the peaceful surroundings. Just a short walk to the neighborhood park and only minutes from the popular El Escorpin Park and Castle Peak hiking trails, this home offers an exceptional combination of outstanding schools, scenic beauty, privacy, generous living space, and endless potential to create a truly spectacular residence.
Pending
$1,150,000
6602 Daryn Dr, West Hills, CA 91307
4beds
2,696sqft
:
Get pre-qualified$7,229/mo
Residential, Single Family Residence
Built in 1968
0.25 Acres Lot
$1,146,700 Zestimate®
$427/sqft
$-- HOA
What's special
- 35 days |
- 1,403 |
- 53 |
Zillow last checked:
Listing updated:
Listed by:
Dimitry Bykov DRE # 02133723 818-208-6009,
Equity Union
Source: CLAW,MLS#: 26852651
Facts & features
Interior
Bedrooms & bathrooms
- Bedrooms: 4
- Bathrooms: 3
- Full bathrooms: 3
Rooms
- Room types: Dining Room, Family Room, Living Room, Walk-In Closet, Patio Enclosed, Entry, Bar
Heating
- Central
Cooling
- Central Air
Appliances
- Included: Washer, Dryer, Refrigerator, Dishwasher, Range/Oven
- Laundry: Laundry Area
Features
- Flooring: Carpet, Linoleum, Tile
- Has fireplace: Yes
- Fireplace features: Family Room
Interior area
- Total structure area: 2,696
- Total interior livable area: 2,696 sqft
Property
Parking
- Total spaces: 3
- Parking features: Garage - 3 Car, Driveway
- Has garage: Yes
- Has uncovered spaces: Yes
Features
- Levels: Two
- Pool features: None
- Spa features: None
- Has view: Yes
- View description: Hills
Lot
- Size: 0.25 Acres
- Dimensions: 117 x 85
Details
- Additional structures: Gazebo
- Parcel number: 2031019010
- Zoning: LCR111000*
- Special conditions: Standard
Construction
Type & style
- Home type: SingleFamily
- Architectural style: Contemporary
- Property subtype: Residential, Single Family Residence
Condition
- Year built: 1968
Community & HOA
HOA
- Has HOA: No
Location
- Region: West Hills
Financial & listing details
- Price per square foot: $427/sqft
- Tax assessed value: $535,126
- Annual tax amount: $7,046
- Date on market: 6/26/2026
Estimated market value
$1,146,700
$1.09M - $1.20M
$5,338/mo
Price history
| Date | Event | Price |
|---|---|---|
| 7/12/2026 | Pending sale | $1,150,000$427/sqft |
Source:  CLAW #26852651 Report a problem CLAW #26852651 Report a problem | ||
| 6/26/2026 | Listed for sale | $1,150,000$427/sqft |
Source: CLAW #26852651 Report a problem | ||
Public tax history
| Year | Property taxes | Tax assessment |
|---|---|---|
| 2025 | $7,046 +8.1% | $535,126 +2% |
| 2024 | $6,520 +3.4% | $524,634 +2% |
| 2023 | $6,308 +3.1% | $514,348 +2% |
| 2022 | $6,118 +0.4% | $504,263 +2% |
| 2021 | $6,096 +1.1% | $494,377 +1% |
| 2020 | $6,029 | $489,309 +2% |
| 2019 | $6,029 +5.5% | $479,715 +2% |
| 2018 | $5,713 | $470,309 +2% |
| 2017 | $5,713 +2.1% | $461,088 +2% |
| 2016 | $5,598 +3.7% | $452,048 +1.5% |
| 2015 | $5,400 +2.9% | $445,259 +2% |
| 2014 | $5,246 | $436,538 +2.5% |
| 2012 | -- | $426,046 +2% |
| 2011 | -- | $417,693 +0.8% |
| 2010 | -- | $414,572 -0.2% |
| 2009 | -- | $415,558 +2% |
| 2008 | -- | $407,411 +3.2% |
| 2007 | -- | $394,674 +2.5% |
| 2006 | -- | $385,172 |
| 2005 | -- | $385,172 +4% |
| 2004 | -- | $370,217 +1.9% |
| 2003 | -- | $363,433 +2% |
| 2002 | -- | $356,308 +4% |
| 2000 | -- | $342,473 |
Find assessor info on the county website
Monthly payment
Est. payment
Payment breakdown
Explore the cost of this home by adjusting the details. Changes won't be saved.Climate risks
Neighborhood: West Hills
Nearby schools
GreatSchools rating
- 7/10Round Meadow Elementary SchoolGrades: K-5Distance: 2.5 mi
- 8/10Alice C. Stelle Middle SchoolGrades: 6-8Distance: 4.3 mi
- 9/10Calabasas High SchoolGrades: 9-12Distance: 4 mi
- $1,256,5004 bd3 ba2.2k sqft24523 Kittridge St, West Hills, CA 91307Off Market
- $1,408,1004 bd3 ba2.3k sqft24545 Kittridge St, West Hills, CA 91307Off Market
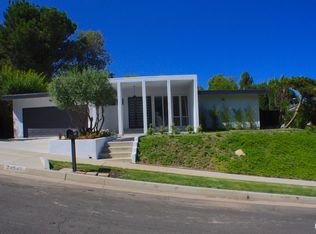
- $1,220,6004 bd3 ba2.3k sqft24515 Kittridge St, West Hills, CA 91307Off Market
- $1,329,2004 bd3 ba2.4k sqft6626 Daryn Dr, West Hills, CA 91307Off Market
- $1,141,4004 bd2 ba2.1k sqft6619 Julie Ln, West Hills, CA 91307Off Market
- $1,420,4005 bd3 ba2.2k sqft24505 Kittridge St, West Hills, CA 91307Off Market
- $1,238,6005 bd3 ba2.2k sqft6634 Daryn Dr, West Hills, CA 91307Off Market
- $1,400,0005 bd3 ba2.2k sqft6627 Julie Ln, West Hills, CA 91307Sold
A local agent can set up tours, give advice and negotiate with sellers.
Similar homes
- $1,375,0003 bd4 ba3.1k sqft51 Flintlock Ln, Bell Canyon, CA 91307For Sale
 MLS ID #26856111, Lorraine Cruz DRE # 01732563, Compass. CLAW
 - $1,225,0003 bd3 ba1.8k sqft7282 Woodvale Ct, West Hills, CA 91307For Sale
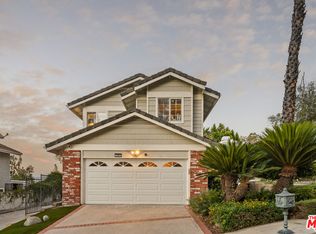 MLS ID #26838739, Kevin Stewart DRE # 02050755, Resident Group. CLAW
 - $1,120,0004 bd3 ba2.3k sqft4635 Esparto St, Woodland Hills, CA 91364For Sale
 MLS ID #26837067, Nikolai Medvedev DRE # 02163830, Berkshire Hathaway HomeServices California Properties. CLAW
 - $985,0003 bd2 ba1.7k sqft22736 Cantlay St, West Hills, CA 91307For Sale
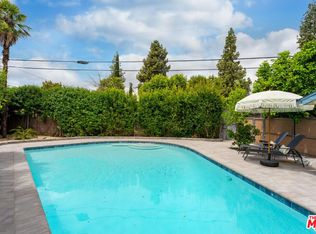 MLS ID #26836585, Holly Hatch DRE # 01244574, Coldwell Banker Realty. CLAW
 - $1,245,0004 bd5 ba2.2k sqft4947 Serrania Ave, Woodland Hills, CA 91364For SaleMLS ID #26857855, Lisa Reveen DRE # 01346843, Sotheby's International Realty. CLAW
- $1,335,0004 bd3 ba2.4k sqft7618 Maynard Ave, West Hills, CA 91304For SaleMLS ID #26842697, Myungchul Kang DRE # 02001363, Dream Realty & Investments Inc. CLAW
- $1,190,0004 bd3 ba2.4k sqft10828 Amigo Ave, Porter Ranch, CA 91326For SaleMLS ID #26847819, Veronica Paglia DRE # 00926931, Compass. CLAW
- $849,5003 bd3 ba2.1k sqft20950 Oxnard St APT 10, Woodland Hills, CA 91367For SaleMLS ID #26865347, Jordan Bridges DRE # 02088172, Compass. CLAW
- $1,290,0004 bd3 ba2.3k sqft19423 Twin Hills Pl, Porter Ranch, CA 91326For SaleMLS ID #26733361, Zulma Canchola DRE # 01315182, Family Home Loans. CLAW
- $1,225,0003 bd2 ba1.4k sqft20411 Hatteras St, Woodland Hills, CA 91367For SaleMLS ID #26851749, Andrew Dinsky DRE # 01724985, Equity Union. CLAW
- $1,599,0005 bd5 ba3.3k sqft23863 Erin Pl, Canoga Park, CA 91304For SaleMLS ID #26854701, Teresa Gordon DRE # 01293907, Compass. CLAW
- $1,179,9905 bd2 ba1.9k sqft28771 Timberlane St, Agoura Hills, CA 91301For SaleMLS ID #26843783, Alex Galuz DRE # 01291486, Keller Williams Realty Calabasas. CLAW
- $1,295,0004 bd2 ba1.9k sqft6414 Corbin Ave, Reseda, CA 91335For SaleMLS ID #26853079, Arnold Daniels DRE # 02065145, Belmont Brokerage Inc. CLAW
- $1,299,9955 bd5 ba3k sqft19250 Oxnard St, Tarzana, CA 91356For SaleMLS ID #26851561, Leonid Gershkovich DRE # 01205638, Prime Banker Realty, Inc.. CLAW
- $1,495,0004 bd3 ba3.6k sqft5216 Sale Ave, Woodland Hills, CA 91364For SaleMLS ID #26857761, Yana Beranek DRE # 01957970, Berkshire Hathaway HomeServices California Properties. CLAW
- $1,249,9904 bd3 ba2.3k sqft17032 Goya St, Granada Hills, CA 91344For SaleMLS ID #26856897, Shmuel Iscakis DRE # 01471526, Century 21 Hollywood. CLAW
- $1,425,0003 bd3 ba2.8k sqft23620 Clover Trl, Calabasas, CA 91302For SaleMLS ID #26853645, Brian Ades DRE # 01347985, Sotheby's International Realty. CLAW
- $999,0004 bd2 ba2.3k sqft1363 Sterling Dr, Thousand Oaks, CA 91360For SaleMLS ID #V1-37819, Ryan Slaton, RE/MAX Gold Coast REALTORS. CRMLS
- $1,100,0004 bd3 ba1.5k sqft2221 N Valley St, Burbank, CA 91505For SaleMLS ID #26860429, Joey Rockenstein DRE # 02027987, Coldwell Banker Realty. CLAW
- $1,500,0005 bd3 ba2.6k sqft3525 Eddingham Ave, Calabasas, CA 91302For SaleMLS ID #26844875, Leslie Gilbert DRE # 02057095, Keller Williams Beverly Hills. CLAW
Local buyer's agents are ready to help
