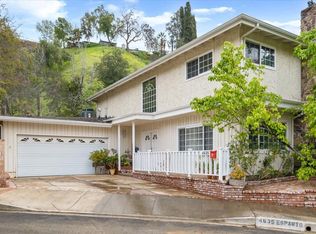
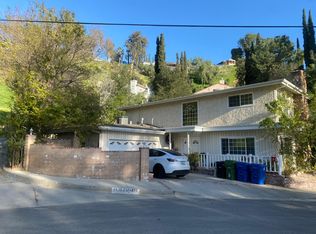
SELLER IS HIGHLY MOTIVATED AND READY TO REVIEW ALL SERIOUS OFFERS. DON'T MISS THIS OPPORTUNITY BRING YOUR BUYERS AND LET'S TALK. Welcome to 4635 Esparto Street in Woodland Hills a spacious two-story residence tucked away in one of Woodland Hills' desirable and peaceful neighborhoods, offering privacy, comfort, and the Southern California lifestyle buyers are searching for. Situated on an elevated 7,424 sq ft lot, this inviting home features 4 bedrooms, 3 bathrooms, and approximately 2,304 square feet of thoughtfully designed living space. Step through the entry into a bright foyer with soaring ceilings, abundant natural light, and an impressive staircase that creates an immediate sense of openness. The spacious living room is centered around a fireplace and enhanced by large sliding glass doors that create seamless indoor-outdoor flow while filling the space with natural light. The open layout connects naturally to the dining area, creating an ideal setting for both everyday living and entertaining. The kitchen offers a practical and attractive design with granite countertops, stainless steel appliances, solid wood cabinetry, generous storage, and functional workspace for everyday convenience. Recessed lighting, well-maintained finishes, and a combination of hardwood and tile flooring add warmth and character throughout the home. Upstairs, the generously sized bedrooms provide flexibility for family, guests, work-from-home space, or growing household needs. The primary suite offers a comfortable private retreat, while additional bedrooms enjoy natural light and peaceful hillside surroundings. Bathrooms feature double vanities and practical layouts designed for daily comfort. One of the standout features of this property is the private backyard designed for year-round California living. Surrounded by mature landscaping and a natural hillside backdrop, the outdoor space offers a large brick patio, central fountain, expansive covered entertaining area, built-in barbecue, and multiple spaces to relax or host gatherings with family and friends. The combination of privacy and outdoor functionality creates an atmosphere that feels like a private retreat. Adding even more versatility, the attached garage has been converted into an ADU-style space with its own separate entrance, small kitchenette, and full bathroom creating possibilities for guest accommodations, extended family, workspace, or additional flexible use. Complete with a welcoming front porch, extended driveway, and located in a clean, quiet residential setting close to shopping, dining, parks, and Woodland Hills amenities, this home presents a unique opportunity to enjoy space, privacy, and lifestyle in one of the Valley's most sought-after locations. This is more than just a home, it's a place designed for living, entertaining, and creating lasting memories.
Under contract
Price cut: $30K (7/28)
$1,120,000
4635 Esparto St, Woodland Hills, CA 91364
4beds
2,304sqft
:
Get pre-qualified$7,015/mo
Residential, Single Family Residence
Built in 1963
7,422 Square Feet Lot
$1,102,700 Zestimate®
$486/sqft
$-- HOA
What's special
Impressive staircaseExtended drivewayCentral fountainWelcoming front porchAbundant natural lightSpacious two-story residenceFunctional workspace
- 75 days |
- 818 |
- 46 |
Zillow last checked:
Listing updated:
Listed by:
Nikolai Medvedev DRE # 02163830 323-336-2546,
Berkshire Hathaway HomeServices California Properties 310-829-0629,
Yana Beranek DRE # 01957970 424-343-4213,
Berkshire Hathaway HomeServices California Properties
Source: CLAW,MLS#: 26837067
Facts & features
Interior
Bedrooms & bathrooms
- Bedrooms: 4
- Bathrooms: 3
- Full bathrooms: 3
Rooms
- Room types: Breakfast Area, Family Room
Bathroom
- Features: Powder Room, Shower Over Tub
Kitchen
- Features: Bar
Heating
- Central
Cooling
- Central Air
Appliances
- Included: Gas Oven, Dishwasher, Dryer, Disposal, Barbeque, Washer, Refrigerator, Range/Oven
- Laundry: Laundry Area
Features
- Breakfast Area, Dining Area
- Flooring: Vinyl, Ceramic Tile
- Number of fireplaces: 1
- Fireplace features: Living Room
Interior area
- Total structure area: 2,304
- Total interior livable area: 2,304 sqft
Property
Parking
- Total spaces: 2
- Parking features: Driveway
- Uncovered spaces: 2
Features
- Levels: Two
- Stories: 2
- Entry location: Ground Level w/steps
- Patio & porch: Brick, Covered
- Pool features: None
- Spa features: None
- Fencing: Fenced
- Has view: Yes
- View description: Trees/Woods
- Waterfront features: None
Lot
- Size: 7,422 Square Feet
- Dimensions: 88 x 90
Details
- Additional structures: Shed(s)
- Parcel number: 2190007001
- Zoning: LAR1
- Special conditions: Standard
Construction
Type & style
- Home type: SingleFamily
- Architectural style: Country
- Property subtype: Residential, Single Family Residence
Materials
- Stucco
Condition
- Year built: 1963
Utilities & green energy
- Water: Public
Community & HOA
Community
- Security: Carbon Monoxide Detector(s), Smoke Detector(s)
HOA
- Has HOA: No
Location
- Region: Woodland Hills
Financial & listing details
- Price per square foot: $486/sqft
- Tax assessed value: $923,355
- Annual tax amount: $11,411
- Date on market: 5/25/2026
Estimated market value
$1,102,700
$1.05M - $1.16M
$4,976/mo
Price history
| Date | Event | Price |
|---|---|---|
| 8/7/2026 | Contingent | $1,120,000$486/sqft |
Source:  CLAW #26837067 Report a problem CLAW #26837067 Report a problem | ||
| 8/3/2026 | Pending sale | $1,120,000$486/sqft |
Source: CLAW #26837067 Report a problem | ||
| 7/28/2026 | Price change | $1,120,000-2.6%$486/sqft |
Source: CLAW #26837067 Report a problem | ||
| 6/26/2026 | Price change | $1,150,000-4.1%$499/sqft |
Source: CLAW #26837067 Report a problem | ||
| 6/2/2026 | Listed for sale | $1,199,000$520/sqft |
Source: CLAW #26837067 Report a problem | ||
| 6/1/2026 | Contingent | $1,199,000$520/sqft |
Source: CLAW #26837067 Report a problem | ||
| 5/25/2026 | Listed for sale | $1,199,000-2.5%$520/sqft |
Source: CLAW #26837067 Report a problem | ||
| 5/20/2026 | Listing removed | $1,230,000$534/sqft |
Source: CLAW #26664081 Report a problem | ||
| 4/17/2026 | Price change | $1,230,000-1.6%$534/sqft |
Source: CLAW #26664081 Report a problem | ||
| 3/30/2026 | Listed for sale | $1,250,000+60.3%$543/sqft |
Source: CLAW #26664081 Report a problem | ||
| 10/30/2023 | Listing removed | -- |
Source: Zillow Rentals Report a problem | ||
| 10/13/2023 | Listed for rent | $5,500+0.1%$2/sqft |
Source: Zillow Rentals Report a problem | ||
| 3/14/2023 | Listing removed | -- |
Source: Zillow Rentals Report a problem | ||
| 3/6/2023 | Listed for rent | $5,495$2/sqft |
Source: Zillow Rentals Report a problem | ||
| 10/15/2015 | Sold | $780,000-2.5%$339/sqft |
Source: Public Record Report a problem | ||
| 8/27/2015 | Pending sale | $799,950$347/sqft |
Source: White House Properties #SR15170032 Report a problem | ||
| 8/4/2015 | Listed for sale | $799,950+222.6%$347/sqft |
Source: White House Properties #SR15170032 Report a problem | ||
| 8/12/1994 | Sold | $248,000$108/sqft |
Source: Public Record Report a problem | ||
Public tax history
| Year | Property taxes | Tax assessment |
|---|---|---|
| 2025 | $11,411 +1.5% | $923,355 +2% |
| 2024 | $11,239 +2% | $905,251 +2% |
| 2023 | $11,023 +4.7% | $887,502 +2% |
| 2022 | $10,532 +1.3% | $870,101 +2% |
| 2021 | $10,398 -1% | $853,041 +1% |
| 2020 | $10,502 | $844,295 +2% |
| 2019 | $10,502 +4.9% | $827,741 +2% |
| 2018 | $10,012 | $811,512 +2% |
| 2017 | $10,012 +2.2% | $795,600 +2% |
| 2016 | $9,794 +2.6% | $780,000 +125.1% |
| 2015 | $9,549 +121% | $346,586 +2% |
| 2014 | $4,320 | $339,798 +2.5% |
| 2012 | -- | $331,632 +2% |
| 2011 | -- | $325,130 +0.8% |
| 2010 | -- | $322,701 -0.2% |
| 2009 | -- | $323,468 +2% |
| 2008 | -- | $317,127 +2% |
| 2007 | -- | $310,910 +2% |
| 2006 | -- | $304,814 |
| 2005 | -- | $304,814 +4% |
| 2004 | -- | $292,979 +1.9% |
| 2003 | -- | $287,611 +2% |
| 2002 | -- | $281,973 +4% |
| 2000 | -- | $271,026 |
Find assessor info on the county website
Monthly payment
Est. payment
Payment breakdown
Explore the cost of this home by adjusting the details. Changes won't be saved.Climate risks
Neighborhood: Woodland Hills
Nearby schools
GreatSchools rating
- 8/10Woodland Hills Elementary Charter For Enriched StudiesGrades: K-5Distance: 0.8 mi
- 4/10Woodland Hills Charter AcademyGrades: 6-8Distance: 1.6 mi
- 9/10Taft Charter HighGrades: 9-12Distance: 2.1 mi
- $946,8004 bd3 ba2.3k sqft4635 Esparto St #2, Woodland Hills, CA 91364Off Market
- $1,306,8005 bd3 ba2.6k sqft4635 Esparto Rd, Woodland Hills, CA 91364Off Market
- $1,037,4003 bd2 ba1.5k sqft4670 Galendo St, Woodland Hills, CA 91364Off Market
- $1,141,6004 bd3 ba2.3k sqft4621 Esparto St, Woodland Hills, CA 91364Off Market
- $27,020-- bd-- ba-- sqft4648 Esparto Rd, Woodland Hills, CA 91364Off Market
- $10,959-- bd-- ba-- sqft4652 Esparto Rd, Woodland Hills, CA 91364Off Market
- $14,689-- bd-- ba-- sqft4642 Esparto Rd, Woodland Hills, CA 91364Off Market
- $12,864-- bd-- ba-- sqft4654 Esparto St, Woodland Hills, CA 91364Off Market
A local agent can set up tours, give advice and negotiate with sellers.
Similar homes
- $1,245,0004 bd5 ba2.2k sqft4947 Serrania Ave, Woodland Hills, CA 91364For Sale
 MLS ID #26857855, Lisa Reveen DRE # 01346843, Sotheby's International Realty. CLAW
 - $1,189,0004 bd3 ba1.8k sqft8121 Kentland Ave, Canoga Park, CA 91304For Sale
 MLS ID #26869117, Paloma Fierro DRE # 01386256, Equity Union. CLAW
 - $1,100,0005 bd4 ba2.3k sqft7528 Newcastle Ave, Reseda, CA 91335For Sale
 MLS ID #26869533, Stefanie Pollack DRE # 01815614, Compass. CLAW
 - $1,150,0004 bd3 ba2.6k sqft6741 Buffalo Ave, Van Nuys, CA 91401For Sale
 MLS ID #26858809, Kathy Watterson DRE # 01022836, RE/MAX Gateway. CLAW
 - $1,225,0003 bd2 ba1.4k sqft20411 Hatteras St, Woodland Hills, CA 91367For SaleMLS ID #26851749, Andrew Dinsky DRE # 01724985, Equity Union. CLAW
- $1,225,0003 bd3 ba1.8k sqft7282 Woodvale Ct, West Hills, CA 91307For SaleMLS ID #26838739, Kevin Stewart DRE # 02050755, Resident Group. CLAW
- $1,195,0003 bd3 ba1.8k sqft14022 Margate St, Van Nuys, CA 91401For SaleMLS ID #26868975, Zack Grakal DRE # 01366301, Keller Williams Beverly Hills. CLAW
- $899,0003 bd2 ba1.1k sqft17646 Delano St, Encino, CA 91316For SaleMLS ID #26867621, Nicole Schlueter DRE # 01778458, Real Broker. CLAW
- $1,099,0003 bd3 ba1.5k sqft14930 Leadwell St, Van Nuys, CA 91405For SaleMLS ID #26864051, Aziz Bhamani DRE # 02150243, High Castle Real Estate. CLAW
- $1,649,9504 bd3 ba2.3k sqft22525 Dardenne St, Calabasas, CA 91302For SaleMLS ID #26840661, Kevin Cordasco DRE # 00969966, Core Real Estate Group. CLAW
- $1,290,0004 bd3 ba2.3k sqft19423 Twin Hills Pl, Porter Ranch, CA 91326For SaleMLS ID #26733361, Zulma Canchola DRE # 01315182, Family Home Loans. CLAW
- $1,500,0005 bd3 ba2.6k sqft3525 Eddingham Ave, Calabasas, CA 91302For SaleMLS ID #26844875, Leslie Gilbert DRE # 02057095, Keller Williams Beverly Hills. CLAW
- $1,249,0005 bd3 ba2.7k sqft16511 Halsey St, Granada Hills, CA 91344For SaleMLS ID #26867727, Ekaterina Nalbandova DRE # 01335102, Compass. CLAW
- $1,295,0004 bd3 ba1.8k sqft137 N Ontario St, Burbank, CA 91505For SaleMLS ID #26867601, Michael J. Okun DRE # 01430979, Sotheby's International Realty. CLAW
- $1,299,0003 bd3 ba1.9k sqft9449 Forbes Ave, North Hills, CA 91343For SaleMLS ID #26866471, Scott Tamkin DRE # 01336758, Compass. CLAW
- $1,299,9955 bd5 ba3k sqft19250 Oxnard St, Tarzana, CA 91356For SaleMLS ID #26851561, Leonid Gershkovich DRE # 01205638, Prime Banker Realty, Inc.. CLAW
- $989,0003 bd2 ba1.8k sqft16857 Germain St, Granada Hills, CA 91344For SaleMLS ID #26866615, Julie Leverence DRE # 01319025, Foster Douglas. CLAW
- $1,380,0003 bd3 ba2.1k sqft17550 Collins St, Encino, CA 91316For SaleMLS ID #26853449, Ralph Remo Packer DRE # 01312783, eXp Realty of California Inc. CLAW
- $1,100,0004 bd3 ba1.5k sqft2221 N Valley St, Burbank, CA 91505For SaleMLS ID #26860429, Joey Rockenstein DRE # 02027987, Coldwell Banker Realty. CLAW
- $1,375,0003 bd4 ba3.1k sqft51 Flintlock Ln, Bell Canyon, CA 91307For SaleMLS ID #26856111, Lorraine Cruz DRE # 01732563, Compass. CLAW
Local buyer's agents are ready to help
