Come ye come all and see this charming one-owner home filled with character, solid craftsmanship, and endless potential, just had a PRICE ADJUSTMENT! Lovingly maintained over the years, this well-built residence offers 3 bedrooms, 2 bathrooms, two spacious living areas, and a functional galley kitchen. Enjoy the spacious backyard with a large covered patio, perfect for entertaining, backing to a quiet church property for added privacy. Located on a peaceful street near restaurants, Tarrant County Junior College, and a neighborhood park. Easy access to I-20 and Hwy 287 for a convenient commute. With just a touch of updating and personal vision, this property presents an excellent opportunity for first-time homebuyers, growing families, or those looking to downsize without sacrificing space and comfort. Don't miss the chance to make this charming home your own and create lasting memories for years to come!
For sale
Price cut: $5K (7/23)
$225,000
6604 Trailwood Dr, Forest Hill, TX 76140
3beds
1,293sqft
:
Get pre-qualified$1,685/mo
Single Family Residence
Built in 1965
8,407 Square Feet Lot
$221,900 Zestimate®
$174/sqft
$-- HOA
What's special
- 72 days |
- 501 |
- 33 |
Zillow last checked:
Listing updated:
Listed by:
Sonia Jones 0466029 817-966-3999,
Dale Erwin & Associates 817-966-3999,
Dale Erwin 0432709 817-966-3999,
Dale Erwin & Associates
Source: NTREIS,MLS#: 21286393
Facts & features
Interior
Bedrooms & bathrooms
- Bedrooms: 3
- Bathrooms: 2
- Full bathrooms: 2
Primary bedroom
- Features: Ceiling Fan(s), En Suite Bathroom, Walk-In Closet(s)
- Level: First
- Dimensions: 13 x 10
Bedroom
- Level: First
- Dimensions: 10 x 10
Bedroom
- Features: Built-in Features, Ceiling Fan(s)
- Level: First
- Dimensions: 12 x 10
Breakfast room nook
- Level: First
- Dimensions: 8 x 7
Family room
- Features: Ceiling Fan(s)
- Level: First
- Dimensions: 15 x 9
Kitchen
- Features: Galley Kitchen, Stone Counters
- Level: First
- Dimensions: 8 x 7
Living room
- Level: First
- Dimensions: 17 x 11
Heating
- Central, Natural Gas
Cooling
- Central Air, Ceiling Fan(s), Electric
Appliances
- Included: Some Gas Appliances, Dryer, Dishwasher, Gas Cooktop, Gas Oven, Gas Water Heater, Microwave, Plumbed For Gas, Washer
- Laundry: In Garage
Features
- Granite Counters, Walk-In Closet(s)
- Flooring: Carpet, Linoleum, Tile
- Windows: Window Coverings
- Has basement: No
- Has fireplace: No
Interior area
- Total interior livable area: 1,293 sqft
Video & virtual tour
Property
Parking
- Total spaces: 2
- Parking features: Covered, Door-Multi, Driveway, Garage, Garage Door Opener, Oversized
- Attached garage spaces: 2
Features
- Levels: One
- Stories: 1
- Patio & porch: Covered
- Pool features: None
- Fencing: Back Yard,Chain Link
Lot
- Size: 8,407 Square Feet
- Features: Interior Lot
Details
- Parcel number: 03164845
Construction
Type & style
- Home type: SingleFamily
- Architectural style: Detached
- Property subtype: Single Family Residence
Materials
- Brick
Condition
- Year built: 1965
Utilities & green energy
- Sewer: Public Sewer
- Water: Public
- Utilities for property: Electricity Available, Natural Gas Available, Sewer Available, Water Available
Community & HOA
Community
- Subdivision: Trailwood Add
HOA
- Has HOA: No
Location
- Region: Forest Hill
Financial & listing details
- Price per square foot: $174/sqft
- Tax assessed value: $168,557
- Annual tax amount: $3,009
- Date on market: 6/1/2026
- Cumulative days on market: 74 days
- Listing terms: Cash,Conventional,FHA,VA Loan
- Exclusions: Mineral Rights
Estimated market value
$221,900
$211,000 - $233,000
$1,840/mo
Price history
| Date | Event | Price |
|---|---|---|
| 7/23/2026 | Price change | $225,000-2.2%$174/sqft |
Source: NTREIS #21286393 Report a problem | ||
| 6/1/2026 | Listed for sale | $230,000$178/sqft |
Source: NTREIS #21286393 Report a problem | ||
| 1/18/2006 | Sold | -- |
Source: Public Record Report a problem | ||
Public tax history
| Year | Property taxes | Tax assessment |
|---|---|---|
| 2025 | $869 +9.5% | $168,557 |
| 2024 | $794 +4.7% | $168,557 +17.5% |
| 2023 | $758 -18.5% | $143,461 +11% |
| 2022 | $930 +4.8% | $129,234 +27.9% |
| 2021 | $888 +13.3% | $101,071 -12.3% |
| 2020 | $784 +14.2% | $115,309 -0.9% |
| 2019 | $686 +17.5% | $116,303 +65.2% |
| 2018 | $584 +19.8% | $70,410 -22.7% |
| 2017 | $488 +23.1% | $91,082 +2.4% |
| 2016 | $396 -11.4% | $88,924 +68.1% |
| 2015 | $447 | $52,900 |
| 2014 | $447 | $52,900 |
| 2013 | -- | $52,900 -0.4% |
| 2012 | -- | $53,100 |
| 2011 | -- | $53,100 -0.7% |
| 2010 | -- | $53,500 -26.8% |
| 2009 | -- | $73,100 -1.3% |
| 2008 | -- | $74,100 |
| 2007 | -- | $74,100 |
| 2006 | -- | $74,100 |
| 2005 | -- | $74,100 +8% |
| 2004 | -- | $68,600 |
| 2003 | -- | $68,600 +9.6% |
| 2002 | -- | $62,600 +24.2% |
| 2001 | -- | $50,400 +8.2% |
| 2000 | -- | $46,600 |
Find assessor info on the county website
Monthly payment
Est. payment
Payment breakdown
Explore the cost of this home by adjusting the details. Changes won't be saved.Climate risks
Neighborhood: 76140
Nearby schools
GreatSchools rating
- 5/10David K Sellars Elementary SchoolGrades: PK-5Distance: 0.7 mi
- 3/10Forest Oak Middle SchoolGrades: 6-8Distance: 2.4 mi
- 1/10O D Wyatt High SchoolGrades: 9-12Distance: 2.8 mi
Schools provided by the listing agent
- Elementary: Souder
- Middle: Forest Oak
- High: Wyatt Od
- District: Fort Worth ISD
Source: NTREIS. This data may not be complete. We recommend contacting the local school district to confirm school assignments for this home.
- $204,9003 bd2 ba1.1k sqft6608 Trailwood Dr, Forest Hill, TX 76140Off Market
- $275,4003 bd2 ba1.8k sqft6600 Trailwood Dr, Forest Hill, TX 76140Off Market
- $211,1003 bd2 ba1.2k sqft6612 Trailwood Dr, Forest Hill, TX 76140Off Market
- $210,4004 bd2 ba1.3k sqft6605 Trailwood Dr, Forest Hill, TX 76140Off Market
- $196,4003 bd2 ba1.1k sqft6609 Trailwood Dr, Forest Hill, TX 76140Off Market
- $199,0003 bd2 ba1.6k sqft6601 Trailwood Dr, Forest Hill, TX 76140Off Market
- $199,4003 bd2 ba1.4k sqft6616 Trailwood Dr, Forest Hill, TX 76140Off Market
- $231,2003 bd2 ba1.2k sqft6617 Trailwood Dr, Forest Hill, TX 76140Off Market
A local agent can set up tours, give advice and negotiate with sellers.
Similar homes
- $--3 bd2 ba1.3k sqft3213 Heritage Ln, Forest Hill, TX 76140Auction
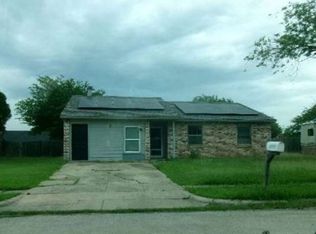 Xome
Xome - $219,9003 bd2 ba1.1k sqft2817 Eddie Pl, Fort Worth, TX 76140For Sale
 MLS ID #21353483, Ashley Ware. NTREIS
 - $259,9003 bd2 ba1.2k sqft6608 Margaret Dr, Forest Hill, TX 76140For Sale
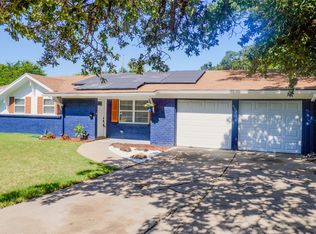 MLS ID #21343786, Sef Gonzalez. NTREIS
 - $254,9003 bd2 ba1.3k sqft224 Southway Dr, Everman, TX 76140For Sale
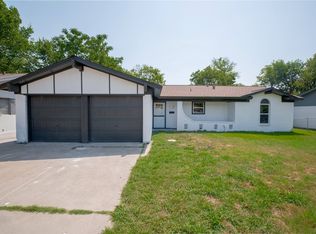 MLS ID #21357774, John Prell. NTREIS
 - $219,0003 bd2 ba1k sqft337 Langley Ave, Everman, TX 76140For SaleMLS ID #21347977, Juan Rivera. NTREIS
- $--3 bd2 ba1k sqft313 Bowles Ct, Kennedale, TX 76060AuctionAuction.com 2
- $220,0003 bd2 ba1.3k sqft4916 Eastover Ave, Fort Worth, TX 76119For SaleMLS ID #21358351, Ignacio Zamudio. NTREIS
- $235,0003 bd2 ba1k sqft716 Heathcliff Dr, Everman, TX 76140For SaleMLS ID #21338613, Teneka Harris. NTREIS
- $--3 bd2 ba1.3k sqft6611 Blackberry Dr, Arlington, TX 76016AuctionAuction.com 2
- $200,0003 bd2 ba959 sqft820 Russell Rd, Everman, TX 76140For SaleMLS ID #21351880, Pedro Juarez. NTREIS
- $264,9003 bd2 ba1.7k sqft7305 Woodbridge Dr, Forest Hill, TX 76140For SaleMLS ID #21286152, Ronald Shipman. NTREIS
- $248,9003 bd2 ba1.5k sqft6324 Scotsdale Dr, Forest Hill, TX 76119For SaleMLS ID #21276643, Lily Moore. NTREIS
- $249,0003 bd2 ba1.3k sqft529 Georgetown Dr, Everman, TX 76140For SaleMLS ID #21325098, Kara Mead. NTREIS
- $245,0003 bd2 ba1.1k sqft3856 Brambleton Pl, Forest Hill, TX 76119For SaleMLS ID #21318946, Kim Fernandez. NTREIS
- $242,0003 bd2 ba1.1k sqft3132 Evangeline Rd, Fort Worth, TX 76140For SaleMLS ID #21345930, Amber Broadway. NTREIS
- $249,9003 bd2 ba1.2k sqft401 Langley Ave, Everman, TX 76140For SaleMLS ID #21299029, Jessica Mangus. NTREIS
- $244,9003 bd2 ba1.7k sqft309 Georgetown Dr, Everman, TX 76140For SaleMLS ID #21240963, Kimberly Saylor. NTREIS
- $259,0003 bd2 ba1.1k sqft4204 Burke Rd, Fort Worth, TX 76119For SaleMLS ID #21346752, Patti Lawing. NTREIS
- $299,9003 bd2 ba1.4k sqft4604 Parkwood Dr, Forest Hill, TX 76140For SaleMLS ID #21018467, Quantence Walker. NTREIS
- $199,0003 bd1 ba1.4k sqft4744 Richard St, Forest Hill, TX 76119For SaleMLS ID #52719836, Amber Mezzacappa, Keller Williams Realty. HAR
