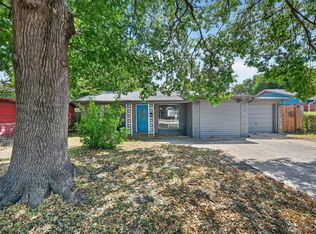
Welcome home! This charming, single-story traditional residence in the established Chambers Creek Addition offers the perfect blend of comfort and convenience. Featuring a bright 3-bedroom, 2-bathroom layout across 1,369 sq ft, this home is move-in ready with included window coverings, cable, and high-speed internet capability. Step outside to a fantastic, oversized backyard (over 8,300 sq ft lot!) complete with mature trees, a covered porch perfect for morning coffee, gutters, and a handy storage building. An attached two-car garage adds excellent convenience. Superbly located within the Everman ISD and just minutes from major highways for an effortless commute. Don't miss this Fort Worth gem! This home will soon have a new roof and waiting on adjusters to approve new garage doors and maybe a new shed. Price will not change the price the roof and addition upgrades are just a bounce.
For sale
Price cut: $14.5K (8/14)
$234,500
529 Georgetown Dr, Everman, TX 76140
3beds
1,369sqft
Single Family Residence
Built in 1973
8,363 Square Feet Lot
$233,800 Zestimate®
$171/sqft
$-- HOA
What's special
Charming single-story traditional residenceHandy storage buildingIncluded window coveringsMature trees
- 77 days
- 395
- 61
Zillow last checked:
Listing updated:
Listed by:
Kara Mead 0709534,
JPAR-Grandview 817-866-2403
Source: NTREIS,MLS#: 21325098
Facts & features
Interior
Bedrooms & bathrooms
- Bedrooms: 3
- Bathrooms: 2
- Full bathrooms: 2
Primary bedroom
- Features: Ceiling Fan(s)
- Level: First
- Dimensions: 0 x 0
Bedroom
- Features: Ceiling Fan(s)
- Level: First
- Dimensions: 0 x 0
Bedroom
- Features: Ceiling Fan(s)
- Level: First
- Dimensions: 0 x 0
Living room
- Features: Ceiling Fan(s)
- Level: First
- Dimensions: 0 x 0
Heating
- Central, Electric
Cooling
- Central Air, Electric
Appliances
- Included: Dishwasher, Electric Cooktop, Disposal, Microwave
Features
- Eat-in Kitchen, Pantry
- Flooring: Ceramic Tile, Laminate
- Has basement: No
- Has fireplace: No
Interior area
- Total interior livable area: 1,369 sqft
Video & virtual tour
Property
Parking
- Total spaces: 2
- Parking features: Driveway
- Attached garage spaces: 2
Features
- Levels: One
- Stories: 1
- Exterior features: Storage
- Pool features: None
- Fencing: Fenced
Lot
- Size: 8,363 Square Feet
Details
- Parcel number: 00524557
Construction
Type & style
- Home type: SingleFamily
- Architectural style: Detached
- Property subtype: Single Family Residence
Materials
- Foundation: Slab
- Roof: Composition
Condition
- Year built: 1973
Utilities & green energy
- Sewer: Public Sewer
- Utilities for property: Sewer Available
Community & HOA
Community
- Features: Curbs
- Subdivision: Chambers Creek Add
HOA
- Has HOA: No
Location
- Region: Everman
Financial & listing details
- Price per square foot: $171/sqft
- Tax assessed value: $150,449
- Annual tax amount: $4,015
- Date on market: 7/21/2026
- Cumulative days on market: 78 days
- Listing terms: Cash,Conventional,FHA
Estimated market value
$233,800
$222,000 - $245,000
$1,769/mo
Price history
| Date | Event | Price |
|---|---|---|
| 9/20/2026 | Listed for sale | $234,500$171/sqft |
Source: NTREIS #21325098 Report a problem | ||
| 9/13/2026 | Contingent | $234,500$171/sqft |
Source: NTREIS #21325098 Report a problem | ||
| 8/14/2026 | Price change | $234,500-5.8%$171/sqft |
Source: NTREIS #21325098 Report a problem | ||
| 7/21/2026 | Listed for sale | $249,000+256.2%$182/sqft |
Source: NTREIS #21325098 Report a problem | ||
| 3/24/2021 | Listing removed | -- |
Source: Owner Report a problem | ||
| 4/26/2018 | Listing removed | $1,275$1/sqft |
Source: Owner Report a problem | ||
| 4/7/2018 | Listed for rent | $1,275+8.5%$1/sqft |
Source: Owner Report a problem | ||
| 3/29/2017 | Listing removed | $1,175$1/sqft |
Source: Owner Report a problem | ||
| 3/7/2017 | Listed for rent | $1,175$1/sqft |
Source: Owner Report a problem | ||
| 10/10/2013 | Sold | -- |
Source: Agent Provided Report a problem | ||
| 9/11/2013 | Listed for sale | $69,900-7.2%$51/sqft |
Source: RE/MAX Trinity #12023163 Report a problem | ||
| 6/27/2013 | Listing removed | $75,295$55/sqft |
Source: CENTURY 21 Home Team #11869821 Report a problem | ||
| 12/1/2012 | Listed for sale | $75,295$55/sqft |
Source: CENTURY 21, HOME TEAM #11869821 Report a problem | ||
Public tax history
| Year | Property taxes | Tax assessment |
|---|---|---|
| 2025 | $4,015 -19.3% | $150,449 -17.3% |
| 2024 | $4,975 +12.1% | $181,878 +7.8% |
| 2023 | $4,438 +3.4% | $168,669 +18.9% |
| 2022 | $4,293 +13.1% | $141,911 +16% |
| 2021 | $3,798 -16.8% | $122,373 -16.6% |
| 2020 | $4,562 +9.8% | $146,783 +8.2% |
| 2019 | $4,156 +14% | $135,622 +19.2% |
| 2018 | $3,646 +8.5% | $113,816 +11% |
| 2017 | $3,361 +12.4% | $102,552 +15.9% |
| 2016 | $2,991 +28% | $88,458 +28.9% |
| 2015 | $2,337 | $68,600 |
| 2014 | $2,337 | $68,600 |
| 2013 | -- | $68,600 |
| 2012 | -- | $68,600 |
| 2011 | -- | $68,600 -0.4% |
| 2010 | -- | $68,900 -6.5% |
| 2009 | -- | $73,700 |
| 2008 | -- | $73,700 -13.8% |
| 2007 | -- | $85,500 +8.2% |
| 2006 | -- | $79,000 +6.3% |
| 2005 | -- | $74,300 -1.6% |
| 2004 | -- | $75,500 |
| 2003 | -- | $75,500 +9.1% |
| 2002 | -- | $69,200 +14.2% |
| 2001 | -- | $60,600 |
Find assessor info on the county website
Monthly payment
Est. payment
Payment breakdown
Explore the cost of this home by adjusting the details. Changes won't be saved.Climate risks
Neighborhood: 76140
Nearby schools
Schools provided by the listing agent
- Elementary: Townley
- Middle: Johnson 6th Grade,Dan Powell,Charles Baxter
- High: Everman
- District: Everman ISD
Source: NTREIS. This data may not be complete. We recommend contacting the local school district to confirm school assignments for this home.
Similar homes
- $279,9003 bd2 ba1.5k sqft3701 Bluebell Dr, Everman, TX 76140For Sale
 MLS ID #21394890, Rick Lamoureux. NTREIS
 - $239,0003 bd2 ba1.2k sqft401 Langley Ave, Everman, TX 76140For Sale
 MLS ID #21299029, Jessica Mangus. NTREIS
 - $218,9003 bd2 ba1k sqft337 Langley Ave, Everman, TX 76140For Sale
 MLS ID #21347977, Juan Rivera. NTREIS
 - $239,9004 bd2 ba1.3k sqft3732 Bluebell Dr, Everman, TX 76140For Sale
 MLS ID #21383207, Jim Glynn. NTREIS
