Discover an extraordinary blend of luxury, privacy, and timeless elegance in the prestigious University Park Country Club. Perfectly positioned on one of the community’s most secluded cul-de-sac homesites, this exceptional Najjar-built residence occupies nearly one-third of an acre, surrounded by breathtaking tropical landscaping that creates the ambiance of a private botanical sanctuary. Impeccably maintained and thoughtfully enhanced with exquisite luxury upgrades throughout, this remarkable residence offers an impressive combination of sophisticated design, exceptional craftsmanship, and modern peace of mind. From the moment you arrive, the home's striking architectural elevation, elegant double entry doors, beautiful front fountain, professionally designed landscaping, custom outdoor lighting, and extended private driveway create an unforgettable first impression. Beyond its beauty, this residence offers exceptional protection and convenience, featuring hurricane-impact-rated windows and exterior doors throughout, along with a whole-house generator for added security and comfort. Step inside to discover a beautifully appointed interior showcasing rich hardwood flooring, elegant neutral tile, custom window treatments, thoughtfully designed custom closets, and an inviting gas fireplace. The highly desirable split-bedroom floor plan provides an ideal balance of privacy and effortless everyday living. The luxurious primary suite is a private retreat, highlighted by a completely redesigned, spa-inspired bathroom featuring exquisite finishes and meticulous attention to detail. The home's outdoor living experience is truly extraordinary. Step onto the expansive lanai and enter your own secluded tropical paradise, surrounded by lush, mature gardens that create an atmosphere of exceptional beauty and tranquility. A picturesque natural stone waterfall and reflecting pool create a serene backdrop, while the spacious hot tub with its custom water feature offers the perfect setting to unwind after a day of golf, tennis, or fitness activities. Every detail of this enchanting outdoor sanctuary has been designed to celebrate Florida's exceptional year-round lifestyle. Additional highlights include a tile roof replaced in 2014 and the convenience of natural gas within the community. University Park Country Club is an award-winning, resident-owned community celebrated for its magnificent natural surroundings and exceptional amenities. Residents enjoy 27 holes of championship golf, 11 lighted Har-Tru tennis courts, a fully equipped fitness center, and an extensive calendar of social and recreational activities. The elegant Park Grille & Café provides a delightful dining experience with picturesque views overlooking the lake and the 9th and 18th greens. Ideally situated along the highly desirable University Parkway corridor, this exceptional location offers convenient access to world-class shopping and dining at University Town Center, Nathan Benderson Park, and Lakewood Ranch. The cultural attractions of downtown Sarasota, the boutiques and restaurants of St. Armands Circle, and the pristine white-sand shores of Lido Beach are all within easy reach. A rare opportunity to own a truly distinctive residence where refined luxury, remarkable privacy, and enchanting tropical gardens come together to create an extraordinary Florida lifestyle.
For sale
$980,000
6607 HUNTER COMBE CROSSING, UNIVERSITY PARK, FL 34201
3beds
2,479sqft
Single Family Residence
Built in 1992
0.32 Acres Lot
$924,000 Zestimate®
$395/sqft
$478/mo HOA
What's special
Inviting gas fireplaceExquisite finishesExpansive lanaiExquisite luxury upgrades throughoutSecluded tropical paradiseMagnificent natural surroundingsEnchanting tropical gardens
- 12 days
- 252
- 0
Likely to sell faster than
Zillow last checked:
Listing updated:
Listed by:
Marina Solo, PA 941-960-6445,
KW SUNCOAST 941-792-2000
Source: Stellar MLS,MLS#: A4711246 Originating MLS: Sarasota - Manatee
Facts & features
Interior
Bedrooms & bathrooms
- Bedrooms: 3
- Bathrooms: 2
- Full bathrooms: 2
Rooms
- Room types: Breakfast Room Separate, Dining Room, Living Room, Great Room, Utility Room
Primary bedroom
- Features: Ceiling Fan(s), Walk-In Closet(s)
- Level: First
- Area: 299 Square Feet
- Dimensions: 23x13
Bedroom 2
- Features: Ceiling Fan(s), Built-in Closet
- Level: First
- Area: 156 Square Feet
- Dimensions: 13x12
Bedroom 3
- Features: Ceiling Fan(s), Built-in Closet
- Level: First
- Area: 132 Square Feet
- Dimensions: 12x11
Primary bathroom
- Features: Dual Sinks
- Level: First
- Area: 208 Square Feet
- Dimensions: 16x13
Balcony porch lanai
- Features: Ceiling Fan(s)
- Level: First
- Area: 1056 Square Feet
- Dimensions: 33x32
Dinette
- Level: First
- Area: 168 Square Feet
- Dimensions: 14x12
Dining room
- Level: First
- Area: 144 Square Feet
- Dimensions: 12x12
Family room
- Features: Ceiling Fan(s)
- Level: First
- Area: 240 Square Feet
- Dimensions: 16x15
Kitchen
- Features: Pantry
- Level: First
- Area: 176 Square Feet
- Dimensions: 16x11
Living room
- Features: Ceiling Fan(s)
- Level: First
- Area: 225 Square Feet
- Dimensions: 15x15
Utility room
- Level: First
- Area: 60 Square Feet
- Dimensions: 10x6
Heating
- Natural Gas, Zoned
Cooling
- Central Air
Appliances
- Included: Convection Oven, Dishwasher, Disposal, Dryer, Gas Water Heater, Microwave, Refrigerator, Washer, Wine Refrigerator
- Laundry: Inside
Features
- Built-in Features, Ceiling Fan(s), Crown Molding, High Ceilings, Primary Bedroom Main Floor, Split Bedroom, Stone Counters, Walk-In Closet(s), Wet Bar
- Flooring: Carpet, Engineered Hardwood, Tile
- Doors: Sliding Doors
- Windows: Window Treatments, Hurricane Shutters/Windows
- Has fireplace: Yes
- Fireplace features: Family Room, Gas
Interior area
- Total structure area: 3,598
- Total interior livable area: 2,479 sqft
Video & virtual tour
Property
Parking
- Total spaces: 2
- Parking features: Driveway, Garage Door Opener, Golf Cart Parking
- Attached garage spaces: 2
- Has uncovered spaces: Yes
- Details: Garage Dimensions: 25X24
Features
- Levels: One
- Stories: 1
- Patio & porch: Covered, Patio, Screened
- Exterior features: Irrigation System, Lighting, Private Mailbox, Storage
- Has spa: Yes
- Spa features: Above Ground, Heated
- Has view: Yes
- View description: Garden, Trees/Woods
Lot
- Size: 0.32 Acres
- Features: Cul-De-Sac, Near Golf Course, Street Dead-End
- Residential vegetation: Mature Landscaping, Trees/Landscaped
Details
- Parcel number: 2054136508
- Zoning: PDR/WPE/
- Special conditions: None
Construction
Type & style
- Home type: SingleFamily
- Property subtype: Single Family Residence
Materials
- Block, Stucco
- Foundation: Slab
- Roof: Tile
Condition
- Completed
- New construction: No
- Year built: 1992
Details
- Builder name: Najjar
Utilities & green energy
- Sewer: Public Sewer
- Water: Public
- Utilities for property: Cable Connected, Electricity Connected, Natural Gas Connected, Sewer Connected, Street Lights, Underground Utilities, Water Connected
Green energy
- Energy efficient items: Windows
Community & HOA
Community
- Features: Association Recreation - Owned, Deed Restrictions, Fitness Center, Golf Carts OK, Tennis Court(s)
- Security: Gated Community, Security System, Smoke Detector(s)
- Pet fee: $0 monthly
- Subdivision: UNIVERSITY PARK
HOA
- Has HOA: Yes
- Amenities included: Clubhouse, Fitness Center, Gated, Golf Course, Recreation Facilities, Tennis Court(s)
- Services included: Cable TV, Internet, Private Road
- HOA fee: $478 monthly
- HOA name: Beverly Latine
- HOA phone: 941-355-3888
Location
- Region: University Park
Financial & listing details
- Price per square foot: $395/sqft
- Tax assessed value: $593,015
- Annual tax amount: $9,315
- Date on market: 10/28/2026
- Cumulative days on market: 14 days
- Listing terms: Cash,Conventional
- Ownership: Fee Simple
- Total actual rent: 0
- Electric utility on property: Yes
- Road surface type: Asphalt
Estimated market value
$924,000
$878,000 - $970,000
$3,798/mo
Price history
| Date | Event | Price |
|---|---|---|
| 10/29/2026 | Listed for sale | $980,000+73.5%$395/sqft |
Source:  Stellar MLS #A4711246 Report a problem | ||
| 3/1/2021 | Sold | $565,000-1.7%$228/sqft |
Source: Public Record Report a problem | ||
| 1/21/2021 | Pending sale | $575,000$232/sqft |
Source: Stellar MLS #A4488329 Report a problem | ||
| 1/18/2021 | Listed for sale | $575,000+33.7%$232/sqft |
Source: Stellar MLS #A4488329 Report a problem | ||
| 6/4/2012 | Sold | $430,000-1.1%$173/sqft |
Source: Public Record Report a problem | ||
| 4/7/2012 | Listed for sale | $435,000+24.3%$175/sqft |
Source: RE/MAX ALLIANCE GROUP #A3958570 Report a problem | ||
| 5/6/2002 | Sold | $350,000$141/sqft |
Source: Public Record Report a problem | ||
Public tax history
| Year | Property taxes | Tax assessment |
|---|---|---|
| 2025 | $9,316 +2.5% | $574,328 +2.9% |
| 2024 | $9,086 +1.1% | $558,142 +3% |
| 2023 | $8,989 +2.3% | $541,885 +3% |
| 2022 | $8,790 +36% | $526,102 +45.6% |
| 2021 | $6,464 +0.9% | $361,392 +1.4% |
| 2020 | $6,408 +16.4% | $356,402 -2.7% |
| 2019 | $5,506 | $366,422 -2.9% |
| 2018 | $5,506 -4% | $377,257 +2.1% |
| 2017 | $5,735 +6.5% | $369,498 +2.1% |
| 2016 | $5,383 | $361,898 +0.7% |
| 2015 | $5,383 | $359,382 +0.8% |
| 2014 | $5,383 +1.4% | $356,530 +1.5% |
| 2013 | $5,309 +530766% | $351,276 +10.3% |
| 2012 | $1 | $318,566 0% |
| 2011 | $1 | $318,628 +0.4% |
| 2010 | -- | $317,516 -15.6% |
| 2009 | $6,336 -7.8% | $376,270 -12.7% |
| 2008 | $6,875 -5% | $430,980 -2.7% |
| 2007 | $7,241 -1.9% | $443,075 +5.6% |
| 2006 | $7,381 +15.8% | $419,774 +18% |
| 2005 | $6,374 +9.5% | $355,643 +11% |
| 2004 | $5,824 +3.4% | $320,393 +5.1% |
| 2003 | $5,634 +12.8% | $304,749 +8.4% |
| 2002 | $4,996 +6.2% | $281,122 +4.7% |
| 2001 | $4,704 +12.1% | $268,563 +14.4% |
| 2000 | $4,195 | $234,715 |
Find assessor info on the county website
Monthly payment
Est. payment
Payment breakdown
Explore the cost of this home by adjusting the details. Changes won't be saved.Climate risks
Neighborhood: University Park
Nearby schools
Schools provided by the listing agent
- Elementary: Robert E Willis Elementary
- Middle: Braden River Middle
- High: Braden River High
Source: Stellar MLS. This data may not be complete. We recommend contacting the local school district to confirm school assignments for this home.
- $857,0003 bd2 ba2.5k sqft6616 Saint James Xing, University Park, FL 34201Off Market
- $899,9003 bd3 ba2.8k sqft6620 Saint James Xing, University Park, FL 34201Sold

- $724,3003 bd2 ba2.6k sqft6603 Hunter Combe Xing, University Park, FL 34201Off Market

- $958,4003 bd3 ba2.8k sqft6612 Saint James Xing, University Park, FL 34201Off Market
Similar homes
- $940,0003 bd3 ba2.6k sqft8106 DUKES WOOD COURT, UNIVERSITY PARK, FL 34201For Sale
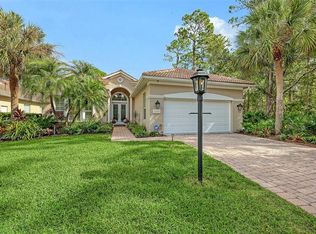
 MLS ID #A4710798, Bob Stanley, THE BOB STANLEY GROUP. Stellar MLS
- $1,175,0003 bd3 ba2.4k sqft7329 CHATSWORTH COURT, UNIVERSITY PARK, FL 34201For Sale
 MLS ID #A4712043, Daniela Soiman, FINE PROPERTIES. Stellar MLS
- $1,100,0004 bd4 ba2.9k sqft7127 PRESTWICK COURT, UNIVERSITY PARK, FL 34201For Sale
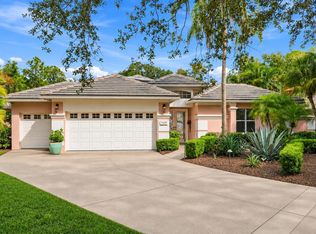 MLS ID #A4709470, Marina Solo, PA, KW SUNCOAST. Stellar MLS
- $1,090,0003 bd3 ba2.7k sqft7212 SAINT GEORGES WAY, UNIVERSITY PARK, FL 34201For Sale
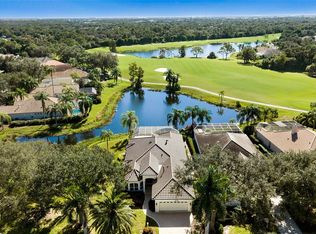 MLS ID #A4711893, Marcia McLaughlin, RE/MAX ALLIANCE GROUP. Stellar MLS
- $789,0003 bd3 ba2.6k sqft6915 LAREDO TERRACE, UNIVERSITY PARK, FL 34201For SaleMLS ID #A4690861, Beth Ann Boyer, MICHAEL SAUNDERS & COMPANY. Stellar MLS
- $659,0003 bd2 ba2.5k sqft8218 ABINGDON COURT, BRADENTON, FL 34201For SaleMLS ID #A4711831, Daniela Soiman, FINE PROPERTIES. Stellar MLS
- $724,9003 bd3 ba2.4k sqft7620 DRAYTON CIRCLE, BRADENTON, FL 34201For SaleMLS ID #TB8561925, David Harrison, CHARLES RUTENBERG REALTY INC. Stellar MLS
- $1,199,0003 bd3 ba2.6k sqft6682 SAINT JAMES CROSSING, UNIVERSITY PARK, FL 34201For SaleMLS ID #A4702029, Scott Rickards, PA, RE/MAX ALLIANCE GROUP. Stellar MLS
- $1,050,0003 bd3 ba2.7k sqft7555 TORI WAY, BRADENTON, FL 34202For SaleMLS ID #TB8563211, William Kerswill, SMITH & ASSOCIATES REAL ESTATE. Stellar MLS
- $1,175,0003 bd4 ba2.9k sqft6914 STANHOPE PLACE, BRADENTON, FL 34201For SaleMLS ID #TB8548894, Camilo Perez, HOME SOLD REALTY LLC. Stellar MLS
- $649,9953 bd3 ba2.3k sqft6435 BERKSHIRE PLACE, UNIVERSITY PARK, FL 34201For SaleMLS ID #A4708449, Larry Brzostek, RE/MAX ALLIANCE GROUP. Stellar MLS
- $945,0003 bd3 ba2.8k sqft7913 BROADMOOR PINES BOULEVARD, SARASOTA, FL 34243For SaleMLS ID #A4708843, Donna Soda, PLLC, DOUGLAS ELLIMAN. Stellar MLS
- $550,0003 bd2 ba1.7k sqft7159 PRESTWICK COURT, UNIVERSITY PARK, FL 34201For SaleMLS ID #A4712397, Marina Solo, PA, KW SUNCOAST. Stellar MLS
- $790,0002 bd3 ba2.2k sqft6943 LENNOX PLACE, UNIVERSITY PARK, FL 34201For SaleMLS ID #A4698243, Leidy Vizcaino, MICHAEL SAUNDERS & COMPANY. Stellar MLS
- $685,0003 bd2 ba2k sqft7916 HAMPTON COURT, UNIVERSITY PARK, FL 34201For SaleMLS ID #A4695470, Marina Solo, PA, KW SUNCOAST. Stellar MLS
- $824,9994 bd3 ba3.2k sqft7409 GREEN STREET, UNIVERSITY PARK, FL 34201For SaleMLS ID #A4706205, Tami Cashi, COLDWELL BANKER REALTY. Stellar MLS
- $799,9003 bd3 ba2.4k sqft7346 WINDEMERE LANE, UNIVERSITY PARK, FL 34201For SaleMLS ID #A4697989, Daniela Soiman, FINE PROPERTIES. Stellar MLS
- $669,9003 bd3 ba2.1k sqft8009 HAMPTON COURT, UNIVERSITY PARK, FL 34201For SaleMLS ID #A4691078, Daniela Soiman, FINE PROPERTIES. Stellar MLS
- $587,0003 bd2 ba2k sqft6411 BERKSHIRE PLACE, UNIVERSITY PARK, FL 34201For SaleMLS ID #A4683463, Marina Solo, PA, KW SUNCOAST. Stellar MLS
- $500,0003 bd2 ba2.3k sqft6734 QUONSET ROAD, BRADENTON, FL 34203For SaleMLS ID #A4712135, Anja Buetergerds, KW SUNCOAST. Stellar MLS
