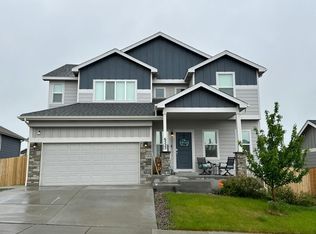
Welcome home to a beautifully maintained two-story home in a well-established neighborhood. A covered front porch leads into a bright two-story foyer, setting the tone for a warm and inviting main level with gorgeous hardwood floors throughout. Enjoy mountain and Pikes Peak views, along with stunning sunsets, from the dining room and an upstairs bedroom. The spacious great room flows effortlessly into the walk-out dining area and kitchen, creating an ideal layout for everyday living and entertaining. The kitchen features quartz countertops, stainless steel appliances, 42-inch cabinetry with crown molding, a large center island, a pantry, and generous counter space. A separate dining room just off the kitchen adds flexible space, and a convenient main-level half bath completes the area. Upstairs, the owner’s suite offers vaulted ceilings, a large walk-in closet, and an adjoining five-piece bath with an oversized shower and soaking tub. Three additional bedrooms, a full hall bath, and a convenient laundry room complete the upper level. The unfinished full basement includes rough-in plumbing for a future bathroom and offers excellent potential for additional living space, storage, or recreation. Outside, the beautifully landscaped and well-maintained yard, along with a concrete patio, provides a comfortable setting to relax and enjoy the outdoors. Additional features include lighted ceiling fans in the great room and bedrooms, central air conditioning for warm summer days, and a three-car tandem garage with framing in place for a future service door. A popular K–8 charter school and neighborhood parks are within walking distance, while nearby major roadways provide convenient access to shopping, dining, entertainment, military installations, and the airport.
For sale
Price cut: $10K (10/5)
$435,000
6607 Lamine Dr, Colorado Springs, CO 80925
4beds
2,800sqft
Single Family Residence
Built in 2019
6,599 Square Feet Lot
$-- Zestimate®
$155/sqft
$-- HOA
What's special
- 59 days
- 237
- 34
Likely to sell faster than
Zillow last checked:
Listing updated:
Listed by:
Kendall Roth-Sukach ABR MRP SFR 719-238-0097,
Kendall Roth Sukach
Source: elevateMLS,MLS#: 1921267
Facts & features
Interior
Bedrooms & bathrooms
- Bedrooms: 4
- Bathrooms: 3
- Full bathrooms: 2
- 1/2 bathrooms: 1
Other
- Level: Upper
- Area: 182 Square Feet
- Dimensions: 14 x 13
Heating
- Forced Air, Natural Gas
Cooling
- Ceiling Fan(s), Central Air
Appliances
- Included: 220v in Kitchen, Dishwasher, Disposal, Dryer, Microwave, Range, Refrigerator, Self Cleaning Oven, Washer
- Laundry: Electric Hook-up, Upper Level
Features
- 5-Pc Bath, 9Ft + Ceilings, Great Room, Vaulted Ceiling(s), See Prop Desc Remarks, Breakfast Bar, Pantry
- Flooring: Carpet, Ceramic Tile, Wood
- Basement: Full,Unfinished
- Has fireplace: No
- Fireplace features: None
Interior area
- Total structure area: 2,800
- Total interior livable area: 2,800 sqft
- Finished area above ground: 1,940
- Finished area below ground: 860
Property
Parking
- Total spaces: 3
- Parking features: Attached, Tandem, Even with Main Level, Garage Door Opener, Concrete Driveway
- Attached garage spaces: 3
Features
- Levels: Two
- Stories: 2
- Patio & porch: Concrete
- Exterior features: Auto Sprinkler System
- Fencing: Back Yard
- Has view: Yes
- View description: Mountain(s), View of Pikes Peak
Lot
- Size: 6,599 Square Feet
- Features: Level, Hiking Trail, Near Fire Station, Near Park, Near Schools, Near Shopping Center, Landscaped
Details
- Additional structures: Storage
- Parcel number: 5523108013
- Other equipment: Sump Pump
Construction
Type & style
- Home type: SingleFamily
- Property subtype: Single Family Residence
Materials
- Fiber Cement, Frame
- Roof: Composite Shingle
Condition
- Existing Home
- New construction: No
- Year built: 2019
Details
- Builder model: McKinley
- Builder name: Saint Aubyn Homes
Utilities & green energy
- Electric: 220 Volts in Garage
- Water: Municipal
- Utilities for property: Cable Available, Electricity Connected, Natural Gas Connected, Phone Available
Community & HOA
Location
- Region: Colorado Springs
Financial & listing details
- Price per square foot: $155/sqft
- Tax assessed value: $459,131
- Annual tax amount: $3,918
- Date on market: 9/18/2026
- Listing terms: Cash,Conventional,FHA,VA Loan
- Electric utility on property: Yes
Estimated market value
Not available
Estimated sales range
Not available
Not available
Price history
| Date | Event | Price |
|---|---|---|
| 10/5/2026 | Price change | $435,000-2.2%$155/sqft |
Source:  elevateMLS #1921267 Report a problem | ||
| 9/18/2026 | Listed for sale | $445,000-4.3%$159/sqft |
Source: elevateMLS #1921267 Report a problem | ||
| 10/31/2022 | Sold | $465,000$166/sqft |
Source: Public Record Report a problem | ||
| 9/29/2022 | Contingent | $465,000$166/sqft |
Source: elevateMLS #3287758 Report a problem | ||
| 9/19/2022 | Price change | $465,000-4.1%$166/sqft |
Source: elevateMLS #3287758 Report a problem | ||
| 9/4/2022 | Price change | $485,000-2.4%$173/sqft |
Source: elevateMLS #3287758 Report a problem | ||
| 8/13/2022 | Price change | $497,000-2%$178/sqft |
Source: elevateMLS #3287758 Report a problem | ||
| 8/7/2022 | Price change | $507,000-1.9%$181/sqft |
Source: elevateMLS #3287758 Report a problem | ||
| 7/16/2022 | Listed for sale | $517,000+43.7%$185/sqft |
Source: elevateMLS #3287758 Report a problem | ||
| 1/31/2020 | Sold | $359,685$128/sqft |
Source: Public Record Report a problem | ||
Public tax history
| Year | Property taxes | Tax assessment |
|---|---|---|
| 2025 | $3,762 -21.6% | $32,370 -4.7% |
| 2024 | $4,800 +26.3% | $33,950 |
| 2023 | $3,800 -3.9% | $33,950 +32.6% |
| 2022 | $3,954 | $25,600 -2.8% |
| 2021 | -- | $26,340 +131.7% |
| 2020 | $3,849 +2022.3% | $11,370 +847.5% |
| 2019 | $181 | $1,200 |
Find assessor info on the county website
Monthly payment
Est. payment
Payment breakdown
Explore the cost of this home by adjusting the details. Changes won't be saved.Climate risks
Neighborhood: 80925
Nearby schools
Schools provided by the listing agent
- Elementary: Sunrise
- Middle: Janitell
- High: Mesa Ridge
- District: Widefield-3
Source: elevateMLS. This data may not be complete. We recommend contacting the local school district to confirm school assignments for this home.
- $445,6004 bd3 ba2.4k sqft6621 Lamine Dr, Colorado Springs, CO 80925Off Market
- $492,9005 bd3 ba3.1k sqft6610 Chaplin Dr, Colorado Springs, CO 80925Off Market
- $427,5004 bd3 ba1.2k sqft6624 Chaplin Dr, Colorado Springs, CO 80925Off Market
- $450,0005 bd3 ba3.1k sqft6579 Lamine Dr, Colorado Springs, CO 80925Sold

Similar homes
- $--6 bd4 ba3k sqft6522 Tillamook Dr, Colorado Springs, CO 80925Auction
 Auction.com 2
- $450,0004 bd3 ba2.8k sqft6751 Skuna Dr, Colorado Springs, CO 80925For Sale

 MLS ID #5828511, David Mathewes, HomesIQ. elevateMLS
- $447,0003 bd3 ba2.3k sqft10830 Witcher Dr, Colorado Springs, CO 80925For Sale
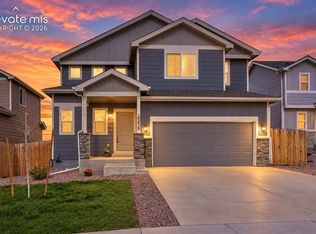 MLS ID #9989680, Jeri Hendrix, HomeSmart. elevateMLS
- $435,0004 bd4 ba2.2k sqft9900 Castor Dr, Colorado Springs, CO 80925For Sale
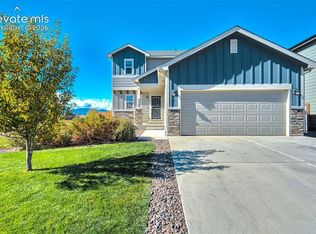 MLS ID #2404887, Alison Tuttle, The Cutting Edge. elevateMLS
- $425,0003 bd3 ba1.6k sqft10867 Matta Dr, Colorado Springs, CO 80925For SaleMLS ID #4009266, Eva Kaskos, Epique Realty. elevateMLS
- $414,9004 bd3 ba2.1k sqft6086 Yamhill Dr, Colorado Springs, CO 80925For SaleMLS ID #3214492, Danielle Graham MRP , Real Broker, LLC DBA Real. elevateMLS
- $475,0004 bd3 ba3k sqft10082 Intrepid Way, Colorado Springs, CO 80925For SaleMLS ID #8167729, Sydney Burnett, LIV Sotheby's International Realty CO Springs. elevateMLS
- $389,5004 bd3 ba2.7k sqft10758 Witcher Dr, Colorado Springs, CO 80925For SaleMLS ID #9044942, Willie Bridgeforth GRI MRP REOS , Merit Company Inc. elevateMLS
- $413,5005 bd4 ba2.8k sqft10042 Intrepid Way, Colorado Springs, CO 80925For SaleMLS ID #4190989, Eric Gilman, Your Home Sold Guaranteed Realty - Barb Has The Buyers Team. elevateMLS
- $419,9005 bd4 ba3k sqft6866 Volga Dr, Colorado Springs, CO 80925For SaleMLS ID #7955769, Patrick Muldoon, Muldoon Associates Inc. elevateMLS
- $444,9003 bd2 ba3.4k sqft10138 Intrepid Way, Colorado Springs, CO 80925For SaleMLS ID #1531895, Danielle Graham MRP , Real Broker, LLC DBA Real. elevateMLS
- $435,0003 bd3 ba3.5k sqft6324 Roundup Butte St, Colorado Springs, CO 80925For SaleMLS ID #2644981, Todd McLain, REMAX PROPERTIES. elevateMLS
- $449,9003 bd3 ba2.7k sqft10778 Matta Dr, Colorado Springs, CO 80925For SaleMLS ID #9573706, Beatrice Leichliter, Livingood Realty. elevateMLS
- $430,0004 bd3 ba1.9k sqft10018 Silver Stirrup Dr, Colorado Springs, CO 80925For SaleMLS ID #6973221, William Hammill, Coldwell Banker Ranger. elevateMLS
- $445,0005 bd3 ba2.4k sqft6994 Maidford Dr, Colorado Springs, CO 80925For SaleMLS ID #5037460, Namati Katungu GRI MRP , CredoTrust Real Estate Group, LLC. elevateMLS
- $399,0004 bd3 ba1.7k sqft6227 Pilgrimage Dr, Colorado Springs, CO 80925For SaleMLS ID #8285670, Amber Monteverde, Exp Realty LLC. elevateMLS
- $535,0005 bd4 ba3.7k sqft10876 Deer Meadow Cir, Colorado Springs, CO 80925For SaleMLS ID #6486590, Jeff Ryder, Keller Williams Premier Realty. elevateMLS
- $414,9993 bd3 ba1.6k sqft10857 Saco Dr, Colorado Springs, CO 80925For SaleMLS ID #1646301, Derek Leif, Keller Williams Premier Realty. elevateMLS
- $435,0003 bd4 ba1.9k sqft6868 Alsea Dr, Colorado Springs, CO 80925For SaleMLS ID #7867865, Hilda Miller, HomeSmart. elevateMLS
