This lovely 3-bedroom, 2 bath and a bonus room home is situated on a prime corner lot. Enjoy and feel the comfort of a gated, golf club community, with a clubhouse, gym, tennis, pickleball and basketball courts, and a nice pool to kick back and relax in. Your new home is just a few minutes from Universal Theme park, lots of great restaurants and shopping, which gives you a feeling of vacation all year 'round. The kitchen has been beautifully updated. New vinyl flooring in all bedrooms for a modern look and easy maintenance. Remodeled second bathroom with a clean, updated finish. New patio/lanai screens, creating an inviting outdoor retreat. Freshly painted garage, adding to the home’s well-kept feel. This is a true move-in-ready opportunity in one of Orlando’s best locations. This home is more than a home, it's a lifestyle. See it today!
For sale
$529,999
6609 EDGEWORTH DRIVE, ORLANDO, FL 32819
3beds
1,538sqft
Single Family Residence
Built in 1987
8,184 Square Feet Lot
$511,300 Zestimate®
$345/sqft
$279/mo HOA
What's special
Freshly painted garagePrime corner lot
- 3 days
- 390
- 16
Zillow last checked:
Listing updated:
Listed by:
Stephen Hachey 813-642-6030,
FLAT FEE MLS REALTY 813-642-6030
Source: Stellar MLS,MLS#: TB8480877 Originating MLS: Suncoast Tampa
Originating MLS: Suncoast Tampa
Facts & features
Interior
Bedrooms & bathrooms
- Bedrooms: 3
- Bathrooms: 2
- Full bathrooms: 2
Rooms
- Room types: Bonus Room
Primary bedroom
- Features: Built-in Closet
- Level: First
- Area: 168 Square Feet
- Dimensions: 12x14
Bedroom 1
- Features: Built-in Closet
- Level: First
- Area: 154 Square Feet
- Dimensions: 11x14
Bedroom 2
- Features: Built-in Closet
- Level: First
- Area: 121 Square Feet
- Dimensions: 11x11
Kitchen
- Level: First
- Area: 168 Square Feet
- Dimensions: 12x14
Kitchen
- Level: First
- Area: 168 Square Feet
- Dimensions: 12x14
Living room
- Level: First
- Area: 360 Square Feet
- Dimensions: 15x24
Heating
- Central
Cooling
- Central Air
Appliances
- Included: Dishwasher, Disposal, Dryer, Electric Water Heater, Microwave, Refrigerator, Washer
- Laundry: In Garage
Features
- Ceiling Fan(s), Vaulted Ceiling(s)
- Flooring: Vinyl, Hardwood
- Has fireplace: No
Interior area
- Total structure area: 1,942
- Total interior livable area: 1,538 sqft
Video & virtual tour
Property
Parking
- Total spaces: 1
- Parking features: Driveway
- Attached garage spaces: 1
- Has uncovered spaces: Yes
- Details: Garage Dimensions: 10x20
Features
- Levels: One
- Stories: 1
- Patio & porch: Screened
- Exterior features: Balcony
- Has view: Yes
- View description: Garden, Golf Course
Lot
- Size: 8,184 Square Feet
- Features: Corner Lot, Cul-De-Sac, City Lot, Level
- Residential vegetation: Trees/Landscaped
Details
- Parcel number: 232328627660810
- Zoning: P-D
- Special conditions: None
Construction
Type & style
- Home type: SingleFamily
- Property subtype: Single Family Residence
Materials
- Block, Stucco
- Foundation: Slab
- Roof: Tile
Condition
- New construction: No
- Year built: 1987
Utilities & green energy
- Sewer: Public Sewer
- Water: Public
- Utilities for property: BB/HS Internet Available, Cable Connected, Electricity Connected, Sewer Connected, Street Lights, Underground Utilities
Community & HOA
Community
- Features: Fitness Center, Gated Community - Guard, Golf Carts OK, Golf, Park, Playground, Pool, Sidewalks, Tennis Court(s), Wheelchair Access
- Security: Smoke Detector(s)
- Pet fee: $0 monthly
- Subdivision: ORANGE TREE COUNTRY CLUB
HOA
- Has HOA: Yes
- Amenities included: Basketball Court, Fitness Center, Gated, Golf Course, Maintenance, Park, Playground, Pool, Recreation Facilities, Tennis Court(s)
- Services included: Community Pool, Maintenance Grounds, Manager, Recreational Facilities, Security
- HOA fee: $279 monthly
- HOA name: Leland Management
- HOA phone: 407-781-1188
Location
- Region: Orlando
Financial & listing details
- Price per square foot: $345/sqft
- Tax assessed value: $443,743
- Annual tax amount: $6,821
- Date on market: 2/27/2026
- Cumulative days on market: 94 days
- Listing terms: Cash,Conventional,FHA,VA Loan
- Ownership: Fee Simple
- Total actual rent: 0
- Electric utility on property: Yes
- Road surface type: Paved
Estimated market value
$511,300
$486,000 - $537,000
$2,935/mo
Price history
| Date | Event | Price |
|---|---|---|
| 9/2/2026 | Listed for sale | $529,999$345/sqft |
Source:  Stellar MLS #TB8480877 Report a problem Stellar MLS #TB8480877 Report a problem | ||
| 5/28/2026 | Listing removed | $529,999$345/sqft |
Source: Stellar MLS #TB8480877 Report a problem | ||
| 5/12/2026 | Price change | $529,999-1.9%$345/sqft |
Source: Stellar MLS #TB8480877 Report a problem | ||
| 2/27/2026 | Listed for sale | $539,999+14.9%$351/sqft |
Source: Stellar MLS #TB8480877 Report a problem | ||
| 5/11/2022 | Listing removed | -- |
Source: Zillow Rental Manager Report a problem | ||
| 5/6/2022 | Listed for rent | $2,750+31%$2/sqft |
Source: Zillow Rental Manager Report a problem | ||
| 5/5/2022 | Sold | $470,000-1.1%$306/sqft |
Source: Public Record Report a problem | ||
| 4/26/2022 | Pending sale | $475,000$309/sqft |
Source: Stellar MLS #O6005426 Report a problem | ||
| 4/15/2022 | Listed for sale | $475,000+1.1%$309/sqft |
Source: Stellar MLS #O6005426 Report a problem | ||
| 3/3/2022 | Listing removed | -- |
Source: Stellar MLS #O6005426 Report a problem | ||
| 2/23/2022 | Listed for sale | $470,000+42.5%$306/sqft |
Source: Stellar MLS #O6005426 Report a problem | ||
| 1/17/2020 | Listing removed | $2,100$1/sqft |
Source: The Stewart Group@Ameriteam Realty Report a problem | ||
| 12/31/2019 | Listed for rent | $2,100$1/sqft |
Source: The Stewart Group@Ameriteam Realty Report a problem | ||
| 11/8/2019 | Listing removed | $2,100$1/sqft |
Source: Zillow Rental Manager Report a problem | ||
| 11/1/2019 | Price change | $2,100+50.5%$1/sqft |
Source: Zillow Rental Manager Report a problem | ||
| 7/16/2017 | Listing removed | $329,900$214/sqft |
Source: AMERITEAM REALTY, INC. #O5509368 Report a problem | ||
| 5/10/2017 | Listed for sale | $329,900+23.6%$214/sqft |
Source: AMERITEAM REALTY, INC. #O5509368 Report a problem | ||
| 11/16/2015 | Listing removed | $267,000$174/sqft |
Source: AMERITEAM REALTY, INC. #O5385220 Report a problem | ||
| 8/8/2015 | Listed for sale | $267,000+29.6%$174/sqft |
Source: AMERITEAM REALTY, INC. #O5385220 Report a problem | ||
| 6/24/2013 | Sold | $206,000+47.1%$134/sqft |
Source: Stellar MLS #O5156247 Report a problem | ||
| 1/20/2012 | Listed for rent | $1,395$1/sqft |
Source: the cannon group, inc. Report a problem | ||
| 3/24/1998 | Sold | $140,000$91/sqft |
Source: Public Record Report a problem | ||
Public tax history
| Year | Property taxes | Tax assessment |
|---|---|---|
| 2024 | $6,821 +6.8% | $443,743 +12.8% |
| 2023 | $6,389 +32.5% | $393,269 +41.2% |
| 2022 | $4,820 +13.1% | $278,455 +10% |
| 2021 | $4,263 +7.3% | $253,141 +8.5% |
| 2020 | $3,973 +0.3% | $233,242 +1.6% |
| 2019 | $3,959 +2.5% | $229,543 +3.9% |
| 2018 | $3,864 | $220,882 +1.7% |
| 2017 | $3,864 +0.7% | $217,289 +9% |
| 2016 | $3,835 +6.8% | $199,426 +3.2% |
| 2015 | $3,590 +10.1% | $193,248 +13.2% |
| 2014 | $3,260 +9.5% | $170,736 +9.8% |
| 2013 | $2,976 +3.9% | $155,456 +5% |
| 2012 | $2,865 -3.8% | $148,032 -3.7% |
| 2011 | $2,978 -4% | $153,760 -6.8% |
| 2010 | $3,102 | $164,999 -13.6% |
| 2009 | -- | $191,044 -18.2% |
| 2008 | $4,113 -8.4% | $233,657 -10.3% |
| 2007 | $4,491 -2.7% | $260,392 +6.4% |
| 2006 | $4,614 +32.5% | $244,694 +37.9% |
| 2005 | $3,483 +18.9% | $177,483 +18.3% |
| 2004 | $2,930 +12.2% | $150,022 +15% |
| 2003 | $2,612 +6.8% | $130,500 +7.2% |
| 2002 | $2,446 +3% | $121,774 +6.2% |
| 2001 | $2,376 +17.9% | $114,688 +20.8% |
| 2000 | $2,014 | $94,975 |
Find assessor info on the county website
Monthly payment
Est. payment
Payment breakdown
Explore the cost of this home by adjusting the details. Changes won't be saved.Climate risks
Neighborhood: 32819
Similar homes
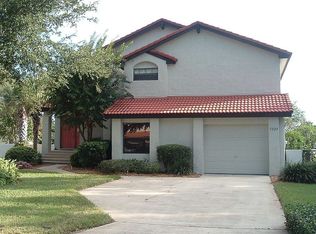
- $545,0003 bd3 ba1.6k sqft8215 ROLLA COURT, ORLANDO, FL 32836For Sale
 MLS ID #O6373820, Jean Miller, COLDWELL BANKER REALTY. Stellar MLS
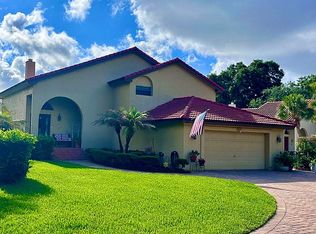
 - $524,9993 bd3 ba2k sqft248 LONGHIRST LOOP, OCOEE, FL 34761For Sale
 MLS ID #G5117287, Shelley Emery, TERZA REAL ESTATE. Stellar MLS
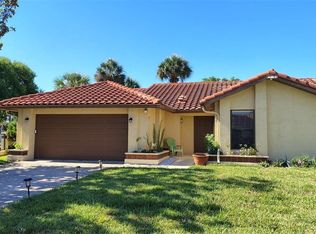
 - $528,9003 bd4 ba1.7k sqft5026 TIDEVIEW CIRCLE #17, ORLANDO, FL 32819For Sale
 MLS ID #S5148038, Valentina Moncayo Giraldo, LPT REALTY, LLC. Stellar MLS
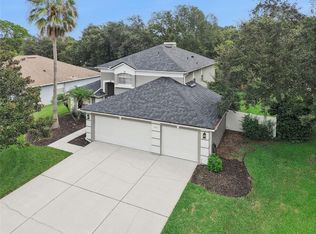
 - $515,0003 bd2 ba1.2k sqft4024 BREAKVIEW DRIVE #40304, ORLANDO, FL 32819For Sale
 MLS ID #O6376970, Gisele Kolbrich, TOP FLORIDA HOMES. Stellar MLS
 - $649,9003 bd2 ba2.2k sqft4507 WINDERWOOD CIRCLE, ORLANDO, FL 32835For SaleMLS ID #O6429389, Melissa Meyer, KEENE'S POINTE REALTY. Stellar MLS
- $540,0004 bd2 ba1.9k sqft6847 BOUGANVILLEA CRESCENT DRIVE, ORLANDO, FL 32809For SaleMLS ID #O6408753, Ryan Rapolti, LPT REALTY, LLC. Stellar MLS
- $559,0003 bd3 ba1.9k sqft6412 STOCKBRIDGE AVENUE, ORLANDO, FL 32809For SaleMLS ID #O6428356, Jill Healey, KELLER WILLIAMS WINTER PARK. Stellar MLS
- $481,9953 bd3 ba1.7k sqft1461 AMANDA ROAD, KISSIMMEE, FL 34744For SaleMLS ID #S5156449, Madie Zilke, SOUTHERN GROUNDS REALTY LLC. Stellar MLS
- $505,0004 bd2 ba2.1k sqft260 QUEENSBERRY COURT, LONGWOOD, FL 32779For SaleMLS ID #O6428302, Trace Christian, III, COLDWELL BANKER REALTY. Stellar MLS
- $669,5003 bd2 ba2k sqft5048 SHOREWAY LOOP #20404, ORLANDO, FL 32819For SaleMLS ID #O6429848, Kwaku Mitchell, REAL BROKER, LLC. Stellar MLS
- $598,0003 bd2 ba2.1k sqft2821 LONE FEATHER DRIVE, ORLANDO, FL 32837For SaleMLS ID #O6422369, Amal Mazouzi, PREMIER PROPERTIES LLC. Stellar MLS
- $575,0004 bd3 ba2.2k sqft14542 BLACK CHERRY TRAIL, WINTER GARDEN, FL 34787For SaleMLS ID #O6410574, Angela Worachek PLLC, DALTON WADE INC. Stellar MLS
- $499,9004 bd3 ba2.2k sqft1458 ROYAL CIRCLE, APOPKA, FL 32703For SaleMLS ID #O6400772, Kristin Mazza, KELLER WILLIAMS HERITAGE REALTY. Stellar MLS
- $399,9003 bd2 ba1.3k sqft3038 WOOLRIDGE DRIVE, ORLANDO, FL 32837For SaleMLS ID #S5155770, Yesenia Chacon Martinez, LLC, OLYMPUS EXECUTIVE REALTY INC. Stellar MLS
- $419,9004 bd2 ba1.9k sqft8611 PARK HIGHLAND DRIVE, ORLANDO, FL 32818For SaleMLS ID #O6366815, John Neal, II, THE REAL ESTATE EXCHANGE TEAM INC. Stellar MLS
- $549,0004 bd3 ba1.9k sqft918 W SMITH STREET, ORLANDO, FL 32804For SaleMLS ID #TB8449326, Caryn Kelley, CHARLES RUTENBERG REALTY INC. Stellar MLS
- $385,0002 bd2 ba1.5k sqft5246 MAYAPPLE CIRCLE, ORLANDO, FL 32821For SaleMLS ID #W7886581, DJ Arrazcaeta Jr, LLC, RE/MAX ALLIANCE GROUP. Stellar MLS
- $499,9003 bd2 ba2.1k sqft2876 SANDY CAY STREET, CLERMONT, FL 34711For SaleMLS ID #O6386650, Patti Kincaid, BHHS FLORIDA REALTY. Stellar MLS
- $485,0003 bd2 ba1.6k sqft2936 MOORCROFT CT, ORLANDO, FL 32817For SaleMLS ID #O6413385, Barbara Broughton, PALMANO GROUP RE BROKERAGE LLC. Stellar MLS
- $414,5003 bd2 ba1.3k sqft2109 E GRANT AVENUE, ORLANDO, FL 32806For SaleMLS ID #O6428161, Eric Rollings, MAINFRAME REAL ESTATE. Stellar MLS
