
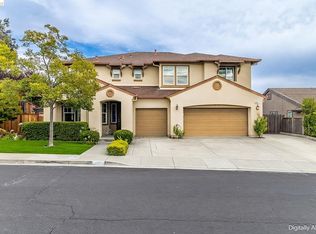
One of the very nicest homes in one of the nicest neighborhoods in all of Benicia! Located on a quiet Cul de Sac and just minutes to Waters End Park this meticulously maintained two story has soaring ceilings and an abundance of natural light throughout, a spacious floor plan that flows seamlessly from an open concept chef's kitchen with high end appliances, pantry, breakfast nook, to a family room, elegant dining room, home office or gym, and bedroom and bathroom on the main level - perfect for entertaining and accommodating visiting guests or extended family. Upstairs is the primary suite - a resplendent oasis of luxury and serenity with dual vanities, sunken tub, shower stall, and walk in closet with built ins. A large mixed use loft can either be a media/entertainment space or game room and or additional home office. The backyard is indoor outdoor living at its absolute finest featuring a covered patio, adjacent hot tub, BBQ and smoker, lawn, and side yard for a variety of uses. Known for its small town charm with year round city and community events, vibrant downtown with a wide variety of restaurants, cafes, shops, parks, hiking and biking trails, and terrific K-12 schools - this one is not to be missed.
For sale
$1,350,000
661 Stoneman Ct, Benicia, CA 94510
5beds
4,020sqft
:
Get pre-qualified$8,650/mo
Single Family Residence
Built in 2007
8,712 Square Feet Lot
$1,339,900 Zestimate®
$336/sqft
$-- HOA
What's special
Quiet cul de sacLarge mixed use loftHome office or gymBbq and smokerPrimary suiteFamily roomSoaring ceilings
- 8 days |
- 463 |
- 25 |
Zillow last checked:
Listing updated:
Listed by:
David Holmes DRE #01901395 510-325-6479,
Compass
Source: bridgeMLS/CCAR/Bay East AOR,MLS#: 41141944
Facts & features
Interior
Bedrooms & bathrooms
- Bedrooms: 5
- Bathrooms: 4
- Full bathrooms: 4
Rooms
- Room types: Family Room, Formal Dining Room, Office
Kitchen
- Features: Breakfast Bar, Breakfast Nook, Stone Counters, Dishwasher, Double Oven, Disposal, Gas Range/Cooktop, Microwave, Oven Built-in, Pantry, Range/Oven Built-in, Refrigerator
Heating
- Gravity
Cooling
- Ceiling Fan(s), Central Air
Appliances
- Included: Dishwasher, Double Oven, Gas Range, Microwave, Oven, Range, Refrigerator, Dryer, Washer
- Laundry: Dryer, Washer
Features
- Breakfast Bar, Breakfast Nook, Pantry
- Flooring: Carpet, Other
- Number of fireplaces: 1
- Fireplace features: Family Room
Interior area
- Total structure area: 4,020
- Total interior livable area: 4,020 sqft
Video & virtual tour
Property
Parking
- Total spaces: 2
- Parking features: Attached, Garage Door Opener
- Garage spaces: 2
Features
- Levels: Two Story
- Stories: 2
- Exterior features: Back Yard, Side Yard, Landscape Back, Landscape Front, Low Maintenance, Yard Space
- Has spa: Yes
- Spa features: Heated
- Fencing: Fenced,Wood
Lot
- Size: 8,712 Square Feet
- Features: Court, Cul-De-Sac, Level, Back Yard, Landscaped
Details
- Parcel number: 0083541250
- Special conditions: Standard
Construction
Type & style
- Home type: SingleFamily
- Architectural style: Contemporary
- Property subtype: Single Family Residence
Materials
- Stucco
- Foundation: Slab
Condition
- Existing
- New construction: No
- Year built: 2007
Utilities & green energy
- Electric: No Solar
- Sewer: Public Sewer
- Water: Public
Community & HOA
Community
- Security: Smoke Detector(s)
HOA
- Has HOA: No
Location
- Region: Benicia
Financial & listing details
- Price per square foot: $336/sqft
- Tax assessed value: $1,326,000
- Annual tax amount: $17,496
- Date on market: 7/16/2026
- Listing terms: Cash,Conventional,Other
Estimated market value
$1,339,900
$1.27M - $1.41M
$5,658/mo
Price history
| Date | Event | Price |
|---|---|---|
| 7/17/2026 | Listed for sale | $1,350,000+3.8%$336/sqft |
Source:  bridgeMLS/CCAR/Bay East AOR #41141944 Report a problem bridgeMLS/CCAR/Bay East AOR #41141944 Report a problem | ||
| 5/30/2024 | Sold | $1,300,000-1.9%$323/sqft |
Source:  BAREIS #324020565 Report a problem BAREIS #324020565 Report a problem | ||
| 4/16/2024 | Pending sale | $1,325,000$330/sqft |
Source: BAREIS #324020565 Report a problem | ||
| 3/28/2024 | Listed for sale | $1,325,000+67.7%$330/sqft |
Source: BAREIS #324020565 Report a problem | ||
| 8/22/2015 | Listing removed | $3,695$1/sqft |
Source: 917 First Street, Benicia, CA Report a problem | ||
| 8/15/2015 | Listed for rent | $3,695$1/sqft |
Source: 917 First Street, Benicia, CA Report a problem | ||
| 11/14/2007 | Sold | $790,000$197/sqft |
Source: Public Record Report a problem | ||
Public tax history
| Year | Property taxes | Tax assessment |
|---|---|---|
| 2025 | $17,496 +20.1% | $1,326,000 +27.8% |
| 2024 | $14,565 +2% | $1,037,673 +2% |
| 2023 | $14,281 +1.7% | $1,017,327 +2% |
| 2022 | $14,036 +1.4% | $997,380 +2% |
| 2021 | $13,837 +1.1% | $977,824 +3.1% |
| 2020 | $13,689 +3.6% | $948,823 +2% |
| 2019 | $13,207 +6.3% | $930,220 +7.3% |
| 2018 | $12,424 +1.7% | $867,000 +1.9% |
| 2017 | $12,219 +4% | $851,000 +7.9% |
| 2016 | $11,748 +4.6% | $789,000 +4.5% |
| 2015 | $11,231 +3.3% | $755,000 +5% |
| 2014 | $10,877 | $719,000 +18.5% |
| 2013 | -- | $607,000 +12.4% |
| 2012 | -- | $540,000 -12.1% |
| 2011 | -- | $614,000 +4.4% |
| 2010 | -- | $588,000 -3.4% |
| 2009 | -- | $609,000 -14.3% |
| 2008 | -- | $711,000 |
Find assessor info on the county website
Monthly payment
Est. payment
Payment breakdown
Explore the cost of this home by adjusting the details. Changes won't be saved.Climate risks
Neighborhood: 94510
Nearby schools
GreatSchools rating
- 9/10Matthew Turner Elementary SchoolGrades: K-5Distance: 0.6 mi
- 6/10Benicia Middle SchoolGrades: 6-8Distance: 1.9 mi
- 9/10Benicia High SchoolGrades: 9-12Distance: 2.2 mi
- $1,549,5005 bd5 ba4.3k sqft667 Stoneman Ct, Benicia, CA 94510Off Market
- $1,340,1004 bd4 ba3.8k sqft655 Stoneman Ct, Benicia, CA 94510Off Market

- $1,500,0005 bd4 ba4k sqft665 McAllister Dr, Benicia, CA 94510Sold

- $1,405,1005 bd4 ba4.3k sqft641 Stoneman Ct, Benicia, CA 94510Off Market
- $1,584,0005 bd4 ba4k sqft679 McAllister Dr, Benicia, CA 94510Off Market
- $1,427,5005 bd4 ba4.3k sqft662 Stoneman Ct, Benicia, CA 94510Off Market
- $1,683,3005 bd4 ba4.3k sqft661 McAllister Dr, Benicia, CA 94510Off Market
- $1,559,5005 bd4 ba4.2k sqft668 Stoneman Ct, Benicia, CA 94510Off Market
A local agent can set up tours, give advice and negotiate with sellers.
Similar homes
- $1,349,0005 bd4 ba4.2k sqft628 Stephen Court, Benicia, CA 94510For Sale
 MLS ID #326003258, Mario A Moreno Uribe, Level Up Realty. BAREIS
 - $1,225,0005 bd4 ba3.1k sqft417 McAllister Dr, Benicia, CA 94510For Sale
 MLS ID #41140917, Catherine Lopez. bridgeMLS/CCAR/Bay East AOR
 - $1,220,0005 bd4 ba3.3k sqft485 Panorama Drive, Benicia, CA 94510For Sale
 MLS ID #326062026, Jennifer S Moore, Coldwell Banker Solano Pacific. BAREIS
 - $1,299,0005 bd5 ba3.5k sqft486 Mcallister Drive, Benicia, CA 94510For Sale
 MLS ID #326049461, Michael W Martin, RE/MAX Gold. BAREIS
 - $1,350,0004 bd4 ba3.2k sqft1166 Dominic Court, Benicia, CA 94510For SaleMLS ID #326062967, Jenny Castaneda, Coldwell Banker Solano Pacific. BAREIS
- $1,300,0004 bd4 ba3.5k sqft366 Silas Court, Benicia, CA 94510For SaleMLS ID #326047989, Bob Triglia, Coldwell Banker Solano Pacific. BAREIS
- $989,9504 bd3 ba2.9k sqft883 Dover Cir, Benicia, CA 94510For SaleMLS ID #41142562, Bob Pace. Bay East AOR
- $1,198,0004 bd3 ba2.2k sqft718 West K Street, Benicia, CA 94510For SaleMLS ID #326060529, Tina Hancock, Compass. BAREIS
- $1,395,0004 bd4 ba2.9k sqft865 W I Street, Benicia, CA 94510For SaleMLS ID #326048609, Toni Foster, Twin Oaks Real Estate INC. BAREIS
- $1,200,0004 bd3 ba2.7k sqft403 Gerald Ct, Benicia, CA 94510For SaleMLS ID #41116470, Jennifer Griessel. CCAR
- $1,025,0004 bd3 ba2.4k sqft2092 Casa Grande St, Benicia, CA 94510For SaleMLS ID #41141540, Katherine Prinzivalli. bridgeMLS/CCAR/Bay East AOR
- $1,750,0004 bd3 ba3.1k sqft814 W I Street, Benicia, CA 94510For SaleMLS ID #326036399, Kathleen M Olson, Olson Realty, Inc. BAREIS
- $1,498,0003 bd3 ba2.1k sqft1365 W L Street, Benicia, CA 94510For SaleMLS ID #326038575, Kathleen M Olson, Olson Realty, Inc. BAREIS
- $850,0004 bd3 ba2.2k sqft104 Gill Way, Benicia, CA 94510For SaleMLS ID #41140990, Allison Costelow. CCAR
- $999,0004 bd4 ba3.6k sqft1000 Songwood Road, Vallejo, CA 94591For SaleMLS ID #326062101, Arash Khalatbari, Extramile Property Management. BAREIS
- $899,0004 bd4 ba2.3k sqft407 - 413 Rinconada Court, Benicia, CA 94510For SaleMLS ID #326060399, Nathan L Hancock, eXp Realty of California, Inc. BAREIS
- $--4 bd3 ba2.1k sqft4503 Crimson Clover Dr, Fairfield, CA 94534AuctionAuction.com 2
- $799,0005 bd3 ba2.8k sqft213 Wellfleet Dr, Vallejo, CA 94591For SaleMLS ID #ML82054716, Elizabeth Nguyen. MLSListings Inc
- $825,0004 bd3 ba2k sqft1229 Monte Vista Court, Benicia, CA 94510For SaleMLS ID #326022186, Nicole Russell, RE/MAX Gold. BAREIS
- $874,0003 bd2 ba2.5k sqft2048 E 3rd Street, Benicia, CA 94510For SaleMLS ID #326043685, Christine Beck, Coldwell Banker Kappel Gateway. BAREIS
Local buyer's agents are ready to help
