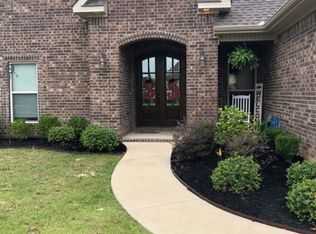
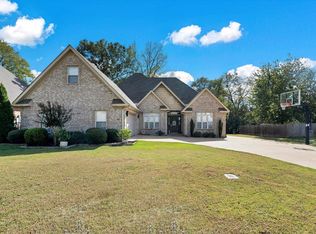
Welcome to this stunning 5-bedroom, 2-bathroom residence located in the desirable Merrell Estates. The home boasts a beautifully updated interior, featuring modern finishes like beautiful granite throughout the kitchen and bathrooms. Gas Log Fireplace, Formal Dinning Area. Enjoy the bright and airy Sunroom, perfect for relaxation year-round, as it's both heated and cooled. The outdoor area is a true oasis, complete with a sparkling pool, dedicated grilling spaces, and an outdoor shower connected to a tankless natural gas hot water system. With ample space and contemporary comforts, this home is perfect for both entertaining and everyday living.
Active under contract
$449,000
6612 Merrell Dr, Jonesboro, AR 72404
5beds
2,939sqft
Single Family Residence
Built in 2017
0.29 Acres Lot
$442,000 Zestimate®
$153/sqft
$-- HOA
What's special
Sparkling poolGas log fireplaceModern finishesBeautifully updated interiorBright and airy sunroomDedicated grilling spaces
- 25 days
- 620
- 34
Likely to sell faster than
Zillow last checked:
Listing updated:
Listed by:
Wade Gay 870-974-2590,
Arkansas Elite Realty 870-938-0123
Source: CARMLS,MLS#: 26039281
Facts & features
Interior
Bedrooms & bathrooms
- Bedrooms: 5
- Bathrooms: 2
- Full bathrooms: 2
Rooms
- Room types: Formal Living Room, Den/Family Room, Game Room, Sun Room, Bonus Room
Dining room
- Features: Living/Dining Combo, Breakfast Bar
Appliances
- Included: Built-In Range, Microwave, Electric Range, Dishwasher, Disposal, Gas Water Heater, Electric Water Heater, Tankless Water Heater
- Laundry: Washer Hookup, Electric Dryer Hookup, Laundry Room
Features
- Walk-In Closet(s), Built-in Features, Ceiling Fan(s), Walk-in Shower, Breakfast Bar, Wired for Data, Granite Counters, Pantry, Sheet Rock, Sheet Rock Ceiling, Primary Bedroom/Main Lv, Guest Bedroom/Main Lv, 2 Bedrooms Same Level, 3 Bedrooms Same Level, 4 Bedrooms Same Level, 5 Bedrooms Upper Level
- Flooring: Carpet, Wood, Tile
- Doors: Insulated Doors
- Windows: Insulated Windows
- Has fireplace: Yes
- Fireplace features: Gas Logs Present, Gas Log
Interior area
- Total structure area: 2,939
- Total interior livable area: 2,939 sqft
Property
Parking
- Total spaces: 2
- Parking features: Garage, Two Car, Garage Door Opener
- Has garage: Yes
Features
- Levels: Two
- Stories: 2
- Patio & porch: Deck, Porch
- Exterior features: Rain Gutters
- Has private pool: Yes
- Pool features: Above Ground
- Fencing: Partial,Wrought Iron
Lot
- Size: 0.29 Acres
- Features: Level, Extra Landscaping, Subdivided
Details
- Parcel number: 0113304404500
Construction
Type & style
- Home type: SingleFamily
- Architectural style: Traditional
- Property subtype: Single Family Residence
Materials
- Brick
- Foundation: Slab
- Roof: Shingle
Condition
- New construction: No
- Year built: 2017
Utilities & green energy
- Electric: Elec-Municipal (+Entergy)
- Gas: Gas-Propane/Butane
- Sewer: Public Sewer, Tank Owned Other
- Water: Public
- Utilities for property: Gas-Propane/Butane, Cable Connected, Underground Utilities
Green energy
- Energy efficient items: Doors
Community & HOA
Community
- Features: Pool, No Fee
- Security: Smoke Detector(s), Security System, Security
- Subdivision: MERRELL ESTATES
HOA
- Has HOA: No
Location
- Region: Jonesboro
Financial & listing details
- Price per square foot: $153/sqft
- Tax assessed value: $340,875
- Annual tax amount: $2,849
- Date on market: 9/28/2026
- Listing terms: VA Loan,FHA,Cash
- Road surface type: Paved
Estimated market value
$442,000
$420,000 - $464,000
$3,027/mo
Price history
| Date | Event | Price |
|---|---|---|
| 10/9/2026 | Contingent | $449,000$153/sqft |
Source:  CARMLS #26039281 Report a problem CARMLS #26039281 Report a problem | ||
| 10/9/2026 | Pending sale | $449,000$153/sqft |
Source: Northeast Arkansas BOR #10132533 Report a problem | ||
| 9/28/2026 | Listed for sale | $449,000+12.3%$153/sqft |
Source: CARMLS #26039281 Report a problem | ||
| 2/18/2026 | Sold | $399,900$136/sqft |
Source: CARMLS #26001809 Report a problem | ||
| 1/15/2026 | Contingent | $399,900$136/sqft |
Source: CARMLS #26001809 Report a problem | ||
| 1/14/2026 | Pending sale | $399,900$136/sqft |
Source: Northeast Arkansas BOR #10127018 Report a problem | ||
| 1/12/2026 | Listed for sale | $399,900-10.1%$136/sqft |
Source: Northeast Arkansas BOR #10127018 Report a problem | ||
| 11/25/2024 | Listing removed | $444,900$151/sqft |
Source: CARMLS #24031299 Report a problem | ||
| 11/11/2024 | Price change | $444,900-1.1%$151/sqft |
Source: CARMLS #24031299 Report a problem | ||
| 10/15/2024 | Price change | $449,900-1.1%$153/sqft |
Source: CARMLS #24031299 Report a problem | ||
| 9/20/2024 | Price change | $454,900-1.1%$155/sqft |
Source: CARMLS #24031299 Report a problem | ||
| 8/27/2024 | Listed for sale | $459,900+67.3%$156/sqft |
Source: CARMLS #24031299 Report a problem | ||
| 4/10/2018 | Sold | $274,900$94/sqft |
Source: Public Record Report a problem | ||
Public tax history
| Year | Property taxes | Tax assessment |
|---|---|---|
| 2025 | $2,850 -0.1% | $68,175 +2.9% |
| 2024 | $2,854 +2.2% | $66,275 +4.3% |
| 2023 | $2,791 +10.8% | $63,565 +11.1% |
| 2022 | $2,519 +4.1% | $57,191 +5.6% |
| 2021 | $2,420 | $54,160 |
| 2020 | $2,420 | $54,160 |
| 2019 | $2,420 +486.2% | $54,160 +577% |
| 2018 | $413 | $8,000 |
| 2017 | $413 | $8,000 |
Find assessor info on the county website
Monthly payment
Est. payment
Payment breakdown
Explore the cost of this home by adjusting the details. Changes won't be saved.Climate risks
Neighborhood: Valley View
Nearby schools
Schools provided by the listing agent
- Elementary: Valley View
- Middle: Valley View
- High: Valley View
Source: CARMLS. This data may not be complete. We recommend contacting the local school district to confirm school assignments for this home.

Similar homes
- $399,9003 bd2 ba2.4k sqft3520 Flemon Rd, Jonesboro, AR 72404For Sale

 MLS ID #26042580, Andrea J Andrews, Compass Rose Realty. CARMLS
 - $384,8004 bd3 ba2.4k sqft2003 Jamestown Dr, Jonesboro, AR 72404For Sale
 MLS ID #26042384, Bob Troutt, ERA Doty Real Estate. CARMLS
 - $435,0005 bd4 ba3.2k sqft5902 Friendship Cir, Jonesboro, AR 72404For Sale
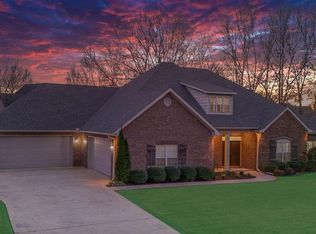 MLS ID #10129771, Krista Morrison, Keller Williams Realty-LR. Northeast Arkansas BOR
 - $495,0004 bd4 ba3.2k sqft5234 Providence Cir, Jonesboro, AR 72404For Sale
 MLS ID #26041353, Abby J Lee, Coldwell Banker Village Communities. CARMLS
 - $440,0003 bd3 ba2.6k sqft42 County Road 4035, Jonesboro, AR 72404For SaleMLS ID #26042942, Miranda G Mancilla, Compass Rose Realty. CARMLS
- $390,0004 bd2 ba2.3k sqft3100 Creekview Ct, Jonesboro, AR 72404For SaleMLS ID #26037360, Kim Shelton, Halsey Real Estate. CARMLS
- $469,9003 bd3 ba2.9k sqft4106 Chapel Hill Dr, Jonesboro, AR 72404For SaleMLS ID #26038439, Dustin W Thomas, Halsey Real Estate. CARMLS
- $395,0004 bd3 ba2.6k sqft2104 White Ln, Jonesboro, AR 72404For SaleMLS ID #26040348, Dennis Burks, Crye-Leike Realtors Jonesboro. CARMLS
- $519,9004 bd3 ba3k sqft3113 Annadale Cv, Jonesboro, AR 72404For SaleMLS ID #26035014, Martha L Tolson, Coldwell Banker Village Communities. CARMLS
- $584,9005 bd3 ba2.9k sqft2227 Addison Cv, Jonesboro, AR 72404For SaleMLS ID #26026785, Joey Seibert, Seibert Real Estate. CARMLS
- $394,9004 bd3 ba2.6k sqft2604 Michael Ln, Jonesboro, AR 72404For SaleMLS ID #26019533, Andrea Harrell, Crye-Leike Realtors Jonesboro. CARMLS
- $369,9004 bd3 ba2.4k sqft5412 Hollow Creek Ln, Jonesboro, AR 72404For SaleMLS ID #26038165, Nathan Lipsky, Halsey Real Estate. CARMLS
