Escape to the peace and beauty of lake area living in this charming 3-bedroom, 2-bath home nestled among mature trees in a quiet Granbury community. Surrounded by natural shade and privacy, this well-maintained home offers a welcoming open-concept layout with spacious living and dining areas that flow seamlessly into the kitchen, making it perfect for everyday living and entertaining.
The split-bedroom floor plan provides a private primary suite complete with an ensuite bath and walk-in closet, while two additional bedrooms and a full bath offer comfortable accommodations for family or guests. The kitchen features abundant cabinetry, generous counter space, and modern finishes for both style and functionality.
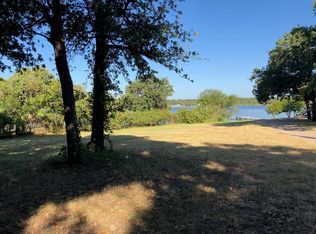
Step outside and enjoy the peaceful, tree-filled setting where you can relax with your morning coffee or unwind after a long day. Residents enjoy access to the community lake, complete with a fishing dock, providing the perfect opportunity for outdoor recreation, fishing, and enjoying the natural beauty of the area.
Whether you're looking for a full-time residence, weekend retreat, or investment opportunity, this property offers affordable lake community living just minutes from Granbury's shopping, dining, entertainment and located in Acton elementary and Middle School zone.
For sale
$169,500
6612 Timberhaven Ct, Granbury, TX 76049
3beds
1,140sqft
Manufactured Home, Single Family Residence
Built in 2021
3,920 Square Feet Lot
$168,100 Zestimate®
$149/sqft
$-- HOA
What's special
Modern finishesFishing dockSplit-bedroom floor planWalk-in closetGenerous counter spaceEnsuite bathPeaceful tree-filled setting
- 6 days
- 327
- 33
Likely to sell faster than
Zillow last checked:
Listing updated:
Listed by:
DJ Hull 0674306 817-713-4702,
Ready Real Estate LLC 817-569-8200
Source: NTREIS,MLS#: 21394533
Facts & features
Interior
Bedrooms & bathrooms
- Bedrooms: 3
- Bathrooms: 2
- Full bathrooms: 2
Primary bedroom
- Features: Ceiling Fan(s), Walk-In Closet(s)
- Level: First
- Dimensions: 12 x 14
Kitchen
- Level: First
- Dimensions: 16 x 7
Living room
- Features: Ceiling Fan(s)
- Level: First
- Dimensions: 14 x 14
Heating
- Central, Electric
Cooling
- Central Air, Ceiling Fan(s), Electric
Appliances
- Included: Dishwasher, Electric Range, Electric Water Heater, Disposal
Features
- Decorative/Designer Lighting Fixtures, High Speed Internet, Cable TV
- Windows: Window Coverings
- Has basement: No
- Has fireplace: No
Interior area
- Total interior livable area: 1,140 sqft
Video & virtual tour
Property
Parking
- Parking features: Driveway
Features
- Levels: One
- Stories: 1
- Pool features: None
- Fencing: Back Yard,Wood,Wire
Lot
- Size: 3,920 Square Feet
- Features: Few Trees
Details
- Parcel number: R000034062
Construction
Type & style
- Home type: MobileManufactured
- Property subtype: Manufactured Home, Single Family Residence
- Attached to another structure: Yes
Condition
- Resale
- Year built: 2021
Utilities & green energy
- Sewer: Aerobic Septic
- Water: Community/Coop
- Utilities for property: Septic Available, Water Available, Cable Available
Community & HOA
Community
- Features: Dock, Lake
- Subdivision: Timberhaven
HOA
- Has HOA: No
Location
- Region: Granbury
Financial & listing details
- Price per square foot: $149/sqft
- Tax assessed value: $174,310
- Annual tax amount: $1,902
- Date on market: 9/26/2026
- Cumulative days on market: 7 days
- Listing terms: Cash,Conventional,FHA
Estimated market value
$168,100
$160,000 - $177,000
Not available
Price history
| Date | Event | Price |
|---|---|---|
| 9/26/2026 | Listed for sale | $169,500$149/sqft |
Source: NTREIS #21394533 Report a problem | ||
Public tax history
| Year | Property taxes | Tax assessment |
|---|---|---|
| 2025 | $2,108 +11.5% | $174,310 +10.5% |
| 2024 | $1,891 -19.9% | $157,710 -18.8% |
| 2023 | $2,362 +93.1% | $194,140 +111.2% |
| 2022 | $1,223 +305.3% | $91,930 +359.6% |
| 2021 | $302 +227.7% | $20,000 +233.3% |
| 2020 | $92 -1.2% | $6,000 |
| 2019 | $93 -4.8% | $6,000 |
| 2018 | $98 | $6,000 |
| 2017 | $98 +46.4% | $6,000 +50% |
| 2016 | $67 +0.9% | $4,000 |
| 2015 | $66 | $4,000 |
| 2014 | $66 | $4,000 |
| 2013 | -- | $4,000 |
Find assessor info on the county website
Monthly payment
Climate risks
Neighborhood: 76049
Nearby schools
Schools provided by the listing agent
- Elementary: Acton
- Middle: Acton
- High: Granbury
- District: Granbury ISD
Source: NTREIS. This data may not be complete. We recommend contacting the local school district to confirm school assignments for this home.

Similar homes
- $168,5003 bd2 ba1.2k sqft6525 Blue Water Ct, Granbury, TX 76049For Sale
 MLS ID #21213904, Raydean Moreno. NTREIS
 - $189,0003 bd2 ba1.5k sqft4617 Lyndi Ln, Granbury, TX 76049For Sale
 MLS ID #21323645, Christi Durant. NTREIS
 - $199,9004 bd2 ba1.6k sqft4631 Lyndi Ln, Granbury, TX 76049For Sale
 MLS ID #21370933, Kendell Liden. NTREIS
 - $189,9993 bd2 ba1.4k sqft916 Fawn Dr, Granbury, TX 76049For Sale
 MLS ID #21396329, Paulina Loera. NTREIS
