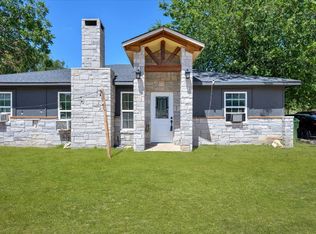
This spacious corner lot property outside the city limits offers a large lot with potential space for RV parking or an RV rental setup. The property features a mobile home, a few mature trees, and plenty of open space for outdoor enjoyment, additional parking, or future possibilities.
Enjoy the flexibility and peaceful setting of being outside the city limits while still being conveniently located near Granbury. The generous lot provides room to make the property your own, whether you're looking for additional outdoor space, RV accommodations, or a property with investment potential.
A great opportunity for buyers seeking land, flexibility, and the relaxed atmosphere of the Granbury area.
For sale
Price cut: $6.3K (10/7)
$183,700
916 Fawn Dr, Granbury, TX 76049
3beds
1,400sqft
Manufactured Home, Single Family Residence
Built in 1978
0.88 Acres Lot
$179,400 Zestimate®
$131/sqft
$-- HOA
What's special
Large lotRv accommodationsAdditional outdoor spaceSpacious corner lotMature trees
- 26 days
- 305
- 29
Likely to sell faster than
Zillow last checked:
Listing updated:
Listed by:
Paulina Loera 0642368 PAULINA@ALPHAKEYREALTY.COM,
ALPHA KEY REALTY LLC 817-296-2017
Source: NTREIS,MLS#: 21396329
Facts & features
Interior
Bedrooms & bathrooms
- Bedrooms: 3
- Bathrooms: 2
- Full bathrooms: 2
Primary bedroom
- Level: First
- Dimensions: 0 x 0
Bedroom
- Features: En Suite Bathroom
- Level: First
- Dimensions: 0 x 0
Living room
- Level: First
- Dimensions: 0 x 0
Heating
- Other
Cooling
- Window Unit(s)
Appliances
- Included: Electric Cooktop
- Laundry: Washer Hookup, Electric Dryer Hookup, Other
Features
- Other
- Flooring: Ceramic Tile, Laminate
- Has basement: No
- Has fireplace: No
Interior area
- Total interior livable area: 1,400 sqft
Video & virtual tour
Property
Parking
- Total spaces: 4
- Parking features: Carport, Oversized, Parking Lot, See Remarks, Boat, RV Access/Parking
- Garage spaces: 2
- Carport spaces: 2
Features
- Levels: One
- Stories: 1
- Patio & porch: Rear Porch, Patio, See Remarks
- Exterior features: Private Entrance, RV Hookup
- Pool features: None
- Fencing: Chain Link
Lot
- Size: 0.88 Acres
- Features: Acreage, Corner Lot, Few Trees
Details
- Additional structures: Other
- Parcel number: R000011626
Construction
Type & style
- Home type: MobileManufactured
- Architectural style: Traditional,Mobile Home
- Property subtype: Manufactured Home, Single Family Residence
- Attached to another structure: Yes
Materials
- Roof: Composition
Condition
- Resale
- Year built: 1978
Utilities & green energy
- Sewer: Septic Tank
- Water: Public
- Utilities for property: Septic Available, Water Available
Community & HOA
Community
- Subdivision: Deer Run Acres
HOA
- Has HOA: No
Location
- Region: Granbury
Financial & listing details
- Price per square foot: $131/sqft
- Tax assessed value: $32,020
- Annual tax amount: $387
- Date on market: 9/25/2026
- Cumulative days on market: 133 days
- Listing terms: Cash,Conventional,FHA
- Exclusions: Personal items, fridge washer and dryer.
Estimated market value
$179,400
$170,000 - $188,000
Not available
Price history
| Date | Event | Price |
|---|---|---|
| 10/7/2026 | Price change | $183,700-3.3%$131/sqft |
Source: NTREIS #21396329 Report a problem | ||
| 9/25/2026 | Listed for sale | $189,999$136/sqft |
Source: NTREIS #21396329 Report a problem | ||
| 9/17/2026 | Listing removed | $189,999$136/sqft |
Source: NTREIS #21288689 Report a problem | ||
| 7/16/2026 | Price change | $189,9990%$136/sqft |
Source: NTREIS #21288689 Report a problem | ||
| 7/6/2026 | Price change | $190,000-9.5%$136/sqft |
Source: NTREIS #21288689 Report a problem | ||
| 6/25/2026 | Price change | $210,000-2.6%$150/sqft |
Source: NTREIS #21288689 Report a problem | ||
| 6/2/2026 | Listed for sale | $215,700+0.3%$154/sqft |
Source: NTREIS #21288689 Report a problem | ||
| 3/29/2026 | Listing removed | -- |
Source: Owner Report a problem | ||
| 12/30/2025 | Listed for sale | $215,000+481.1%$154/sqft |
Source: Owner Report a problem | ||
| 3/11/2016 | Sold | -- |
Source: Agent Provided Report a problem | ||
| 2/10/2016 | Pending sale | $37,000$26/sqft |
Source: CENTURY 21 Shirley Hooks, Inc. #13307112 Report a problem | ||
| 1/25/2016 | Listed for sale | $37,000$26/sqft |
Source: Century 21 Shirley Hooks, LLC #13307112 Report a problem | ||
Public tax history
| Year | Property taxes | Tax assessment |
|---|---|---|
| 2025 | $387 -7.4% | $32,020 -8.2% |
| 2024 | $418 -9.6% | $34,880 -8.3% |
| 2023 | $463 +30.6% | $38,040 +42.8% |
| 2022 | $354 -29.2% | $26,630 -19.7% |
| 2021 | $501 +65% | $33,170 +67.9% |
| 2020 | $303 -2.9% | $19,760 -1.8% |
| 2019 | $312 +1.1% | $20,120 +7.7% |
| 2018 | $309 | $18,680 -1.4% |
| 2017 | $309 -5.1% | $18,940 -2.8% |
| 2016 | $326 +24.5% | $19,480 +27.3% |
| 2015 | $262 | $15,300 -3.2% |
| 2014 | $262 | $15,800 +1.1% |
| 2013 | -- | $15,630 +3.2% |
| 2012 | -- | $15,150 -12.9% |
| 2011 | -- | $17,400 +12.8% |
| 2010 | -- | $15,420 |
| 2009 | -- | $15,420 -16.2% |
| 2008 | -- | $18,410 |
| 2007 | -- | $18,410 |
| 2006 | -- | $18,410 -1.7% |
| 2005 | -- | $18,720 +4.5% |
| 2004 | -- | $17,920 +2.7% |
| 2003 | -- | $17,450 +2.8% |
| 2002 | -- | $16,980 |
| 2001 | -- | $16,980 |
| 2000 | -- | $16,980 |
Find assessor info on the county website
Monthly payment
Climate risks
Neighborhood: 76049
Nearby schools
Schools provided by the listing agent
- Elementary: Acton
- Middle: Acton
- High: Granbury
- District: Granbury ISD
Source: NTREIS. This data may not be complete. We recommend contacting the local school district to confirm school assignments for this home.
Similar homes
- $170,0003 bd2 ba1.4k sqft4647 Lyndi Ln, Granbury, TX 76049For Sale
 MLS ID #21404665, Heidi Mayer. NTREIS
 - $179,9003 bd2 ba1.3k sqft809 Harness Trl, Granbury, TX 76049For Sale
 MLS ID #21114589, Ronald Miranda. NTREIS
 - $199,0003 bd2 ba1.7k sqft820 Branding Iron Trl, Granbury, TX 76049For Sale
 MLS ID #21215655, Ronald Miranda. NTREIS
 - $200,0004 bd2 ba1.5k sqft4506 Garden View Dr, Granbury, TX 76049For Sale
 MLS ID #21374349, Elia Garces. NTREIS
