New roof, siding and windows, along with flooring. Brand new septic system with 2 year warranty and 2 year maintenance contract installed March 2026.
Currently rented month to month do not disturb tenants.
For sale
$179,900
809 Harness Trl, Granbury, TX 76049
3beds
1,352sqft
Manufactured Home, Single Family Residence
Built in 1980
10,001 Square Feet Lot
$172,600 Zestimate®
$133/sqft
$2/mo HOA
What's special
New roof
- 336 days
- 42
- 0
Zillow last checked:
Listing updated:
Listed by:
Ronald Miranda 0609741 210-201-6250,
1st Brokerage 210-201-6250
Source: NTREIS,MLS#: 21114589
Facts & features
Interior
Bedrooms & bathrooms
- Bedrooms: 3
- Bathrooms: 2
- Full bathrooms: 2
Primary bedroom
- Level: First
- Dimensions: 12 x 14
Bedroom
- Level: First
- Dimensions: 10 x 10
Bedroom
- Level: First
- Dimensions: 10 x 10
Dining room
- Level: First
- Dimensions: 12 x 12
Living room
- Level: First
- Dimensions: 12 x 16
Heating
- Central
Cooling
- Central Air
Appliances
- Included: Dishwasher, Microwave
Features
- Eat-in Kitchen, Kitchen Island, Paneling/Wainscoting
- Has basement: No
- Has fireplace: No
Interior area
- Total interior livable area: 1,352 sqft
Property
Parking
- Total spaces: 2
- Parking features: Asphalt
- Carport spaces: 2
Accessibility
- Accessibility features: Accessible Approach with Ramp
Features
- Levels: One
- Stories: 1
- Patio & porch: Covered, Deck
- Pool features: None
- Fencing: Chain Link,Wood
Lot
- Size: 10,001 Square Feet
- Dimensions: 100 x 100
Details
- Parcel number: R000034610
Construction
Type & style
- Home type: MobileManufactured
- Property subtype: Manufactured Home, Single Family Residence
Materials
- Wood Siding
- Roof: Shingle
Condition
- Year built: 1980
Utilities & green energy
- Sewer: Aerobic Septic
- Water: Community/Coop
- Utilities for property: Electricity Available, Septic Available, Water Available
Community & HOA
Community
- Subdivision: Western Hills Harbor
HOA
- Has HOA: Yes
- Services included: All Facilities
- HOA fee: $24 annually
- HOA name: Western Hills Harbor
- HOA phone: 817-573-5301
Location
- Region: Granbury
Financial & listing details
- Price per square foot: $133/sqft
- Tax assessed value: $129,630
- Annual tax amount: $80
- Date on market: 11/17/2025
- Cumulative days on market: 337 days
- Listing terms: Cash,Conventional,1031 Exchange,Owner Will Carry,Owner May Carry
- Road surface type: Asphalt
Estimated market value
$172,600
$164,000 - $181,000
Not available
Price history
| Date | Event | Price |
|---|---|---|
| 5/12/2026 | Price change | $179,900-1.2%$133/sqft |
Source: NTREIS #21114589 Report a problem | ||
| 4/23/2026 | Price change | $182,000-1.1%$135/sqft |
Source: NTREIS #21114589 Report a problem | ||
| 4/14/2026 | Price change | $184,000-1.1%$136/sqft |
Source: NTREIS #21114589 Report a problem | ||
| 4/8/2026 | Price change | $186,000-5.1%$138/sqft |
Source: NTREIS #21114589 Report a problem | ||
| 3/26/2026 | Price change | $196,000-2%$145/sqft |
Source: NTREIS #21114589 Report a problem | ||
| 3/4/2026 | Price change | $199,900+42.9%$148/sqft |
Source: NTREIS #21114589 Report a problem | ||
| 11/17/2025 | Listed for sale | $139,900$103/sqft |
Source: NTREIS #21114589 Report a problem | ||
Public tax history
| Year | Property taxes | Tax assessment |
|---|---|---|
| 2025 | $80 | $129,630 -2.6% |
| 2024 | $80 | $133,120 -0.3% |
| 2023 | $80 +2.9% | $133,520 +42.6% |
| 2022 | $78 -1.7% | $93,630 +93.5% |
| 2021 | $80 +0.5% | $48,390 -2.8% |
| 2020 | $79 +8.6% | $49,760 +61% |
| 2019 | $73 -8.8% | $30,900 +2.5% |
| 2018 | $80 | $30,150 -15.6% |
| 2017 | $80 +4.3% | $35,740 +12.1% |
| 2016 | $77 -86.2% | $31,880 -1.6% |
| 2015 | $556 | $32,410 -3.4% |
| 2014 | $556 | $33,560 +4.7% |
| 2013 | -- | $32,040 -4.5% |
| 2012 | -- | $33,540 -18.8% |
| 2011 | -- | $41,280 -2.3% |
| 2010 | -- | $42,270 -15.2% |
| 2009 | -- | $49,840 +12.8% |
| 2008 | -- | $44,170 +7.4% |
| 2007 | -- | $41,120 +5.5% |
| 2006 | -- | $38,970 -0.6% |
| 2005 | -- | $39,190 +20.3% |
| 2004 | -- | $32,590 0% |
| 2003 | -- | $32,600 +7.1% |
| 2002 | -- | $30,440 +8% |
| 2001 | -- | $28,180 +10% |
| 2000 | -- | $25,620 |
Find assessor info on the county website
Monthly payment
Climate risks
Neighborhood: Western Hills Harbor
Nearby schools
Schools provided by the listing agent
- Elementary: Oak Woods
- Middle: Acton
- High: Granbury
- District: Granbury ISD
Source: NTREIS. This data may not be complete. We recommend contacting the local school district to confirm school assignments for this home.

Similar homes
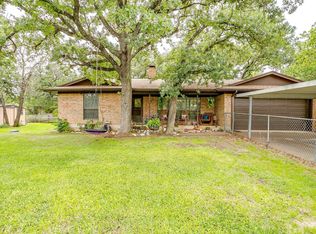
- $199,0003 bd2 ba1.7k sqft820 Branding Iron Trl, Granbury, TX 76049For Sale
 MLS ID #21215655, Ronald Miranda. NTREIS
 - $183,7003 bd2 ba1.4k sqft916 Fawn Dr, Granbury, TX 76049For Sale
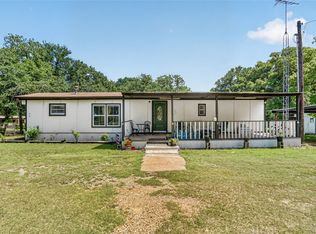 MLS ID #21396329, Paulina Loera. NTREIS
 - $185,0003 bd2 ba1.9k sqft1832 Smokehouse Rd, Granbury, TX 76049For Sale
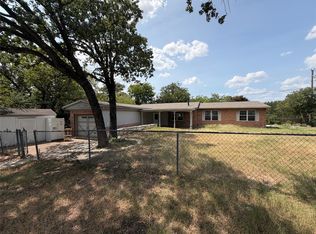 MLS ID #21352152, Michael Kennedy. NTREIS
 - $170,0003 bd2 ba1.4k sqft4647 Lyndi Ln, Granbury, TX 76049For Sale
 MLS ID #21404665, Heidi Mayer. NTREIS
