Up to 7,500 towards closing costs for buyers. Experience the simplicity and style of brand-new construction at 808 Branding Iron Trail. This thoughtfully designed 3-bedroom, 2-bath home offers 1,200 square feet of efficient, modern living—perfect for those who value low-maintenance comfort without sacrificing style. Step inside to an open-concept layout that maximizes space and functionality, creating a seamless flow between the living, dining, and kitchen areas. The design is ideal for both everyday living and casual entertaining, with a layout that feels open yet intentional. The private primary suite provides a quiet retreat, while two additional bedrooms offer flexibility for guests, a home office, or hobbies. Every square foot is designed with practicality in mind, making this home a smart choice for first-time buyers, downsizers, or investors. Outside, the carport adds convenient covered parking, and the new construction ensures peace of mind with modern building standards and minimal upkeep.
Located in a growing area of Granbury, you’ll enjoy the balance of a quiet setting with easy access to town amenities.
Don’t miss your opportunity to own a brand-new home—schedule your private tour today.
New construction
Price cut: $10K (7/7)
$249,000
808 Branding Iron Trl, Granbury, TX 76049
3beds
1,200sqft
:
Get pre-qualifiedN/A
Single Family Residence
Built in 2026
5,000 Square Feet Lot
$-- Zestimate®
$208/sqft
$2/mo HOA
What's special
- 138 days |
- 221 |
- 19 |
Zillow last checked:
Listing updated:
Listed by:
Caitlyn Miller 0832650 (682)205-1502,
Magnolia Realty 682-205-1502
Source: NTREIS,MLS#: 21212187
Facts & features
Interior
Bedrooms & bathrooms
- Bedrooms: 3
- Bathrooms: 2
- Full bathrooms: 2
Primary bedroom
- Level: First
- Dimensions: 0 x 0
Living room
- Level: First
- Dimensions: 0 x 0
Appliances
- Included: Dishwasher
- Laundry: Laundry in Utility Room
Features
- Open Floorplan, Walk-In Closet(s)
- Has basement: No
- Has fireplace: No
Interior area
- Total interior livable area: 1,200 sqft
Video & virtual tour
Property
Parking
- Total spaces: 1
- Parking features: Carport, Driveway
- Carport spaces: 1
Features
- Levels: One
- Stories: 1
- Pool features: None
Lot
- Size: 5,000 Square Feet
- Dimensions: 50 x 100
Details
- Parcel number: R111806
Construction
Type & style
- Home type: SingleFamily
- Architectural style: Detached
- Property subtype: Single Family Residence
- Attached to another structure: Yes
Materials
- Foundation: Slab
Condition
- New construction: Yes
- Year built: 2026
Utilities & green energy
- Sewer: Septic Tank
- Utilities for property: Electricity Available, Electricity Connected, Septic Available
Community & HOA
Community
- Subdivision: Western Hills Harbor
HOA
- Has HOA: Yes
- Services included: All Facilities
- HOA fee: $18 annually
- HOA name: Western Hills Harbor
- HOA phone: 817-573-5301
Location
- Region: Granbury
Financial & listing details
- Price per square foot: $208/sqft
- Date on market: 3/19/2026
- Cumulative days on market: 141 days
- Listing terms: Cash,Conventional,FHA,VA Loan
Estimated market value
Not available
Estimated sales range
Not available
Not available
Price history
| Date | Event | Price |
|---|---|---|
| 7/7/2026 | Price change | $249,000-3.9%$208/sqft |
Source: NTREIS #21212187 Report a problem | ||
| 3/19/2026 | Listed for sale | $259,000$216/sqft |
Source: NTREIS #21212187 Report a problem | ||
Public tax history
Tax history is unavailable.
Monthly payment
Est. payment
Payment breakdown
Explore the cost of this home by adjusting the details. Changes won't be saved.Climate risks
Neighborhood: Western Hills Harbor
Nearby schools
GreatSchools rating
- 6/10John And Lynn Brawner Intermediate SchoolGrades: PK-5Distance: 2.8 mi
- 8/10Acton Middle SchoolGrades: 6-8Distance: 2.5 mi
- 6/10Granbury High SchoolGrades: 9-12Distance: 3.6 mi
Schools provided by the listing agent
- Elementary: John and Lynn Brawner
- Middle: Acton
- High: Granbury
- District: Granbury ISD
Source: NTREIS. This data may not be complete. We recommend contacting the local school district to confirm school assignments for this home.
- $288,0003 bd2 ba1.6k sqft810 Branding Iron Trl, Granbury, TX 76049New Construction

- $199,0003 bd2 ba1.7k sqft820 Branding Iron Trl, Granbury, TX 76049For Sale

- $--2 bd2 ba1.3k sqft814 Branding Iron Trl, Granbury, TX 76049Sold
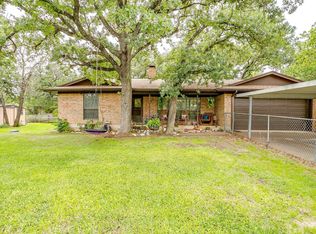
- $131,600-- bd-- ba1k sqft819 Branding Iron Trl, Granbury, TX 76049Off Market
- $78,600-- bd-- ba924 sqft817 Harness Trl, Granbury, TX 76049Off Market
- $--2 bd1 ba724 sqft813 Branding Iron Trl, Granbury, TX 76049Sold
- $80,700-- bd-- ba980 sqft813 Harness Trl, Granbury, TX 76049Off Market
- $299,0003 bd3 ba1.9k sqft821 Harness Trl, Granbury, TX 76049New Construction
A local agent can set up tours, give advice and negotiate with sellers.
A local lender can help you make sure your offer is ready when you are.
Similar homes
- $235,0003 bd2 ba1.2k sqft1702 Saddle Rd, Granbury, TX 76049For Sale
 MLS ID #21338418, Bailey Groves. NTREIS
 - $209,9003 bd2 ba1.7k sqft1816 Hidden Valley Rd, Granbury, TX 76049For Sale
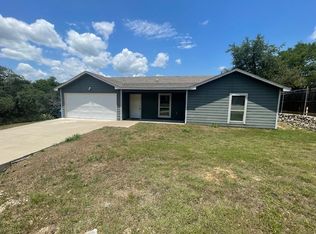 MLS ID #21285095, Greg Willis. NTREIS
 - $288,0003 bd2 ba1.6k sqft810 Branding Iron Trl, Granbury, TX 76049New ConstructionMLS ID #21213177, Caitlyn Miller. NTREIS
- $274,5003 bd2 ba1.6k sqft2524 Creek Dr, Granbury, TX 76048For Sale
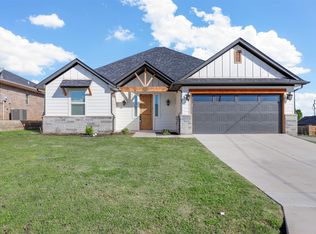 MLS ID #21346957, Melanie Steele. NTREIS
 - $259,5003 bd2 ba1.5k sqft2628 White Rock Dr, Granbury, TX 76048For SaleMLS ID #21346268, Hossein Tavakoli. NTREIS
- $299,0003 bd2 ba1.2k sqft1010 Mustang Trl, Granbury, TX 76049For SaleMLS ID #21294374, Michael Nell. NTREIS
- $275,0003 bd2 ba1k sqft570 Armadillo Ct, Granbury, TX 76049For SaleMLS ID #21335869, Carly Sayer. NTREIS
- $239,0003 bd2 ba1.2k sqft1727 W Doyle St, Granbury, TX 76048For SaleMLS ID #21297346, Eric Wilkins. NTREIS
- $249,9003 bd2 ba1.4k sqft2703 Brazos River Dr, Granbury, TX 76048For SaleMLS ID #21278670, Jessica Kearns. NTREIS
- $265,0003 bd2 ba1.5k sqft2926 Paluxy Trl, Granbury, TX 76048For SaleMLS ID #21265407, Morgan Irelan. NTREIS
- $255,0003 bd2 ba1.4k sqft5700 Barkridge Dr, Granbury, TX 76048For SaleMLS ID #21280274, Hossein Tavakoli. NTREIS
- $338,0004 bd2 ba1.6k sqft451 Silverton Dr, Granbury, TX 76049For SaleMLS ID #21348129, Natalie Haarmeyer. NTREIS
- $217,0003 bd2 ba1.2k sqft3614 Sioux Trl, Granbury, TX 76048For SaleMLS ID #21341728, Asad Faheem. NTREIS
- $229,9953 bd2 ba1.1k sqft203 S Lancaster St, Granbury, TX 76048For SaleMLS ID #21228520, Jerry Allen. NTREIS
- $259,0003 bd2 ba1.2k sqft2603 Creekview Dr, Granbury, TX 76048For SaleMLS ID #21304479, Randall Luna. NTREIS
- $259,9503 bd2 ba1.4k sqft5620 Van Horn Dr, Granbury, TX 76048For SaleMLS ID #21265018, Hossein Tavakoli. NTREIS
- $235,0003 bd3 ba1.4k sqft5639 Barkridge Dr, Granbury, TX 76048For SaleMLS ID #21326131, John Zimmerman. NTREIS
- $259,9003 bd2 ba1.3k sqft913 Pease River Dr, Granbury, TX 76048For SaleMLS ID #21259448, Jasmine Bradford. NTREIS
- $289,0003 bd2 ba1.4k sqft2514 San Gabriel Dr, Granbury, TX 76048For SaleMLS ID #21291689, Angela Hornburg. NTREIS
- $275,0003 bd2 ba1.6k sqft2404 Beverly Dr, Granbury, TX 76048For SaleMLS ID #21287326, Jordan Davis. NTREIS
