With 3 bedrooms, 2.5 baths, and a dedicated office, this thoughtfully designed 1,936 sq ft layout offers the flexibility today’s buyers are looking for. Step inside to an open-concept living space designed for connection and comfort. The kitchen flows seamlessly into the main living area, creating a natural gathering space for everyday living or entertaining. A private office provides the perfect work-from-home setup or quiet retreat. The primary suite is positioned for privacy, while secondary bedrooms offer comfortable space for guests or family. Every detail is designed with a modern lifestyle in mind—clean finishes, efficient use of space, and a layout that simply makes sense. Located in a lake-access community, residents enjoy amenities such as a boat ramp, fishing pier, and park—bringing recreation and relaxation just moments from your doorstep. Don’t miss the opportunity to own a brand-new home in an established community. Schedule your private tour today.
Under contract
Price cut: $9K (9/21)
$265,000
821 Harness Trl, Granbury, TX 76049
3beds
1,936sqft
Single Family Residence
Built in 2026
1,742 Square Feet Lot
$-- Zestimate®
$137/sqft
$2/mo HOA
What's special
Dedicated officeClean finishes
- 214 days
- 182
- 30
Zillow last checked:
Listing updated:
Listed by:
Caitlyn Miller 0832650 (682)205-1502,
Magnolia Realty 682-205-1502
Source: NTREIS,MLS#: 21211828
Facts & features
Interior
Bedrooms & bathrooms
- Bedrooms: 3
- Bathrooms: 3
- Full bathrooms: 2
- 1/2 bathrooms: 1
Primary bedroom
- Level: Second
- Dimensions: 12 x 17
Living room
- Level: First
- Dimensions: 14 x 15
Heating
- Central
Cooling
- Central Air, Ceiling Fan(s)
Appliances
- Included: Dishwasher
- Laundry: Laundry in Utility Room
Features
- Kitchen Island, Open Floorplan, Pantry, Walk-In Closet(s)
- Has basement: No
- Has fireplace: No
Interior area
- Total interior livable area: 1,936 sqft
Video & virtual tour
Property
Parking
- Parking features: Driveway, Garage Faces Front, Garage
Features
- Levels: Two
- Stories: 2
- Pool features: None
Lot
- Size: 1,742 Square Feet
Details
- Parcel number: R000034614
Construction
Type & style
- Home type: SingleFamily
- Architectural style: Detached
- Property subtype: Single Family Residence
Condition
- Under Construction
- New construction: Yes
- Year built: 2026
Utilities & green energy
- Sewer: Septic Tank
- Utilities for property: Electricity Available, Electricity Connected, Septic Available
Community & HOA
Community
- Subdivision: Western Hills Harbor
HOA
- Has HOA: Yes
- Services included: All Facilities
- HOA fee: $18 annually
- HOA name: Western Hills Harbor
- HOA phone: 817-573-5301
Location
- Region: Granbury
Financial & listing details
- Price per square foot: $137/sqft
- Tax assessed value: $25,000
- Annual tax amount: $302
- Date on market: 3/19/2026
- Cumulative days on market: 216 days
- Listing terms: Cash,Conventional,FHA,VA Loan
Estimated market value
Not available
Estimated sales range
Not available
Not available
Price history
| Date | Event | Price |
|---|---|---|
| 10/11/2026 | Contingent | $265,000$137/sqft |
Source: NTREIS #21211828 Report a problem | ||
| 9/21/2026 | Price change | $265,000-3.3%$137/sqft |
Source: NTREIS #21211828 Report a problem | ||
| 9/18/2026 | Price change | $274,000-1.8%$142/sqft |
Source: NTREIS #21211828 Report a problem | ||
| 8/31/2026 | Price change | $279,000-6.7%$144/sqft |
Source: NTREIS #21211828 Report a problem | ||
| 7/7/2026 | Price change | $299,000-9.1%$154/sqft |
Source: NTREIS #21211828 Report a problem | ||
| 3/19/2026 | Listed for sale | $329,000$170/sqft |
Source: NTREIS #21211828 Report a problem | ||
Public tax history
| Year | Property taxes | Tax assessment |
|---|---|---|
| 2025 | $302 +0.8% | $25,000 |
| 2024 | $300 -1.4% | $25,000 |
| 2023 | $304 +52.4% | $25,000 +66.7% |
| 2022 | $200 +230.7% | $15,000 +275% |
| 2021 | $60 -1.7% | $4,000 |
| 2020 | $61 -1.1% | $4,000 |
| 2019 | $62 -4.9% | $4,000 |
| 2018 | $65 | $4,000 |
| 2017 | $65 -2.4% | $4,000 |
| 2016 | $67 +0.9% | $4,000 |
| 2015 | $66 | $4,000 |
| 2014 | $66 | $4,000 |
| 2013 | -- | $4,000 |
| 2012 | -- | $4,000 |
| 2011 | -- | $4,000 |
| 2010 | -- | $4,000 |
| 2009 | -- | $4,000 +33.3% |
| 2008 | -- | $3,000 +50% |
| 2007 | -- | $2,000 |
| 2006 | -- | $2,000 |
| 2005 | -- | $2,000 +17.6% |
| 2004 | -- | $1,700 |
Find assessor info on the county website
Monthly payment
Est. payment
Payment breakdown
Explore the cost of this home by adjusting the details. Changes won't be saved.Climate risks
Neighborhood: Western Hills Harbor
Nearby schools
Schools provided by the listing agent
- Elementary: John and Lynn Brawner
- Middle: Acton
- High: Granbury
- District: Granbury ISD
Source: NTREIS. This data may not be complete. We recommend contacting the local school district to confirm school assignments for this home.

Similar homes
- $259,0003 bd2 ba1.6k sqft810 Branding Iron Trl, Granbury, TX 76049New Construction
 MLS ID #21213177, Caitlyn Miller. NTREIS
 - $209,9003 bd2 ba1.7k sqft1816 Hidden Valley Rd, Granbury, TX 76049For Sale
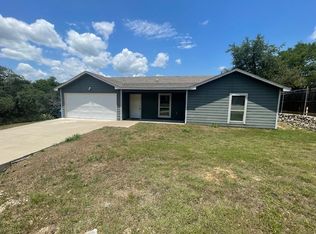 MLS ID #21285095, Greg Willis. NTREIS
 - $259,9003 bd2 ba1.4k sqft5404 Celina Ct, Granbury, TX 76048For Sale
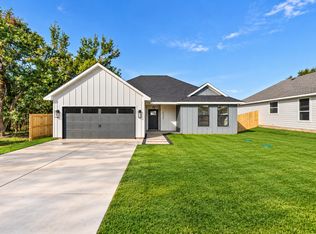 MLS ID #21413755, Hamed Tavakoli. NTREIS
 - $274,9003 bd3 ba1.7k sqft5503 Firewood Trl, Granbury, TX 76048For Sale
 MLS ID #21303837, Joel Broyles. NTREIS
