Discover this stunning new construction home located in Granbury, TX! This beautiful 3-bedroom, 2-bath home is filled with natural light and stylish modern finishes throughout. From the moment you walk inside, you’ll love the bright, airy feel paired with contemporary details that make this home both functional and inviting.
The kitchen is truly the heart of the home, featuring sleek quartz countertops, stainless steel appliances including an electric range, microwave, and dishwasher, under-cabinet lighting, a spacious pantry, and a large center island with additional storage and seating space. Whether you are entertaining guests or enjoying a quiet evening at home, this kitchen was designed for everyday living and convenience.
The private primary suite offers the perfect retreat with a spacious bedroom, walk-in closet, and a spa-inspired ensuite bathroom complete with quartz countertops, modern fixtures, and a beautiful glass-enclosed shower. Two additional bedrooms provide flexibility for family, guests, or a home office, while the second full bathroom features matching quartz countertops.
Additional highlights include a dedicated laundry room with full-size washer and dryer connections, energy-efficient features, ample storage throughout the home, and a spacious 2-car garage.
Located in Canyon Creek, residents enjoy a security gate, community clubhouse, swimming pool, fishing pier, tennis courts, and multiple boat ramps for easy access to the lake lifestyle. Conveniently located near Granbury shopping, dining, entertainment, and outdoor recreation, this home offers the perfect balance of luxury, comfort, and convenience. Schedule your private showing today and experience everything this beautiful new construction home has to offer!
Pending
$259,950
5620 Van Horn Dr, Granbury, TX 76048
3beds
1,443sqft
Single Family Residence
Built in 2026
4,704 Square Feet Lot
$-- Zestimate®
$180/sqft
$25/mo HOA
What's special
Swimming poolModern fixturesStylish modern finishesContemporary detailsFishing pierTennis courtsFilled with natural light
- 109 days |
- 146 |
- 6 |
Zillow last checked:
Listing updated:
Listed by:
Hossein Tavakoli 0681615 817-313-0945,
Master Key Realty 214-807-0771
Source: NTREIS,MLS#: 21265018
Facts & features
Interior
Bedrooms & bathrooms
- Bedrooms: 3
- Bathrooms: 2
- Full bathrooms: 2
Primary bedroom
- Features: Ceiling Fan(s), Dual Sinks, En Suite Bathroom, Walk-In Closet(s)
- Level: First
- Dimensions: 12 x 14
Living room
- Features: Ceiling Fan(s)
- Level: First
- Dimensions: 14 x 20
Heating
- Electric
Cooling
- Ceiling Fan(s), Electric
Appliances
- Included: Dishwasher, Electric Range, Disposal, Microwave
- Laundry: Washer Hookup, Dryer Hookup, ElectricDryer Hookup, Laundry in Utility Room
Features
- Decorative/Designer Lighting Fixtures, Double Vanity, Kitchen Island, Open Floorplan, Other, Pantry, Walk-In Closet(s)
- Has basement: No
- Has fireplace: No
Interior area
- Total interior livable area: 1,443 sqft
Video & virtual tour
Property
Parking
- Total spaces: 2
- Parking features: Driveway, Garage
- Attached garage spaces: 2
Features
- Levels: One
- Stories: 1
- Pool features: None
Lot
- Size: 4,704 Square Feet
Details
- Parcel number: R000005569
Construction
Type & style
- Home type: SingleFamily
- Architectural style: Detached
- Property subtype: Single Family Residence
Condition
- Year built: 2026
Utilities & green energy
- Sewer: Public Sewer
- Water: Public
- Utilities for property: Electricity Connected, Sewer Available, Water Available
Community & HOA
Community
- Features: Community Mailbox
- Subdivision: Canyon Creek V
HOA
- Has HOA: Yes
- Services included: All Facilities, Association Management, Security
- HOA fee: $149 semi-annually
- HOA name: Canyon Creek Poa
- HOA phone: 817-573-3371
Location
- Region: Granbury
Financial & listing details
- Price per square foot: $180/sqft
- Tax assessed value: $16,000
- Annual tax amount: $193
- Date on market: 5/8/2026
- Cumulative days on market: 104 days
Estimated market value
Not available
Estimated sales range
Not available
Not available
Price history
| Date | Event | Price |
|---|---|---|
| 8/6/2026 | Pending sale | $259,950$180/sqft |
Source: NTREIS #21265018 Report a problem | ||
| 5/8/2026 | Listed for sale | $259,950$180/sqft |
Source: NTREIS #21265018 Report a problem | ||
Public tax history
| Year | Property taxes | Tax assessment |
|---|---|---|
| 2025 | $194 +0.9% | $16,000 |
| 2024 | $192 -1.5% | $16,000 |
| 2023 | $195 +4.5% | $16,000 +14.3% |
| 2022 | $186 +76.4% | $14,000 +100% |
| 2021 | $106 +72% | $7,000 +75% |
| 2020 | $61 -1.1% | $4,000 |
| 2019 | $62 +90.3% | $4,000 |
| 2018 | $33 | $4,000 +100% |
| 2017 | $33 +95.2% | $2,000 +100% |
| 2016 | $17 +0.9% | $1,000 |
| 2015 | $17 | $1,000 |
| 2014 | $17 | $1,000 |
| 2013 | -- | $1,000 -50% |
| 2012 | -- | $2,000 |
| 2011 | -- | $2,000 |
| 2010 | -- | $2,000 |
| 2009 | -- | $2,000 |
| 2008 | -- | $2,000 |
| 2007 | -- | $2,000 |
| 2006 | -- | $2,000 |
| 2005 | -- | $2,000 |
| 2004 | -- | $2,000 |
Find assessor info on the county website
Monthly payment
Est. payment
Payment breakdown
Explore the cost of this home by adjusting the details. Changes won't be saved.Climate risks
Neighborhood: Canyon Creek
Nearby schools
GreatSchools rating
- 7/10Mambrino SchoolGrades: PK-5Distance: 1.3 mi
- 4/10Granbury Middle SchoolGrades: 6-8Distance: 6.1 mi
- 6/10Granbury High SchoolGrades: 9-12Distance: 5.8 mi
Schools provided by the listing agent
- Elementary: Mambrino
- Middle: Granbury
- High: Granbury
- District: Granbury ISD
Source: NTREIS. This data may not be complete. We recommend contacting the local school district to confirm school assignments for this home.
- $16,000-- bd-- ba-- sqft5618 Van Horn Dr, Granbury, TX 76048Off Market
- $255,0003 bd2 ba1.4k sqft5622 Van Horn Dr, Granbury, TX 76048For Sale

- $16,000-- bd-- ba-- sqft5616 Van Horn Dr, Granbury, TX 76048Off Market
- $16,000-- bd-- ba-- sqft5624 Van Horn Dr, Granbury, TX 76048Off Market
- $1,9954 bd2 ba1.5k sqft5621 Van Horn Dr, Granbury, TX 76048For Rent
- $--3 bd2 ba1.3k sqft5741 Black Pine Cir, Granbury, TX 76048Sold
- $16,000-- bd-- ba-- sqft5925 Barkridge Dr, Granbury, TX 76048Off Market
- $16,000-- bd-- ba-- sqft5614 Van Horn Dr, Granbury, TX 76048Off Market
A local agent can set up tours, give advice and negotiate with sellers.
A local lender can help you make sure your offer is ready when you are.
Similar homes
- $259,5003 bd2 ba1.5k sqft2628 White Rock Dr, Granbury, TX 76048For Sale
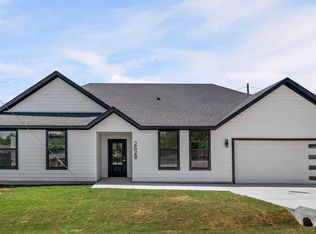 MLS ID #21346268, Hamed Tavakoli. NTREIS
 - $269,0003 bd2 ba1.4k sqft5602 Cold Water Trl, Granbury, TX 76048For Sale
 MLS ID #21337895, Ivey Goris. NTREIS
 - $265,0003 bd3 ba1.5k sqft5511 Black Pine Cir, Granbury, TX 76048For Sale
 MLS ID #21357766, Preston Kelley. NTREIS
 - $275,0004 bd3 ba1.6k sqft5721 San Jacinto Dr, Granbury, TX 76048For Sale
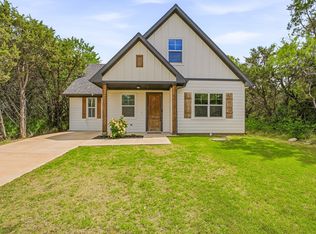 MLS ID #21261574, Dalton Sheridan. NTREIS
 - $245,0003 bd2 ba1.4k sqft5700 Barkridge Dr, Granbury, TX 76048For SaleMLS ID #21352965, Hamed Tavakoli. NTREIS
- $273,5003 bd3 ba1.8k sqft2625 Austin Dr, Granbury, TX 76048For SaleMLS ID #21244417, Ivan Munoz. NTREIS
- $279,0003 bd2 ba1.5k sqft2513 Christine Dr, Granbury, TX 76048For SaleMLS ID #21253986, Jessica Mangus. NTREIS
- $273,0003 bd2 ba1.7k sqft5707 San Jacinto Dr, Granbury, TX 76048For SaleMLS ID #21264710, Darlene Navarrette Rosen. NTREIS
- $289,9003 bd3 ba1.9k sqft5708 Black Pine Cir, Granbury, TX 76048For SaleMLS ID #21188294, Jasmine Bradford. NTREIS
- $294,1113 bd2 ba1.7k sqft5007 Terlingua Dr, Granbury, TX 76048For SaleMLS ID #21276936, Jasmine Bradford. NTREIS
- $325,0003 bd2 ba1.8k sqft5101 Santa Fe St, Granbury, TX 76048New ConstructionNTREIS
- $289,0003 bd2 ba1.4k sqft2514 San Gabriel Dr, Granbury, TX 76048For SaleMLS ID #21291689, Angela Hornburg. NTREIS
- $289,9003 bd2 ba1.6k sqft2617 Creek Dr, Granbury, TX 76048For SaleMLS ID #21244662, Angela Gill. NTREIS
- $310,0003 bd2 ba1.7k sqft5908 Collins Ct, Granbury, TX 76048For SaleMLS ID #21364725, Kathy Cheek. NTREIS
- $275,0003 bd2 ba1.6k sqft2404 Beverly Dr, Granbury, TX 76048For SaleMLS ID #21287326, Jordan Davis. NTREIS
- $295,0004 bd4 ba2k sqft5660 Lone Star Cir, Granbury, TX 76048For SaleMLS ID #21350121, Micalyn Slemmons. NTREIS
- $259,0003 bd2 ba1.5k sqft2926 Paluxy Trl, Granbury, TX 76048For SaleMLS ID #21265407, Morgan Irelan. NTREIS
- $330,0003 bd2 ba1.6k sqft2507 Santiago Dr, Granbury, TX 76048For SaleMLS ID #21294935, Toni Floroplus. NTREIS
- $214,0003 bd2 ba1.2k sqft3607 Flint Rock Cir, Granbury, TX 76048For SaleMLS ID #21368750, Asad Faheem. NTREIS
- $309,5003 bd2 ba1.7k sqft2712 Steepleridge Cir, Granbury, TX 76048For SaleMLS ID #21366754, Hamed Tavakoli. NTREIS
