Experience the best of modern living with this beautifully constructed new construction end unit townhome. The open concept main level showcases a gourmet kitchen with quartz countertops, luxury appliance package, and sleek cabinetry flows into the bright living area along with a spacious elevated deck. Luxury vinyl flooring runs throughout. Upstairs, 3 generously sized bedrooms include a serene primary suite complete with it's own bath & an oversized walk in closet, along with an additional full size bath. The entry level includes a spacious bedroom, full bath, washer & dryer, garage with 240 volt outlet for EV charging & access to the fully fenced backyard. Situated close to Meadow Park golf course, Manitou Park, shops & dining.
Pending feasibility
Listed by: COMPASS • Richard Watson
$580,000
6614 52nd Avenue W, Tacoma, WA 98467
4beds
2,265sqft
:
Get pre-qualified$3,884/mo
Townhouse, Single Family Residence
Built in 2025
3,602 Square Feet Lot
$579,900 Zestimate®
$256/sqft
$273/mo HOA
What's special
Gourmet kitchenWasher and dryerSerene primary suiteLuxury vinyl flooringAdditional full size bathFully fenced backyardSleek cabinetry
- 188 days |
- 5 |
- 0 |
Zillow last checked:
Listing updated:
Listed by:
Richard Watson,
COMPASS,
Megan Zamberlin,
COMPASS
Source: NWMLS as distributed by MLS GRID,MLS#: 2424797
Facts & features
Interior
Bedrooms & bathrooms
- Bedrooms: 4
- Bathrooms: 4
- Full bathrooms: 3
- 1/2 bathrooms: 1
- Main level bathrooms: 1
- Main level bedrooms: 1
Bathroom full
- Level: Main
Entry hall
- Level: Main
Heating
- 90%+ High Efficiency, Ductless, Electric
Cooling
- Heat Pump
Appliances
- Included: Dishwasher, Disposal, Microwave, Refrigerator, Stove(s)/Range(s), Dishwasher(s), Garbage Disposal, Microwave(s), Refrigerator(s)
Features
- Bath Off Primary
- Flooring: Vinyl Plank
- Windows: Dbl Pane/Storm Window
- Basement: None
- Has fireplace: No
Interior area
- Total structure area: 2,265
- Total interior livable area: 2,265 sqft
Property
Parking
- Total spaces: 1
- Parking features: Driveway, Attached Garage
- Has attached garage: Yes
- Covered spaces: 1
Features
- Levels: Multi/Split
- Entry location: Main
- Patio & porch: Bath Off Primary, Dbl Pane/Storm Window, Sprinkler System, Walk-In Closet(s)
Lot
- Size: 3,602 Square Feet
- Features: Paved, Sidewalk, Electric Car Charging, Patio, Sprinkler System
- Topography: Level
Details
- Parcel number: 9010990050
- Zoning: MUD
- Zoning description: Jurisdiction: County
- Special conditions: Standard
Construction
Type & style
- Home type: Townhouse
- Architectural style: Townhouse
- Property subtype: Townhouse, Single Family Residence
Materials
- Cement Planked, Cement Plank
- Foundation: Slab
- Roof: Composition
Condition
- New construction: Yes
- Year built: 2025
Utilities & green energy
- Electric: Company: Tacoma Public Utilities
- Sewer: Sewer Connected, Company: Tacoma Public Utilities
- Water: Public, Company: Tacoma Public Utilities
Community & HOA
Community
- Subdivision: University Place
HOA
- Services included: Common Area Maintenance, See Remarks
- HOA fee: $273 monthly
Location
- Region: Tacoma
Financial & listing details
- Price per square foot: $256/sqft
- Annual tax amount: $3,288
- Date on market: 1/23/2026
- Cumulative days on market: 188 days
- Listing terms: Conventional,FHA,VA Loan
- Inclusions: Dishwasher(s), Garbage Disposal, Microwave(s), Refrigerator(s), Stove(s)/Range(s)
Estimated market value
$579,900
$551,000 - $609,000
$3,103/mo
Price history
| Date | Event | Price |
|---|---|---|
| 6/2/2026 | Pending sale | $580,000$256/sqft |
Source:  NWMLS as distributed by MLS GRID #2424797 Report a problem NWMLS as distributed by MLS GRID #2424797 Report a problem | ||
| 1/22/2026 | Listed for sale | $580,000$256/sqft |
Source: NWMLS as distributed by MLS GRID #2424797 Report a problem | ||
| 10/30/2024 | Listing removed | -- |
Source: Bluestar Management Services Report a problem | ||
| 4/30/2024 | Listed for sale | -- |
Source: Bluestar Management Services Report a problem | ||
Public tax history
Tax history is unavailable.
Monthly payment
Est. payment
Payment breakdown
Explore the cost of this home by adjusting the details. Changes won't be saved.Climate risks
Neighborhood: 98467
Nearby schools
GreatSchools rating
- 4/10Manitou Park Elementary SchoolGrades: PK-5Distance: 0.5 mi
- 3/10Gray Middle SchoolGrades: 6-8Distance: 0.8 mi
- 1/10Mt Tahoma High SchoolGrades: 9-12Distance: 0.6 mi
Schools provided by the listing agent
- Elementary: Manitou Park
- Middle: Gray
- High: Mt Tahoma
Source: NWMLS as distributed by MLS GRID. This data may not be complete. We recommend contacting the local school district to confirm school assignments for this home.
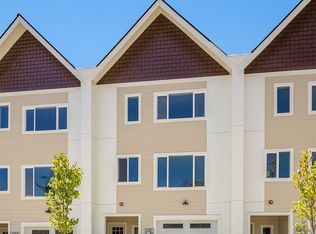
- $559,0004 bd4 ba2.2k sqft6618 52nd Ave W, Tacoma, WA 98467Sold
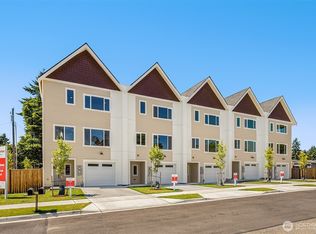
- $559,0004 bd4 ba2.2k sqft6620 52nd Ave W, Tacoma, WA 98467Pending
- $116,4003 bd2 ba1.2k sqft5205 66th St W, University Place, WA 98467Off Market
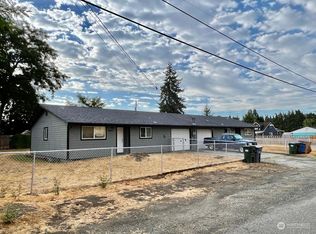
- $550,000-- bd-- ba1.6k sqft6621-6623 52nd Ave W, University Place, WA 98467Sold
- $48,4004 bd2 ba1.4k sqft6607 52nd Avenue Ct W #4, University Place, WA 98467Sold
- $131,5003 bd2 ba1.2k sqft6606 52nd Avenue Ct W #2, University Place, WA 98467Off Market
- $355,0002 bd1 ba846 sqft5106 66th St W, University Place, WA 98467Sold
- $659,0004 bd3 ba2.2k sqft6814 52nd Ave W, University Place, WA 98467Sold
A local agent can set up tours, give advice and negotiate with sellers.
Similar homes
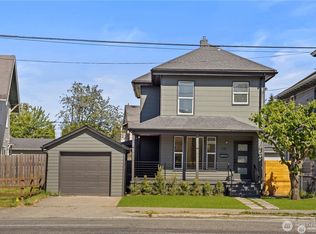
- $499,9994 bd2 ba2.1k sqft719 S Spraque Ave, Tacoma, WA 98405Active
 MLS ID #2560332, Brenton Holland. NWMLS as distributed by MLS GRID
 - $599,9994 bd3 ba2.2k sqft2106 E 45th Court, Tacoma, WA 98404Active
 MLS ID #2526404, Ryan N. Karns. NWMLS as distributed by MLS GRID
 - $549,9503 bd3 ba1.5k sqft7638 S J Street, Tacoma, WA 98408Active
 MLS ID #2557489, Roman Shulyak. NWMLS as distributed by MLS GRID
 - $559,0004 bd3 ba1.7k sqftNw Landing, Dupont, WA 98327Active
 MLS ID #2510436, Carolyn Westmoreland. NWMLS as distributed by MLS GRID
 - $659,9004 bd2 ba1.6k sqftWestgate Second Addition, Tacoma, WA 98406ActiveMLS ID #2548534, Irwan Ngadisastra. NWMLS as distributed by MLS GRID
- $645,9995 bd3 ba2.5k sqft949 S Ridgewood Avenue, Tacoma, WA 98405ActiveMLS ID #2545967, Josiah Toole. NWMLS as distributed by MLS GRID
- $649,9504 bd2 ba2.3k sqftNew Tacoma, Tacoma, WA 98403ActiveMLS ID #2532674, Mark Varvaryuk. NWMLS as distributed by MLS GRID
- $584,9954 bd3 ba2k sqftEagle Ridge At Tehaleh, Bonney Lake, WA 98391ActiveMLS ID #2533294, Zach Stickney. NWMLS as distributed by MLS GRID
- $670,0005 bd3 ba2.2k sqft5016 N 43rd Street, Tacoma, WA 98407ActiveMLS ID #2550409, Tammy Yao. NWMLS as distributed by MLS GRID
- $639,9954 bd3 ba2.6k sqftPresley Hills, Tacoma, WA 98445ActiveNWMLS as distributed by MLS GRID
- $679,9904 bd2 ba2.3k sqftThe Blinn, Tacoma, WA 98407ActiveMLS ID #2487279, Kristen Steinman. NWMLS as distributed by MLS GRID
- $759,9504 bd3 ba3k sqft14206 14th Avenue Ct E, Tacoma, WA 98445New ConstructionTrumark Homes
- $639,9954 bd3 ba2.2k sqftTorrey Farms, Puyallup, WA 98375ActiveNWMLS as distributed by MLS GRID
- $644,9954 bd3 ba2.2k sqftTorrey Farms, Puyallup, WA 98375ActiveNWMLS as distributed by MLS GRID
- $639,9503 bd3 ba1.4k sqft1720 S Tyler Street Lot 1, Tacoma, WA 98405ActiveMLS ID #2446173, Marianna N Mikshanskiy. NWMLS as distributed by MLS GRID
- $639,9503 bd3 ba1.4k sqft1724 S Tyler Street Lot 2, Tacoma, WA 98405ActiveMLS ID #2446385, Marianna N Mikshanskiy. NWMLS as distributed by MLS GRID
- $494,9503 bd3 ba1.4k sqft442 E 63rd Street, Tacoma, WA 98404ActiveMLS ID #2542395, Igor Mayster. NWMLS as distributed by MLS GRID
- $799,9504 bd3 ba3.2k sqft14312 14th Avenue Ct E, Tacoma, WA 98445New ConstructionTrumark Homes
- $749,9003 bd3 ba2.4k sqft16221 75th Street E, Sumner, WA 98390ActiveMLS ID #2558151, Chris J Barrett. NWMLS as distributed by MLS GRID
- $519,9993 bd2 ba1.4k sqft35851 12th Avenue SW, Federal Way, WA 98023ActiveMLS ID #2552287, Aleksandr Frankov. NWMLS as distributed by MLS GRID
