Unlock your "Life Upgrade" with rates as low as 4.25% PLUS a refrigerator, washer & dryer now through October 31st! Ask a Sales Specialist for details. Feel enriched in your brand new home located in Boise, Idaho! The Boise 1460 delivers a modern, open layout that feels grand and inviting while maintaining an efficient use of space. The kitchen boasts upgraded finishes, including stainless steel appliances, a gas range, and stylish solid surface countertops. A dedicated tech space on the main level offers a quiet corner for focus, while upstairs, the generous primary suite provides a serene escape with an expansive closet and an en suite bath featuring a dual vanity and a beautifully designed shower. Two additional bedrooms add flexibility for guests or personalized use. Full fencing and landscaping is included! With thoughtful features, modern finishes, and a layout built for comfort and ease, the Boise 1460 offers a refined living experience inside and out. **PHOTOS ARE SIMILAR**. All selections are subject to change without notice, please call to verify.
Pending
$474,995
6614 S Zippora Ave, Boise, ID 83709
3beds
3baths
1,460sqft
Single Family Residence
Built in 2026
5,140 Square Feet Lot
$474,600 Zestimate®
$325/sqft
$100/mo HOA
What's special
Full fencingModern open layoutBeautifully designed showerStylish solid surface countertopsStainless steel appliancesTwo additional bedroomsGenerous primary suite
- 7 days
- 201
- 2
Likely to sell faster than
Zillow last checked:
Listing updated:
Listed by:
Megan Luther Main:208-314-2943,
CBH Sales & Marketing Inc,
Lonneka Nagle 208-314-2809,
CBH Sales & Marketing Inc
Source: IMLS,MLS#: 99004995
Facts & features
Interior
Bedrooms & bathrooms
- Bedrooms: 3
- Bathrooms: 3
Primary bedroom
- Level: Upper
- Area: 156
- Dimensions: 13 x 12
Bedroom 2
- Level: Upper
- Area: 81
- Dimensions: 9 x 9
Bedroom 3
- Level: Upper
- Area: 81
- Dimensions: 9 x 9
Kitchen
- Level: Main
- Area: 110
- Dimensions: 11 x 10
Living room
- Level: Main
- Area: 195
- Dimensions: 15 x 13
Heating
- Forced Air, Natural Gas
Cooling
- Central Air
Appliances
- Included: Gas Water Heater, Dishwasher, Disposal, Microwave, Oven/Range Freestanding, Gas Range
Features
- Bath-Master, Split Bedroom, Great Room, Double Vanity, Walk-In Closet(s), Breakfast Bar, Pantry, Kitchen Island, Solid Surface Counters, Number of Baths Upper Level: 2
- Flooring: Carpet, Engineered Vinyl Plank
- Has basement: No
- Has fireplace: No
Interior area
- Total structure area: 1,460
- Total interior livable area: 1,460 sqft
- Finished area above ground: 1,460
- Finished area below ground: 0
Video & virtual tour
Property
Parking
- Total spaces: 2
- Parking features: Attached, Alley Access
- Attached garage spaces: 2
Features
- Levels: Two
- Fencing: Full
Lot
- Size: 5,140 Square Feet
- Features: Sm Lot 5999 SF, Sidewalks, Auto Sprinkler System, Full Sprinkler System
Details
- Parcel number: R4959770660
Construction
Type & style
- Home type: SingleFamily
- Property subtype: Single Family Residence
Materials
- Frame, HardiPlank Type
- Roof: Composition
Condition
- New Construction
- New construction: Yes
- Year built: 2026
Details
- Builder name: CBH Homes
Utilities & green energy
- Water: Public
- Utilities for property: Sewer Connected
Community & HOA
Community
- Subdivision: Locale
HOA
- Has HOA: Yes
- HOA fee: $1,200 annually
Location
- Region: Boise
Financial & listing details
- Price per square foot: $325/sqft
- Tax assessed value: $127,400
- Annual tax amount: $1,149
- Date on market: 10/28/2026
- Listing terms: Cash,Conventional,FHA,VA Loan
- Ownership: Fee Simple
Estimated market value
$474,600
$451,000 - $498,000
$2,978/mo
Price history
Price history is unavailable.
Public tax history
| Year | Property taxes | Tax assessment |
|---|---|---|
| 2026 | $1,149 | $127,400 +2.2% |
| 2025 | -- | $124,700 -4.7% |
| 2024 | -- | $130,900 |
Find assessor info on the county website
Monthly payment
Est. payment
Payment breakdown
Explore the cost of this home by adjusting the details. Changes won't be saved.Climate risks
Neighborhood: South Cole
Nearby schools
Schools provided by the listing agent
- Elementary: Hillcrest
- Middle: West Boise Jr
- High: Borah
- District: Boise School District #1
Source: IMLS. This data may not be complete. We recommend contacting the local school district to confirm school assignments for this home.

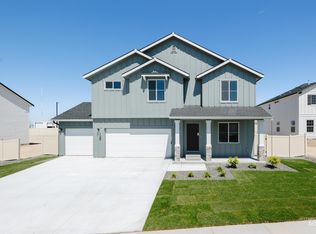
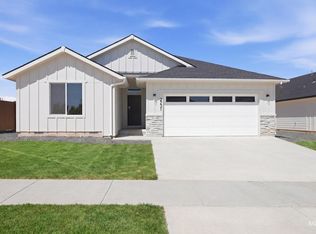
Similar homes
- $489,9953 bd3 ba1.5k sqft6615 S Barnwood Ave, Boise, ID 83709Active
 IMLS
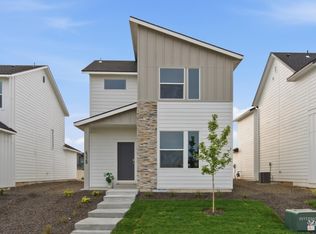
- $510,0004 bd3 ba1.9k sqft4780 S Chinook Ave, Boise, ID 83709Active
 MLS ID #99005262, Ben Egbert, Realty ONE Group Professionals. IMLS
- $470,0004 bd2 ba2.1k sqft1919 S Penninger Dr, Boise, ID 83709Active
 MLS ID #99005144, Carrie Mikell, Homes of Idaho. IMLS
- $479,9003 bd2 ba1.4k sqft11029 W Soluna Dr, Boise, ID 83709Active
 MLS ID #99003793, Jared English, Congress Realty, Inc. IMLS
