Single-story pool home | Owned solar | Remodeled baths/Laundry Area | Fig Garden areaUpdated single-story home in the Fig Garden area of northwest Fresno, offering 3 bedrooms, 2.25 baths and 1,890 sq ft on an 8,640 sq ft corner lot. Built in 1979, with all bedrooms on one level. The quarter bath is a dedicated pool bath, so swimmers never track through the house. Solar is owned free and clear, no lease or loan to assume.The recent work is extensive. Remodeled bathrooms, plus a remodeled indoor laundry room with a door out to the covered breezeway, suitable for use as a mudroom. Updated windows. Wide-plank wood-look flooring runs through the entry, family room, dining area and kitchen, with carpet in the formal living room, plantation shutters throughout and beadboard wainscoting.The kitchen has white raised-panel cabinetry, granite countertops, white subway tile backsplash, gas cooktop, stainless dishwasher, recessed lighting and a peninsula with bar seating. Two separate living areas: a formal living room, plus a family room with a white painted brick fireplace and raw wood mantel that opens through a slider to the covered patio.Outside, the pool has been freshly replastered and all pool equipment is new. Covered patio for outdoor dining and a fenced backyard. The entire exterior has been wrapped in new concrete with a newly cemented driveway, a new stucco retaining wall, all new front landscaping with low-maintenance artificial turf, and new dripline and sprinklers. Finished 2-car garage with exposed ceiling rafters for overhead storage. RV gate and block wall alongside the driveway for RV, boat or trailer parking. Gated front courtyard behind wrought iron, with a wood entry door with leaded glass and sidelights. Stucco exterior with brick wainscot and composition shingle roof.Take a peek at the cinematic 3D video attached!Fig Garden area location about 2 miles from Fig Garden Village on W Shaw Ave, home to Whole Foods Market and a long list of restaurants and shops, and 4.2 miles from Christmas Tree Lane on Van Ness Blvd. Easy access to Herndon Ave and SR-41.
Accepting backups
$574,950
6615 N Harrison Ave, Fresno, CA 93711
3beds
3baths
1,890sqft
Residential, Single Family Residence
Built in 1979
8,637 Square Feet Lot
$569,600 Zestimate®
$304/sqft
$-- HOA
What's special
Fenced backyardSingle-story pool homePeninsula with bar seatingUpdated windowsComposition shingle roofWhite subway tile backsplashRemodeled bathrooms
- 38 days
- 1,213
- 102
Likely to sell faster than
Zillow last checked:
Listing updated:
Listed by:
Sherri Eppler-DuBeau DRE #02015978 559-694-1063 sdubeau@realtyconcepts.com,
Realty Concepts, Ltd. - Fresno,
John DuBeau DRE #02015979 559-694-1036,
Realty Concepts, Ltd. - Fresno
Source: Fresno MLS,MLS#: 655365Originating MLS: Fresno MLS
Facts & features
Interior
Bedrooms & bathrooms
- Bedrooms: 3
- Bathrooms: 3
Primary bedroom
- Area: 0
- Dimensions: 0 x 0
Bedroom 1
- Area: 0
- Dimensions: 0 x 0
Bedroom 2
- Area: 0
- Dimensions: 0 x 0
Bedroom 3
- Area: 0
- Dimensions: 0 x 0
Bedroom 4
- Area: 0
- Dimensions: 0 x 0
Dining room
- Area: 0
- Dimensions: 0 x 0
Family room
- Area: 0
- Dimensions: 0 x 0
Kitchen
- Area: 0
- Dimensions: 0 x 0
Living room
- Area: 0
- Dimensions: 0 x 0
Basement
- Area: 0
Heating
- Has Heating (Unspecified Type)
Cooling
- Central Air
Appliances
- Laundry: Inside
Features
- Number of fireplaces: 1
- Fireplace features: Gas
Interior area
- Total structure area: 1,890
- Total interior livable area: 1,890 sqft
Video & virtual tour
Property
Parking
- Total spaces: 2
- Parking features: Potential RV Parking
- Garage spaces: 2
Features
- Levels: One
- Stories: 1
- Patio & porch: Covered, Concrete
- Has private pool: Yes
- Pool features: Private, In Ground
Lot
- Size: 8,637 Square Feet
- Dimensions: 80 x 108
- Features: Urban
Details
- Parcel number: 40768307
- Zoning: RS4
Construction
Type & style
- Home type: SingleFamily
- Property subtype: Residential, Single Family Residence
Materials
- Stucco, Brick
- Foundation: Wood Subfloor
- Roof: Composition
Condition
- Year built: 1979
Utilities & green energy
- Electric: On
- Sewer: Public Sewer
- Water: Public
- Utilities for property: Public Utilities
Green energy
- Energy generation: Solar
Community & HOA
Location
- Region: Fresno
Financial & listing details
- Price per square foot: $304/sqft
- Tax assessed value: $530,400
- Date on market: 9/18/2026
- Cumulative days on market: 37 days
- Listing agreement: Exclusive Right To Sell
Estimated market value
$569,600
$541,000 - $598,000
$2,664/mo
Price history
| Date | Event | Price |
|---|---|---|
| 10/16/2026 | Pending sale | $574,950$304/sqft |
Source: Fresno MLS #655365 Report a problem | ||
| 9/18/2026 | Listed for sale | $574,950+10.6%$304/sqft |
Source: Fresno MLS #655365 Report a problem | ||
| 7/12/2024 | Sold | $520,000+1%$275/sqft |
Source: Fresno MLS #613486 Report a problem | ||
| 6/14/2024 | Pending sale | $515,000$272/sqft |
Source: Fresno MLS #613486 Report a problem | ||
| 6/5/2024 | Listed for sale | $515,000+58.5%$272/sqft |
Source: Fresno MLS #613486 Report a problem | ||
| 7/30/2019 | Sold | $325,000+1.6%$172/sqft |
Source: Public Record Report a problem | ||
| 6/27/2019 | Pending sale | $319,900$169/sqft |
Source: Real Living Diamond Realtors #525194 Report a problem | ||
| 6/17/2019 | Listed for sale | $319,900+19.6%$169/sqft |
Source: Real Living Diamond Realtors #525194 Report a problem | ||
| 10/19/2016 | Sold | $267,500-6.1%$142/sqft |
Source: Public Record Report a problem | ||
| 9/8/2016 | Listed for sale | $285,000$151/sqft |
Source: Guarantee Real Estate #469902 Report a problem | ||
Public tax history
| Year | Property taxes | Tax assessment |
|---|---|---|
| 2026 | -- | $530,400 +2% |
| 2025 | $6,741 +54.9% | $520,000 +49.2% |
| 2024 | $4,352 +2% | $348,460 +2% |
| 2023 | $4,267 +1.4% | $341,629 +2% |
| 2022 | $4,207 +2.9% | $334,932 +2% |
| 2021 | $4,089 +0.5% | $328,366 +1% |
| 2020 | $4,071 +16.4% | $325,000 +16.8% |
| 2019 | $3,497 +2.2% | $278,307 +2% |
| 2018 | $3,421 +1.8% | $272,850 +2% |
| 2017 | $3,362 +39.7% | $267,500 +33.3% |
| 2016 | $2,407 +1.6% | $200,625 +1.5% |
| 2015 | $2,369 +2.1% | $197,613 +2% |
| 2014 | $2,321 | $193,743 +0.5% |
| 2013 | -- | $192,868 +2% |
| 2012 | -- | $189,087 +2% |
| 2011 | -- | $185,380 +0.8% |
| 2010 | -- | $183,995 -0.2% |
| 2009 | -- | $184,433 +2% |
| 2008 | -- | $180,817 +2% |
| 2007 | -- | $177,273 +2% |
| 2006 | -- | $173,798 +2% |
| 2005 | -- | $170,391 +2% |
| 2004 | -- | $167,051 +1.9% |
| 2003 | -- | $163,990 +10.8% |
| 2002 | -- | $148,000 +10.4% |
| 2001 | $1,543 | $134,000 |
Find assessor info on the county website
Monthly payment
Est. payment
Payment breakdown
Explore the cost of this home by adjusting the details. Changes won't be saved.Climate risks
Neighborhood: Bullard
Nearby schools
Schools provided by the listing agent
- Elementary: Starr
- Middle: Tenaya
- High: Bullard
Source: Fresno MLS. This data may not be complete. We recommend contacting the local school district to confirm school assignments for this home.
Similar homes
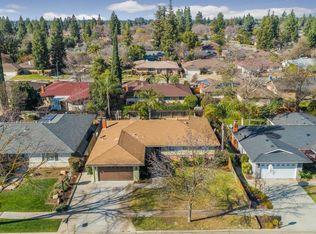
- $574,9004 bd2 ba1.8k sqft1553 W Palo Alto Ave, Fresno, CA 93711For Sale
 MLS ID #656413, Jessica F. Spellerberg. Fresno MLS
- $550,0004 bd2 ba2k sqft8418 N Del Mar Ave, Fresno, CA 93711For Sale
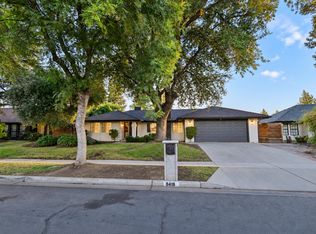 MLS ID #656910, Jenna Aluisi. Fresno MLS
- $514,9994 bd3 ba1.9k sqft6578 N Safford Ave, Fresno, CA 93711For Sale
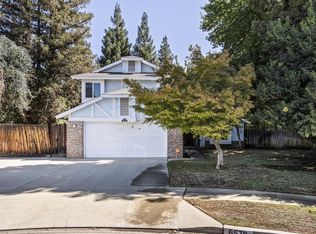 MLS ID #655327, Mirtha A. Koder. Fresno MLS
- $500,0003 bd3 ba1.7k sqft6426 N Fruit Ave, Fresno, CA 93711For Sale
 MLS ID #656716, Julie Fulcher. Fresno MLS
Local buyer's agents are ready to help
