Custom Elegance Meets Exceptional Care in This Beautifully Maintained Fresno Home!Welcome to 2082 W Fremont Avenue, where timeless character, thoughtful updates, and pride of ownership come together beautifully. This immaculate custom home offers 3 bedrooms, 2 bathrooms, and 1,743 square feet of inviting living space on an expansive lot of over 7,000 square feet.From the moment you arrive, you'll appreciate the care and attention that make this home truly special. The beautifully updated kitchen brings a fresh, refined touch to the home, creating an inviting space for preparing meals, gathering with family, and entertaining friends. Thoughtfully maintained throughout, this residence offers the perfect blend of comfort, style, and lasting appeal.Adding even more value and convenience, owned solar offers the benefit of a solar system without a lease payment. With its custom-home charm, attractive updates, and generous lot, this property presents a wonderful opportunity for buyers seeking a home that has been lovingly cared for and is ready to be enjoyed.Homes this immaculate deserve a closer look. Don't miss your opportunity to experience the quality, comfort, and charm of this exceptional Fresno home. Schedule your private showing today!
For sale
Price cut: $10K (11/5)
$525,000
2082 W Fremont Ave, Fresno, CA 93711
3beds
2baths
1,743sqft
Residential, Single Family Residence
Built in 1980
7,039 Square Feet Lot
$519,200 Zestimate®
$301/sqft
$-- HOA
What's special
Beautifully updated kitchenInviting living space
- 14 days
- 560
- 39
Zillow last checked:
Listing updated:
Listed by:
John P. Stone DRE #01906650 559-349-2543 johnstonerealestate@gmail.com,
eXp Realty of Northern Califor
Source: Fresno MLS,MLS#: 657192Originating MLS: Fresno MLS
Facts & features
Interior
Bedrooms & bathrooms
- Bedrooms: 3
- Bathrooms: 2
Primary bedroom
- Area: 0
- Dimensions: 0 x 0
Bedroom 1
- Area: 0
- Dimensions: 0 x 0
Bedroom 2
- Area: 0
- Dimensions: 0 x 0
Bedroom 3
- Area: 0
- Dimensions: 0 x 0
Bedroom 4
- Area: 0
- Dimensions: 0 x 0
Bathroom
- Features: Tub/Shower, Shower
Dining room
- Features: Formal
- Area: 0
- Dimensions: 0 x 0
Family room
- Area: 0
- Dimensions: 0 x 0
Kitchen
- Area: 0
- Dimensions: 0 x 0
Living room
- Area: 0
- Dimensions: 0 x 0
Basement
- Area: 0
Heating
- Has Heating (Unspecified Type)
Cooling
- Central Air
Appliances
- Laundry: Inside
Features
- Number of fireplaces: 1
- Fireplace features: Masonry
Interior area
- Total structure area: 1,743
- Total interior livable area: 1,743 sqft
Property
Parking
- Total spaces: 2
- Parking features: Garage - Attached
- Attached garage spaces: 2
Features
- Levels: One
- Stories: 1
- Patio & porch: Covered, Concrete
Lot
- Size: 7,039 Square Feet
- Dimensions: 64 x 110
- Features: Urban, Sprinklers In Front, Sprinklers In Rear, Sprinklers Auto
Details
- Parcel number: 40660421S
- Zoning: RS5
Construction
Type & style
- Home type: SingleFamily
- Property subtype: Residential, Single Family Residence
Materials
- Stucco
- Foundation: Concrete
- Roof: Composition
Condition
- Year built: 1980
Utilities & green energy
- Electric: On
- Sewer: Public Sewer
- Water: Public
- Utilities for property: Public Utilities
Green energy
- Energy generation: Solar
Community & HOA
HOA
- Has HOA: No
Location
- Region: Fresno
Financial & listing details
- Price per square foot: $301/sqft
- Tax assessed value: $216,417
- Date on market: 10/28/2026
- Cumulative days on market: 15 days
- Listing agreement: Exclusive Right To Sell
- Listing terms: Government,Conventional
Estimated market value
$519,200
$493,000 - $545,000
$2,413/mo
Price history
| Date | Event | Price |
|---|---|---|
| 11/5/2026 | Price change | $525,000-1.9%$301/sqft |
Source: Fresno MLS #657192 Report a problem | ||
| 10/28/2026 | Listed for sale | $535,000$307/sqft |
Source: Fresno MLS #657192 Report a problem | ||
Public tax history
| Year | Property taxes | Tax assessment |
|---|---|---|
| 2026 | -- | $216,417 +2% |
| 2025 | $2,676 +4% | $212,175 +2% |
| 2024 | $2,573 +2% | $208,016 +2% |
| 2023 | $2,522 +1.4% | $203,938 +2% |
| 2022 | $2,486 +2.9% | $199,940 +2% |
| 2021 | $2,416 +0.5% | $196,020 +1% |
| 2020 | $2,405 +4.1% | $194,011 +2% |
| 2019 | $2,311 -1.5% | $190,207 +2% |
| 2018 | $2,346 +5.8% | $186,479 +2% |
| 2017 | $2,218 +3.5% | $182,824 +2% |
| 2016 | $2,144 +1.6% | $179,240 +1.5% |
| 2015 | $2,110 +2.1% | $176,549 +2% |
| 2014 | $2,067 | $173,092 +0.5% |
| 2013 | -- | $172,311 +2% |
| 2012 | -- | $168,933 +2% |
| 2011 | -- | $165,622 +0.8% |
| 2010 | -- | $164,385 -0.2% |
| 2009 | -- | $164,777 +2% |
| 2008 | -- | $161,547 +2% |
| 2007 | -- | $158,380 +2% |
| 2006 | -- | $155,276 +2% |
| 2005 | -- | $152,232 +2% |
| 2004 | -- | $149,248 +1.9% |
| 2003 | -- | $146,514 +11.8% |
| 2002 | -- | $131,000 +11.4% |
| 2001 | $1,347 | $117,600 |
Find assessor info on the county website
Monthly payment
Est. payment
Payment breakdown
Explore the cost of this home by adjusting the details. Changes won't be saved.Climate risks
Neighborhood: Bullard
Nearby schools
Schools provided by the listing agent
- Elementary: Starr
- Middle: Tenaya
- High: Bullard
Source: Fresno MLS. This data may not be complete. We recommend contacting the local school district to confirm school assignments for this home.

Similar homes
- $524,9503 bd3 ba2k sqft1206 W Tenaya Way, Fresno, CA 93711For Sale
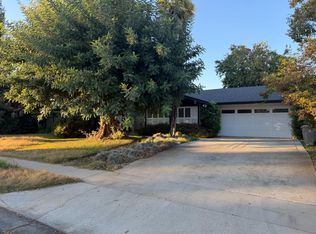 MLS ID #657712, Rick Tomasello. Fresno MLS
- $499,9003 bd3 ba1.8k sqft2024 W Fir Ave, Fresno, CA 93711For Sale
 MLS ID #657060, Anthony Gamber. Fresno MLS
- $549,0004 bd2 ba1.8k sqft1553 W Palo Alto Ave, Fresno, CA 93711For Sale
 MLS ID #656413, Jessica F. Spellerberg. Fresno MLS
- $520,0003 bd2 ba1.7k sqft6458 N Warren Ave, Fresno, CA 93711For Sale
 MLS ID #652123, Joe Sciarrone. Fresno MLS
