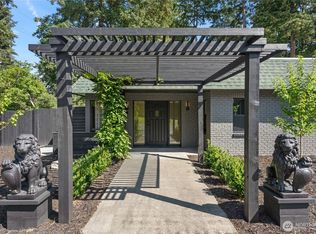
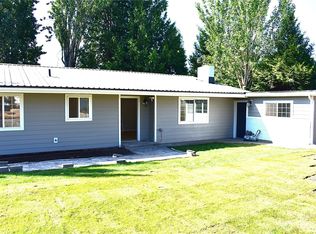
Fantastic opportunity to own a beautifully updated rambler on a large double lot — completely turn-key and ready for its next owner. Pull up to mature landscaping, covered and secure parking, plus additional room for guests, RV, or boat. Inside, a bright living room anchored by a wood-burning fireplace greets you and flows seamlessly into the fully remodeled kitchen with generous counter space and an oversized walk-in pantry. Around the corner, well-sized bedrooms offer ample closet space throughout, and the primary sits separate from the guest rooms with a large walk-in closet of its own. French doors open to a massive covered patio — an entertainer’s dream, and equally suited to a workshop, hobby space, home gym, or year-round outdoor living no matter the season. Out back, beautiful low-maintenance garden beds are ready for planting, with room left over to expand, play, or simply unwind. Downstairs, bonus basement space delivers the extra storage that’s so hard to find in a home this size. Thoughtfully maintained and updated where it counts, with the flexibility to make it your own. No HOA — bring your projects, your toys, and your ideas. Minutes to shopping, dining, JBLM, and I-5, with quick access to everything Tacoma and the South Sound have to offer. Homes this well cared for and this move-in ready don’t stay on the market long. Schedule your private tour today and see why this one feels like home the moment you walk through the door.
Pending
Listed by: Redfin • Casey Robert Mcquery
Price cut: $15K (8/14)
$485,000
6615 S Huson Street, Tacoma, WA 98409
3beds
1,476sqft
Single Family Residence
Built in 1943
5,749 Square Feet Lot
$496,100 Zestimate®
$329/sqft
$-- HOA
What's special
Wood-burning fireplaceExtra storageMassive covered patioCovered and secure parkingFully remodeled kitchenMature landscapingAmple closet space
- --
- on Zillow
- 186
- views
- 15
- saves
Zillow last checked:
Listing updated:
Listed by:
Casey Robert Mcquery,
Redfin,
Lori D. Bakken,
Redfin
Source: NWMLS as distributed by MLS GRID,MLS#: 2556521
Facts & features
Interior
Bedrooms & bathrooms
- Bedrooms: 3
- Bathrooms: 2
- Full bathrooms: 1
- 3/4 bathrooms: 1
- Main level bathrooms: 2
- Main level bedrooms: 3
Primary bedroom
- Level: Main
Bedroom
- Level: Main
Bedroom
- Level: Main
Bathroom three quarter
- Level: Main
Bathroom full
- Level: Main
Entry hall
- Level: Main
Kitchen with eating space
- Level: Main
Living room
- Level: Main
Utility room
- Level: Main
Heating
- Fireplace, Forced Air, Natural Gas
Cooling
- None
Appliances
- Included: Dishwasher, Dryer, Microwave, Refrigerator, Stove(s)/Range(s), Washer, Dishwasher(s), Dryer(s), Microwave(s), Refrigerator(s), Washer(s), Water Heater: Electric, Water Heater Location: Basement
Features
- Flooring: Laminate
- Doors: French Doors
- Windows: Dbl Pane/Storm Window
- Basement: Unfinished
- Number of fireplaces: 1
- Fireplace features: Wood Burning, Main Level: 1, Fireplace
Interior area
- Total structure area: 1,476
- Total interior livable area: 1,476 sqft
Property
Parking
- Total spaces: 8
- Parking features: Attached Carport, Driveway
- Has carport: Yes
- Uncovered spaces: 8
Features
- Levels: One
- Stories: 1
- Entry location: Main
- Patio & porch: Dbl Pane/Storm Window, Fireplace, French Doors, Water Heater
Lot
- Size: 5,749 Square Feet
- Topography: Level,Terraces
- Residential vegetation: Garden Space
Details
- Parcel number: 5460001710
- Special conditions: Standard
Construction
Type & style
- Home type: SingleFamily
- Architectural style: 1 Story
- Property subtype: Single Family Residence
Materials
- Brick
- Foundation: Poured Concrete
- Roof: Composition
Condition
- Year built: 1943
Utilities & green energy
- Electric: Company: Tacoma Public Utilities
- Sewer: Sewer Connected, Company: Tacoma Public Utilities
- Water: Public, Company: Tacoma Public Utilities
- Utilities for property: Xfinity
Community & HOA
Community
- Subdivision: South Tacoma
Location
- Region: Tacoma
Financial & listing details
- Price per square foot: $329/sqft
- Tax assessed value: $462,400
- Annual tax amount: $618
- Date on market: 7/17/2026
- Listing terms: Conventional,FHA,VA Loan
- Inclusions: Dishwasher(s), Dryer(s), Microwave(s), Refrigerator(s), Stove(s)/Range(s), Washer(s)
Estimated market value
$496,100
$471,000 - $521,000
$2,734/mo
Price history
| Date | Event | Price |
|---|---|---|
| 9/1/2026 | Pending sale | $485,000$329/sqft |
Source:  NWMLS as distributed by MLS GRID #2556521 Report a problem NWMLS as distributed by MLS GRID #2556521 Report a problem | ||
| 8/14/2026 | Price change | $485,000-3%$329/sqft |
Source: NWMLS as distributed by MLS GRID #2556521 Report a problem | ||
| 7/17/2026 | Listed for sale | $500,000+63.9%$339/sqft |
Source: NWMLS as distributed by MLS GRID #2556521 Report a problem | ||
| 11/29/2018 | Sold | $305,000-3.2%$207/sqft |
Source: NWMLS as distributed by MLS GRID #1351754 Report a problem | ||
| 11/11/2018 | Pending sale | $314,950$213/sqft |
Source: Homes & Equity Real Estate Grp #1351754 Report a problem | ||
| 11/1/2018 | Listed for sale | $314,950$213/sqft |
Source: Homes & Equity Real Estate Grp #1351754 Report a problem | ||
| 10/27/2018 | Pending sale | $314,950$213/sqft |
Source: Homes & Equity Real Estate Grp #1351754 Report a problem | ||
| 10/20/2018 | Price change | $314,950-3.1%$213/sqft |
Source: Homes & Equity Real Estate Grp #1351754 Report a problem | ||
| 10/15/2018 | Listed for sale | $324,950$220/sqft |
Source: Homes & Equity Real Estate Grp #1351754 Report a problem | ||
| 10/12/2018 | Pending sale | $324,950$220/sqft |
Source: Homes & Equity Real Estate Grp #1351754 Report a problem | ||
| 9/20/2018 | Price change | $324,950-7.1%$220/sqft |
Source: Homes & Equity Real Estate Grp #1351754 Report a problem | ||
| 8/31/2018 | Price change | $349,950-9.1%$237/sqft |
Source: Homes & Equity Real Estate Grp #1351754 Report a problem | ||
| 8/25/2018 | Listed for sale | $385,000+148.5%$261/sqft |
Source: Homes & Equity Real Estate Grp #1351754 Report a problem | ||
| 10/6/2017 | Sold | $154,959+27.1%$105/sqft |
Source: NWMLS as distributed by MLS GRID #1118234 Report a problem | ||
| 6/15/2017 | Listed for sale | $121,900$83/sqft |
Source: REALHome Services and Solutions #1118234 Report a problem | ||
| 5/12/2017 | Listing removed | $121,900$83/sqft |
Source: REALHome Services and Solutions #1118234 Report a problem | ||
| 5/5/2017 | Listed for sale | $121,900+13.9%$83/sqft |
Source: REALHome Services and Solutions #1118234 Report a problem | ||
| 4/2/2004 | Sold | $107,000+42.7%$72/sqft |
Source: Public Record Report a problem | ||
| 10/28/1996 | Sold | $75,000$51/sqft |
Source: Public Record Report a problem | ||
Public tax history
| Year | Property taxes | Tax assessment |
|---|---|---|
| 2025 | $618 -3.4% | $111,560 |
| 2024 | $639 -0.8% | $111,560 |
| 2023 | $644 +5.8% | $111,560 |
| 2022 | $609 -6.3% | $111,560 |
| 2021 | $650 -79.9% | $111,560 -62% |
| 2019 | $3,232 +40.2% | $293,500 +18.1% |
| 2018 | $2,305 +20.7% | $248,500 +70.6% |
| 2017 | $1,910 +12.7% | $145,700 +35.8% |
| 2016 | $1,695 | $107,300 +10.3% |
| 2014 | $1,695 -3.5% | $97,300 +6% |
| 2013 | $1,756 | $91,800 -8.1% |
| 2012 | -- | $99,900 -13.1% |
| 2011 | -- | $114,900 -36.4% |
| 2010 | -- | $180,800 |
Find assessor info on the county website
Monthly payment
Est. payment
Payment breakdown
Explore the cost of this home by adjusting the details. Changes won't be saved.Climate risks
Neighborhood: Dower


Similar homes
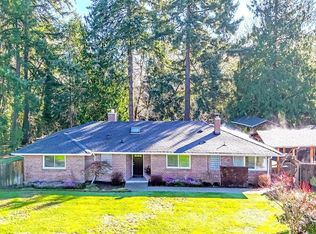
- $425,0003 bd2 ba1k sqft6148 88th Street SW, Lakewood, WA 98499Active
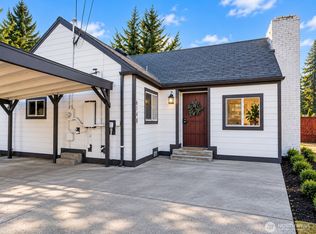 MLS ID #2584897, Natalie Sutey. NWMLS as distributed by MLS GRID
 - $535,0004 bd2 ba1.8k sqftSylvan Park 6th, Lakewood, WA 98499Active
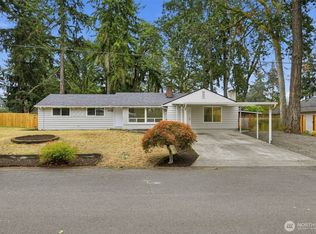 MLS ID #2586653, Hoai Nguyen. NWMLS as distributed by MLS GRID
 - $439,0003 bd2 ba1.7k sqft7604 52nd Avenue W, Lakewood, WA 98499Active
 MLS ID #2573442, Cattlena Nguyen. NWMLS as distributed by MLS GRID
 - $464,5003 bd2 ba1.7k sqftKenilworth Park, Tacoma, WA 98409Active
 MLS ID #2579880, Denice Jentlie. NWMLS as distributed by MLS GRID
