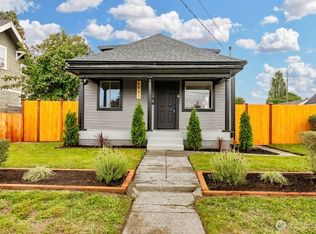
Welcome to this charming home in the heart of South Tacoma. This delightful property offers 3 beds + 1 bath, providing ample space for comfortable living. With 2 bedrooms on the main level, this home offers convenience and flexibility. The electrical system has been completely redone, including a new panel and power run out to the detached garage. The home has also been upgraded with a new furnace and A/C unit, plus freshly cleaned ductwork. Step inside to discover the inviting interior with an electric fireplace, creating a cozy ambiance perfect for relaxing evenings. The renovated kitchen boasts modern amenities making meal preparation a joy. Outside, you'll find a detached 2-car garage providing parking and additional storage, plus updated yard space with new planter boxes and a gravel dining area. The location is a standout feature, offering easy access to freeways, making commuting a breeze. Don't miss the opportunity to make this Tacoma gem your own. Schedule your showing today!
Pending inspection
Listed by: Asay Realty • Trevor Asay • 206-653-4555
$419,000
6243 S Warner Street, Tacoma, WA 98409
3beds
1,950sqft
Single Family Residence
Built in 1925
4,499 Square Feet Lot
$418,800 Zestimate®
$215/sqft
$-- HOA
What's special
- --
- on Zillow
- 386
- views
- 49
- saves
Likely to sell faster than
Zillow last checked:
Listing updated:
Listed by:
Trevor Asay 206-653-4555 trevor@asayrealty.com,
Asay Realty,
Sarah Asay 206-310-0683,
Asay Realty
Source: NWMLS as distributed by MLS GRID,MLS#: 2582824
Facts & features
Interior
Bedrooms & bathrooms
- Bedrooms: 3
- Bathrooms: 1
- Full bathrooms: 1
- Main level bathrooms: 1
- Main level bedrooms: 3
Primary bedroom
- Description: Primary bedroom
- Level: Main
- Dimensions: 0.00 x 0.00
Bedroom
- Level: Main
Bedroom
- Level: Main
Bathroom full
- Level: Main
- Dimensions: 0.00 x 0.00
Bonus room
- Level: Second
Entry hall
- Description: Entry
- Level: Main
- Dimensions: 0.00 x 0.00
Kitchen with eating space
- Description: Kitchen with eating space
- Level: Main
- Dimensions: 0.00 x 0.00
Living room
- Description: Living Room
- Level: Main
- Dimensions: 0.00 x 0.00
Utility room
- Level: Main
Heating
- Fireplace, Heat Pump, Electric
Cooling
- Heat Pump
Appliances
- Included: Dishwasher, Disposal, See Remarks, Stove(s)/Range(s), Dishwasher(s), Garbage Disposal, Water Heater: Electric, Water Heater Location: Basement
Features
- Flooring: Hardwood, Vinyl, Carpet
- Windows: Dbl Pane/Storm Window
- Basement: Unfinished
- Number of fireplaces: 1
- Fireplace features: Electric, Main Level: 1, Fireplace
Interior area
- Total structure area: 1,950
- Total interior livable area: 1,950 sqft
Video & virtual tour
Property
Parking
- Total spaces: 2
- Parking features: Detached Garage, RV Parking
- Has garage: Yes
- Covered spaces: 2
Features
- Levels: One and One Half
- Stories: 1
- Entry location: Main
- Patio & porch: Dbl Pane/Storm Window, Fireplace, Water Heater
- Has view: Yes
- View description: Territorial
Lot
- Size: 4,499 Square Feet
- Features: Curbs, Paved, Sidewalk, Cable TV, Fenced-Partially, Patio, RV Parking
- Topography: Level
Details
- Parcel number: 6080003530
- Special conditions: Standard
Construction
Type & style
- Home type: SingleFamily
- Architectural style: 1 1/2 Stry w/Bsmt
- Property subtype: Single Family Residence
Materials
- Wood Siding
- Foundation: Poured Concrete
- Roof: Composition
Condition
- Year built: 1925
- Major remodel year: 1990
Utilities & green energy
- Electric: Company: Tacoma Public Utilities
- Sewer: Sewer Connected, Company: Tacoma Public Utilities
- Water: Public, Company: Tacoma Public Utilities
Community & HOA
Community
- Subdivision: South Tacoma
Location
- Region: Tacoma
Financial & listing details
- Price per square foot: $215/sqft
- Tax assessed value: $394,700
- Annual tax amount: $4,304
- Date on market: 9/15/2026
- Listing terms: Conventional,FHA,VA Loan
- Inclusions: Dishwasher(s), Garbage Disposal, See Remarks, Stove(s)/Range(s)
Estimated market value
$418,800
$398,000 - $440,000
$2,509/mo
Price history
| Date | Event | Price |
|---|---|---|
| 10/7/2026 | Pending sale | $419,000$215/sqft |
Source:  NWMLS as distributed by MLS GRID #2582824 Report a problem NWMLS as distributed by MLS GRID #2582824 Report a problem | ||
| 9/17/2026 | Listed for sale | $419,000+5.1%$215/sqft |
Source: NWMLS as distributed by MLS GRID #2582824 Report a problem | ||
| 1/31/2024 | Sold | $398,600+0.9%$204/sqft |
Source: NWMLS as distributed by MLS GRID #2186634 Report a problem | ||
| 1/1/2024 | Pending sale | $395,000$203/sqft |
Source: NWMLS as distributed by MLS GRID #2186634 Report a problem | ||
| 12/26/2023 | Listed for sale | $395,000+216%$203/sqft |
Source: NWMLS as distributed by MLS GRID #2186634 Report a problem | ||
| 6/1/2018 | Listing removed | $1,400$1/sqft |
Source: Zillow Rental Network Report a problem | ||
| 5/22/2018 | Listed for rent | $1,400+7.7%$1/sqft |
Source: Zillow Rental Network Report a problem | ||
| 6/2/2016 | Listing removed | $1,300+8.3%$1/sqft |
Source: Willow Properties Report a problem | ||
| 8/12/2012 | Listing removed | $1,200$1/sqft |
Source: Willow Properties Report a problem | ||
| 5/6/2012 | Listed for rent | $1,200$1/sqft |
Source: Hotpads for Rent Report a problem | ||
| 10/29/2004 | Sold | $125,000$64/sqft |
Source: Public Record Report a problem | ||
Public tax history
| Year | Property taxes | Tax assessment |
|---|---|---|
| 2025 | $4,305 +2% | $394,700 +1.9% |
| 2024 | $4,219 +5.3% | $387,300 +7.6% |
| 2023 | $4,008 -0.2% | $359,800 -6.9% |
| 2022 | $4,016 +4.9% | $386,500 +15.9% |
| 2021 | $3,828 +32.1% | $333,600 +33.1% |
| 2019 | $2,898 -3% | $250,700 +12.5% |
| 2018 | $2,988 +14.3% | $222,800 +17.9% |
| 2017 | $2,615 +16.6% | $189,000 +34.8% |
| 2016 | $2,243 | $140,200 +8.8% |
| 2014 | $2,243 +10.6% | $128,900 +7.8% |
| 2013 | $2,029 | $119,600 +3.5% |
| 2012 | -- | $115,500 -12.8% |
| 2011 | -- | $132,500 -11.2% |
| 2010 | -- | $149,200 -11% |
| 2009 | -- | $167,700 -2.6% |
| 2008 | $2,069 | $172,200 -2.5% |
| 2007 | $2,069 +27% | $176,700 +85.8% |
| 2002 | $1,629 +3.6% | $95,100 |
| 2001 | $1,572 | $95,100 +6.1% |
| 2000 | $1,572 | $89,600 |
Find assessor info on the county website
Monthly payment
Est. payment
Payment breakdown
Explore the cost of this home by adjusting the details. Changes won't be saved.Climate risks
Neighborhood: South Tacoma
Nearby schools
Schools provided by the listing agent
- Elementary: Edison
- Middle: Gray
- High: Mt Tahoma
Source: NWMLS as distributed by MLS GRID. This data may not be complete. We recommend contacting the local school district to confirm school assignments for this home.
Similar homes
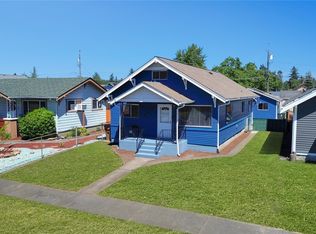
- $399,9503 bd1 ba1.1k sqft6443 S Warner Street, Tacoma, WA 98409Active
 MLS ID #2581677, Kristi N Baitcher. NWMLS as distributed by MLS GRID
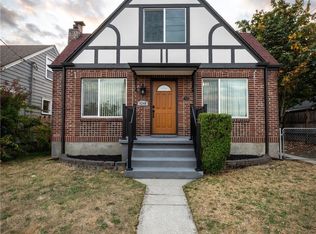
 - $425,0004 bd1 ba1.5k sqftSouth Park 1st Addition, Tacoma, WA 98409Active
 MLS ID #2586981, Venessa E Harper. NWMLS as distributed by MLS GRID
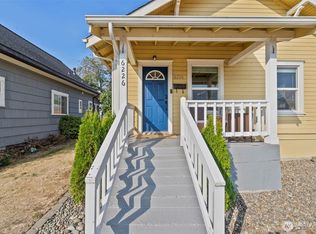
 - $379,9503 bd2 ba1.2k sqft4813 S Oakes Street, Tacoma, WA 98409Active
 MLS ID #2575037, Abbey Beal. NWMLS as distributed by MLS GRID
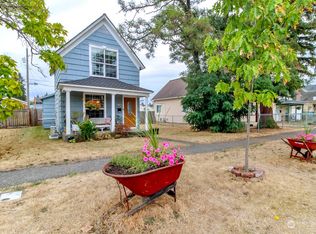
 - $410,0003 bd2 ba1.6k sqftBelmore, Tacoma, WA 98408Active
 MLS ID #2583292, Wendy Weilbacher. NWMLS as distributed by MLS GRID
