Step inside this stunning custom-built home, completed in 2025 and designed with space, comfort, and natural light in mind. With 2,801 square feet, 4 bedrooms, 3 bathrooms, plus a large office/den, there's room for everyone to live, work, and unwind. Bright, open living spaces create an effortless flow throughout the home, while an abundance of windows welcomes beautiful natural light. The spacious office/den offers versatility for working from home, a media room, hobby space, or additional living area. A beautifully crafted home with a fresh, modern feel and plenty of room to make your own.
For sale
$590,000
6616 Blackbird Rd, Las Cruces, NM 88012
4beds
2,801sqft
Single Family Residence, Residential
Built in 2025
6,969 Square Feet Lot
$584,300 Zestimate®
$211/sqft
$-- HOA
What's special
Fresh modern feelBright open living spacesAbundance of windowsBeautiful natural light
- 34 days
- 198
- 14
Likely to sell faster than
Zillow last checked:
Listing updated:
Listed by:
Ana Romano-Ortiz 575-642-0355,
BHGRE Steinborn & Associates 575-522-3698,
Crystal S Fraembs 915-328-6882,
BHGRE Steinborn & Associates
Source: SNMMLS as distributed by MLS GRID,MLS#: 2603161
Facts & features
Interior
Bedrooms & bathrooms
- Bedrooms: 4
- Bathrooms: 3
- Full bathrooms: 3
Rooms
- Room types: Game Room, Study
Primary bathroom
- Description: Double Sinks,Granite Countertops,Skylight(S),Tile Floor,Shower Stall
Dining room
- Features: Tile, Living Room Combo, Kitchen Combo
Family room
- Features: Ceiling Fan, Tile, Skylight(s), Fireplace, Cth/Vaulted Ceiling
Kitchen
- Features: Kit/Family Room, Gas Cooktop, Vent Fan, Island, Microwave Oven, Granite Counters, Garbage Disposal, Built-in Oven/Range, Built-in Dishwasher, Tile Floor
Heating
- Forced Air
Cooling
- Central Air
Appliances
- Included: Water Softener, Water Softener Owned
- Laundry: Utility Room
Features
- Open Floorplan, Wired for Sound
- Flooring: Flooring Foundation: Slab
- Windows: Double Pane Windows, Low Emissivity Windowsmissivity Windows, Clerestory Windows
- Number of fireplaces: 1
Interior area
- Total structure area: 2,801
- Total interior livable area: 2,801 sqft
Property
Parking
- Total spaces: 3
- Parking features: Garage Door Opener
- Garage spaces: 3
Features
- Levels: One
- Stories: 1
- Patio & porch: Covered
- Fencing: Rock
Lot
- Size: 6,969 Square Feet
- Dimensions: 0 to .24 AC
- Features: Landscaping: Xeroscape, Amenities: Home Warranty, Amenities: High Speed Internet
Details
- Parcel number: 4009129251047
Construction
Type & style
- Home type: SingleFamily
- Architectural style: Ranch
- Property subtype: Single Family Residence, Residential
Materials
- Frame, Stucco
- Roof: Pitched,Shingle
Condition
- Year built: 2025
Details
- Builder name: Arista Development LLC
Utilities & green energy
- Sewer: Public Sewer
- Water: Public
- Utilities for property: City Gas, El Paso Electric
Community & HOA
Community
- Subdivision: Metro Verde
HOA
- Has HOA: No
Location
- Region: Las Cruces
Financial & listing details
- Price per square foot: $211/sqft
- Tax assessed value: $74,000
- Annual tax amount: $824
- Date on market: 10/8/2026
- Electric utility on property: Yes
Estimated market value
$584,300
$555,000 - $614,000
$2,816/mo
Price history
| Date | Event | Price |
|---|---|---|
| 10/8/2026 | Listed for sale | $590,000$211/sqft |
Source: SNMMLS as distributed by MLS GRID #2603161 Report a problem | ||
Public tax history
| Year | Property taxes | Tax assessment |
|---|---|---|
| 2025 | $824 +81.3% | $24,667 +85% |
| 2024 | $454 | $13,333 |
Find assessor info on the county website
Monthly payment
Est. payment
Payment breakdown
Explore the cost of this home by adjusting the details. Changes won't be saved.Climate risks
Neighborhood: 88012
Similar homes
- $549,9504 bd3 ba2.3k sqft3673 Springhaven Loop, Las Cruces, NM 88012New Construction
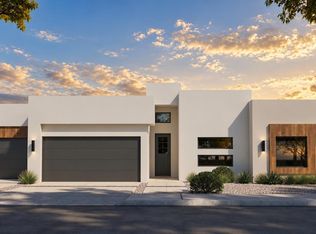 MLS ID #2602871, Carlos Fraire, Home Pros Real Estate Group New Mexico. SNMMLS as distributed by MLS GRID
- $515,0004 bd3 ba2.4k sqft7318 Sentinel Ave, Las Cruces, NM 88012For Sale
 MLS ID #2603246, Patricia Olson, EXIT Realty Horizons. SNMMLS as distributed by MLS GRID
- $419,0004 bd3 ba2.1k sqft6828 Electra Ave, Las Cruces, NM 88012For Sale
 MLS ID #2603318, Frank Roybal Sanchez, Select Realty Group, LLC. SNMMLS as distributed by MLS GRID
- $492,9504 bd3 ba2.1k sqft3685 Springhaven Loop, Las Cruces, NM 88012New Construction
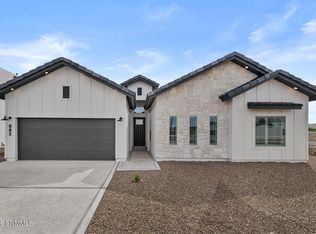 MLS ID #2602898, Carlos Fraire, Home Pros Real Estate Group New Mexico. SNMMLS as distributed by MLS GRID
