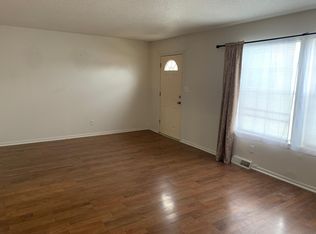
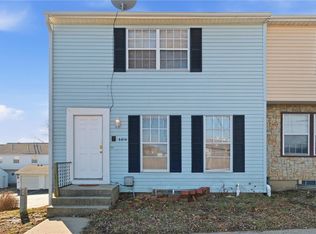
Extensive updates in this enormous Townhouse! 3 full bedrooms 2 -1/2 bath with lots of room to spread out! Fresh high quality Sherwin Williams paint throughout. Bedroom floors are covered in luxury carpet, and high quality durable LVP throughout all other living areas. New vanity, custom tiled baths, custom patio, and new maintenance free vinyl windows are just a few of the updates. Owner Agent.
Coming soon 10/20
$183,900
6616 E 128th St, Grandview, MO 64030
3beds
1,942sqft
Townhouse
Built in 1984
1,117 Square Feet Lot
$-- Zestimate®
$95/sqft
$189/mo HOA
What's special
- --
- on Zillow
- 80
- views
- 5
- saves
Zillow last checked:
Listed by:
Nicholas Hamamy 913-609-1177,
JNick Real Estate,
John Hamamy 913-963-7596,
JNick Real Estate
Source: Heartland MLS as distributed by MLS GRID,MLS#: 2647055
Facts & features
Interior
Bedrooms & bathrooms
- Bedrooms: 3
- Bathrooms: 3
- Full bathrooms: 2
- 1/2 bathrooms: 1
Primary bedroom
- Features: Carpet, Ceiling Fan(s), Luxury Vinyl, Walk-In Closet(s)
- Level: Upper
Bedroom 2
- Features: Carpet
- Level: Upper
Bedroom 3
- Features: Carpet
- Level: Upper
Primary bathroom
- Features: Ceramic Tiles, Luxury Vinyl, Shower Only
- Level: Upper
Bathroom 2
- Features: Ceramic Tiles, Luxury Vinyl, Shower Over Tub
- Level: Upper
Basement
- Features: Luxury Vinyl
- Level: Basement
Dining room
- Features: Luxury Vinyl
- Level: Main
Half bath
- Features: Luxury Vinyl
- Level: Main
Kitchen
- Features: Luxury Vinyl
- Level: Main
Living room
- Features: Built-in Features, Fireplace, Luxury Vinyl
- Level: Main
Heating
- Has Heating (Unspecified Type)
Cooling
- Electric
Appliances
- Included: Dishwasher, Microwave, Refrigerator, Gas Range, Stainless Steel Appliance(s)
Features
- Ceiling Fan(s), Walk-In Closet(s)
- Flooring: Carpet, Luxury Vinyl, Tile
- Windows: Thermal Windows
- Basement: Finished,Full
- Number of fireplaces: 1
- Fireplace features: Living Room, Fireplace Equip, Fireplace Screen
Interior area
- Total structure area: 1,942
- Total interior livable area: 1,942 sqft
- Finished area above ground: 1,564
- Finished area below ground: 378
Property
Parking
- Total spaces: 1
- Parking features: Attached
- Attached garage spaces: 1
Features
- Patio & porch: Deck
Lot
- Size: 1,117 Square Feet
Details
- Parcel number: 64731035000000000
Construction
Type & style
- Home type: Townhouse
- Property subtype: Townhouse
Materials
- Frame, Vinyl Siding
- Roof: Composition
Condition
- Year built: 1984
Utilities & green energy
- Sewer: Public Sewer
- Water: Public
Community & HOA
Community
- Security: Smoke Detector(s)
- Subdivision: Greenfield Village
HOA
- Has HOA: Yes
- Amenities included: Clubhouse
- HOA fee: $189 monthly
- HOA name: Greenfield Village HOA
Location
- Region: Grandview
Financial & listing details
- Price per square foot: $95/sqft
- Tax assessed value: $100,510
- Annual tax amount: $1,541
- Date on market: 10/20/2026
- Listing terms: Cash,Conventional,FHA,Private Financing Available,VA Loan
- Ownership: Investor
- Road surface type: Paved
Estimated market value
Not available
Estimated sales range
Not available
Not available
Price history
| Date | Event | Price |
|---|---|---|
| 11/27/2018 | Listing removed | $49,900$26/sqft |
Source: KCMS #2089676 Report a problem | ||
| 4/4/2018 | Sold | -- |
Source: Agent Provided Report a problem | ||
| 3/12/2018 | Pending sale | $49,900$26/sqft |
Source: KCMS #2089676 Report a problem | ||
| 3/9/2018 | Listed for sale | $49,900$26/sqft |
Source: KCMS #2089676 Report a problem | ||
| 2/22/2018 | Pending sale | $49,900$26/sqft |
Source: KCMS #2089676 Report a problem | ||
| 2/13/2018 | Listed for sale | $49,900$26/sqft |
Source: KCMS #2089676 Report a problem | ||
| 10/24/2006 | Sold | -- |
Source: Public Record Report a problem | ||
| 2/16/2001 | Sold | -- |
Source: Public Record Report a problem | ||
Public tax history
| Year | Property taxes | Tax assessment |
|---|---|---|
| 2025 | $1,541 -28.9% | $19,097 -28.4% |
| 2024 | $2,168 +1.7% | $26,659 |
| 2023 | $2,131 +71.8% | $26,659 +84.6% |
| 2022 | $1,240 +0.1% | $14,441 |
| 2021 | $1,239 +20.2% | $14,441 +13.4% |
| 2020 | $1,031 -22.9% | $12,731 -25.7% |
| 2019 | $1,338 | $17,130 +116% |
| 2018 | $1,338 +95% | $7,932 |
| 2017 | $686 +3.9% | $7,932 +2.6% |
| 2016 | $660 -2% | $7,734 |
| 2014 | $673 +4.4% | $7,734 |
| 2013 | $645 -29.5% | $7,734 -26.4% |
| 2012 | $914 -0.1% | $10,508 |
| 2011 | $916 +1.2% | $10,508 |
| 2010 | $905 -6.6% | $10,508 |
| 2009 | $968 +2.3% | $10,508 -9% |
| 2008 | $946 +4.8% | $11,547 |
| 2007 | $903 +0.2% | $11,547 +5% |
| 2006 | $901 +4.8% | $10,996 |
| 2005 | $859 +4.1% | $10,996 +6% |
| 2004 | $825 +18.6% | $10,374 |
| 2003 | $696 +0% | $10,374 +23.8% |
| 2002 | $696 +6.5% | $8,379 |
| 2001 | $653 | $8,379 |
Find assessor info on the county website
Monthly payment
Est. payment
Payment breakdown
Explore the cost of this home by adjusting the details. Changes won't be saved.Climate risks
Neighborhood: 64030

Similar homes
- $179,9003 bd3 ba2.1k sqft6500 E 128th St, Grandview, MO 64030For Sale
 MLS ID #2639526, Sharrieff Hazim, EXP Realty LLC. Heartland MLS as distributed by MLS GRID
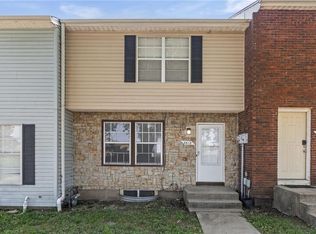
 - $176,9003 bd3 ba1.7k sqft6612 E 128th St, Grandview, MO 64030For Sale
 MLS ID #2639525, Sharrieff Hazim, EXP Realty LLC. Heartland MLS as distributed by MLS GRID
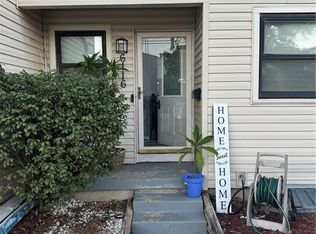
 - $170,0003 bd3 ba2.1k sqft6116 E 127th St, Grandview, MO 64030For Sale
 MLS ID #2643068, Gabe Johnson, CELT Realty Group. Heartland MLS as distributed by MLS GRID
 - $169,5003 bd3 ba1.4k sqft6208 E 129th St, Grandview, MO 64030For Sale
 MLS ID #2644320, Melissa Reed, Keller Williams Southland. Heartland MLS as distributed by MLS GRID
