Charming all-brick ranch situated on an oversized lot, offering comfort, space, and
timeless appeal. The beautiful white kitchen features abundant cabinet space and a full
stainless steel appliance package, making it perfect for everyday living and entertaining.
Relax in the inviting family room with a cozy fireplace, and enjoy the generous layout
with plenty of room for a growing family.
Under contract - showing
Price cut: $10K (9/24)
$265,000
6618 3rd St, College Grove, TN 37046
2beds
1,440sqft
Single Family Residence, Residential
Built in 1967
0.57 Acres Lot
$-- Zestimate®
$184/sqft
$-- HOA
What's special
All-brick ranchCozy fireplaceAbundant cabinet spaceOversized lotBeautiful white kitchenInviting family roomGenerous layout
- 162 days
- 1,904
- 131
Zillow last checked:
Listing updated:
Listed by:
Jacquelyn Scott 770-866-9000,
Mark Spain Real Estate 770-866-9000
Source: RealTracs MLS as distributed by MLS GRID,MLS#: 3192989
Facts & features
Interior
Bedrooms & bathrooms
- Bedrooms: 2
- Bathrooms: 2
- Full bathrooms: 1
- 1/2 bathrooms: 1
- Main level bedrooms: 2
Bedroom 1
- Features: Full Bath
- Level: Full Bath
- Area: 182 Square Feet
- Dimensions: 14x13
Bedroom 2
- Area: 120 Square Feet
- Dimensions: 12x10
Primary bathroom
- Features: Ceramic
- Level: Ceramic
Den
- Area: 270 Square Feet
- Dimensions: 15x18
Kitchen
- Features: Eat-in Kitchen
- Level: Eat-in Kitchen
- Area: 192 Square Feet
- Dimensions: 16x12
Living room
- Features: Combination
- Level: Combination
- Area: 165 Square Feet
- Dimensions: 15x11
Other
- Features: Utility Room
- Level: Utility Room
- Area: 99 Square Feet
- Dimensions: 9x11
Heating
- Central
Cooling
- Central Air
Appliances
- Included: Electric Oven, Electric Range, Dishwasher, Refrigerator
Features
- Ceiling Fan(s), Walk-In Closet(s)
- Flooring: Carpet, Laminate, Vinyl
- Basement: Crawl Space,Finished,Full
Interior area
- Total structure area: 1,440
- Total interior livable area: 1,440 sqft
- Finished area above ground: 1,440
Property
Parking
- Total spaces: 2
- Parking features: Driveway
- Uncovered spaces: 2
Features
- Levels: One
- Stories: 1
- Patio & porch: Porch, Covered
Lot
- Size: 0.57 Acres
- Dimensions: 220 x 160
- Features: Level
- Topography: Level
Details
- Additional structures: Storage
- Parcel number: 094158K A 03900 00020158N
- Special conditions: Standard
Construction
Type & style
- Home type: SingleFamily
- Architectural style: Ranch
- Property subtype: Single Family Residence, Residential
Materials
- Brick
- Roof: Shingle
Condition
- New construction: No
- Year built: 1967
Utilities & green energy
- Sewer: Septic Tank
- Water: Public
- Utilities for property: Water Available
Green energy
- Energy efficient items: Thermostat
Community & HOA
Community
- Security: Smoke Detector(s)
- Subdivision: Smith & Hayes Add
HOA
- Has HOA: No
Location
- Region: College Grove
Financial & listing details
- Price per square foot: $184/sqft
- Tax assessed value: $341,800
- Annual tax amount: $1,111
- Date on market: 5/7/2026
Estimated market value
Not available
Estimated sales range
Not available
Not available
Price history
| Date | Event | Price |
|---|---|---|
| 10/5/2026 | Contingent | $265,000$184/sqft |
Source:  RealTracs MLS as distributed by MLS GRID #3192989 Report a problem RealTracs MLS as distributed by MLS GRID #3192989 Report a problem | ||
| 9/24/2026 | Price change | $265,000-3.6%$184/sqft |
Source: RealTracs MLS as distributed by MLS GRID #3192989 Report a problem | ||
| 9/3/2026 | Price change | $275,000-8.3%$191/sqft |
Source: RealTracs MLS as distributed by MLS GRID #3192989 Report a problem | ||
| 8/15/2026 | Price change | -- |
Source:  Auction.com 3 #*APID1448641* Report a problem Auction.com 3 #*APID1448641* Report a problem | ||
| 8/13/2026 | Price change | $300,000-7.7%$208/sqft |
Source: RealTracs MLS as distributed by MLS GRID #3192989 Report a problem | ||
| 7/31/2026 | Price change | -- |
Source: Auction.com 3 #*APID1448641* Report a problem | ||
| 7/31/2026 | Price change | $325,000-7.1%$226/sqft |
Source: RealTracs MLS as distributed by MLS GRID #3192989 Report a problem | ||
| 7/1/2026 | Price change | -- |
Source: Auction.com 3 #*APID1448641* Report a problem | ||
| 6/18/2026 | Price change | $350,000-6.7%$243/sqft |
Source: RealTracs MLS as distributed by MLS GRID #3192989 Report a problem | ||
| 6/5/2026 | Price change | $375,000-2.1%$260/sqft |
Source: RealTracs MLS as distributed by MLS GRID #3192989 Report a problem | ||
| 5/7/2026 | Listed for sale | $383,000+5.5%$266/sqft |
Source: RealTracs MLS as distributed by MLS GRID #3192989 Report a problem | ||
| 4/24/2026 | Sold | $363,200+84.8%$252/sqft |
Source: Public Record Report a problem | ||
| 6/24/2020 | Sold | $196,500$136/sqft |
Source: Public Record Report a problem | ||
Public tax history
| Year | Property taxes | Tax assessment |
|---|---|---|
| 2025 | $1,111 +65.3% | $85,450 +139% |
| 2024 | $672 | $35,750 |
| 2023 | $672 | $35,750 |
| 2022 | $672 | $35,750 |
| 2021 | $672 +28.7% | $35,750 +9.2% |
| 2020 | $522 | $32,725 |
| 2019 | $522 | $32,725 |
| 2018 | $522 | $32,725 |
| 2017 | $522 | $32,725 |
| 2016 | -- | $32,725 +18.6% |
| 2015 | -- | $27,600 |
| 2014 | -- | $27,600 |
| 2013 | -- | $27,600 |
| 2012 | -- | $27,600 |
| 2011 | -- | $27,600 +22.1% |
| 2007 | $522 | $22,596 |
| 2006 | $522 -5.1% | $22,596 +16.7% |
| 2005 | $550 +2.2% | $19,357 +2.2% |
| 2004 | $538 | $18,947 |
| 2002 | $538 | $18,947 |
| 2001 | -- | $18,947 -75% |
| 2000 | -- | $75,786 |
Find assessor info on the county website
Monthly payment
Est. payment
Payment breakdown
Explore the cost of this home by adjusting the details. Changes won't be saved.Climate risks
Neighborhood: 37046
Nearby schools
Schools provided by the listing agent
- Elementary: College Grove Elementary
- Middle: Fred J Page Middle School
- High: Fred J Page High School
Source: RealTracs MLS as distributed by MLS GRID. This data may not be complete. We recommend contacting the local school district to confirm school assignments for this home.
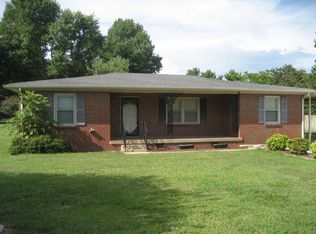
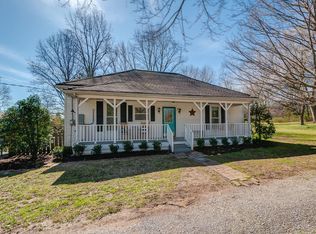
Similar homes
- $275,0003 bd2 ba1k sqft310 Red Bud Ln, Unionville, TN 37180For Sale

 MLS ID #3620171, Bethany Jacobs. RealTracs MLS as distributed by MLS GRID
 - $339,9003 bd2 ba1.7k sqft2808 Elam Rd, Murfreesboro, TN 37127For Sale
 MLS ID #3620783, Michael M. Adly. RealTracs MLS as distributed by MLS GRID
 - $288,9003 bd1 ba1.3k sqft116 Eveningside Dr, Chapel Hill, TN 37034For Sale
 MLS ID #3302447, Catie Boyce Gentry. RealTracs MLS as distributed by MLS GRID
 - $258,0003 bd2 ba1k sqft529 Anderson Ave, Smyrna, TN 37167For Sale
 MLS ID #3320661, George W Weeks. RealTracs MLS as distributed by MLS GRID
 - $295,0003 bd1 ba1k sqft2734 Carters Creek Station Rd, Columbia, TN 38401For SaleMLS ID #3594095, Toni Frizzell ,Senior Broker Associate. RealTracs MLS as distributed by MLS GRID
- $288,0003 bd1 ba1k sqft109 Red Berry Rd, Smyrna, TN 37167For SaleMLS ID #3611569, Peyton Bell. RealTracs MLS as distributed by MLS GRID
- $255,0004 bd2 ba1.2k sqft1610 Graybar Ln, Murfreesboro, TN 37129For SaleMLS ID #3456865, Mike Estes. RealTracs MLS as distributed by MLS GRID
- $257,9002 bd2 ba950 sqft601 Boyd Mill Ave Unit M3, Franklin, TN 37064For SaleMLS ID #3229143, Stacey Brawner. RealTracs MLS as distributed by MLS GRID
- $325,0003 bd2 ba1.6k sqft197 Sanders Dr, La Vergne, TN 37086For SaleMLS ID #3336267, Sam Miller. RealTracs MLS as distributed by MLS GRID
- $295,0003 bd1 ba1.2k sqft1814 Cypress Dr, Murfreesboro, TN 37130For SaleMLS ID #3603770, Erica Schleier. RealTracs MLS as distributed by MLS GRID
- $269,9002 bd2 ba1.1k sqft101 Stokes Dr, Smyrna, TN 37167For SaleMLS ID #3528782, Bridget Hobbs. RealTracs MLS as distributed by MLS GRID
- $334,9003 bd2 ba1k sqft613 Cedarhill Ct, Antioch, TN 37013For SaleMLS ID #3619924, Marie Velasquez C2EX, ABR®, PSA, AHWD®. RealTracs MLS as distributed by MLS GRID
- $255,0003 bd1 ba1.1k sqft211 Rushwood Dr, Murfreesboro, TN 37130For SaleMLS ID #3513086, John Turner | Turner Victory Team. RealTracs MLS as distributed by MLS GRID
- $325,0003 bd2 ba1.2k sqft312 Spring Creek St, Chapel Hill, TN 37034For SaleMLS ID #3270609, Andy Brown. RealTracs MLS as distributed by MLS GRID
- $219,9992 bd2 ba1.4k sqft541 River Rock Blvd, Murfreesboro, TN 37128For SaleMLS ID #3542799, Gerard Bullock, Broker, ABR, GRI, SRS. RealTracs MLS as distributed by MLS GRID
- $299,9003 bd1 ba936 sqft1611 Idlewood Dr, Murfreesboro, TN 37129For SaleMLS ID #3614443, Ann Hoke. RealTracs MLS as distributed by MLS GRID
- $299,9002 bd2 ba1.4k sqft2214 River Rock Xing, Murfreesboro, TN 37128For SaleMLS ID #3531581, Kris Salisbury. RealTracs MLS as distributed by MLS GRID
- $314,9003 bd2 ba1.5k sqft1930 Ransom Dr, Murfreesboro, TN 37130For SaleMLS ID #3593329, Melinda Holmes. RealTracs MLS as distributed by MLS GRID
- $320,0003 bd2 ba1.2k sqft103 Kings Rd, Smyrna, TN 37167For SaleMLS ID #3612789, Dai Za Mang. RealTracs MLS as distributed by MLS GRID
- $325,0003 bd2 ba1.2k sqft1914 Cypress Dr, Murfreesboro, TN 37130For SaleMLS ID #3529729, George W Weeks. RealTracs MLS as distributed by MLS GRID
