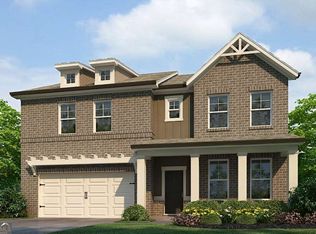
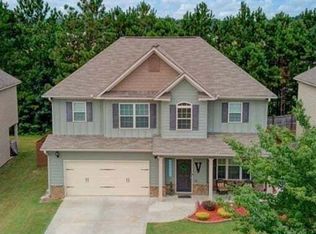
Rockhaven Homes Presents: THE WAVERLY PLAN This beautiful brick-front home features 3 bedrooms, 2.5 baths, a heightened brick water table on the side elevation, and a covered rear patio. Designed with comfort and style in mind, The Waverly offers upgraded finishes and functional living spaces throughout. The main level includes a guest bedroom and full bath, ideal for visitors, multigenerational living, or a private office. Formal living and dining rooms provide flexible areas for entertaining, while the spacious family room features a modern floating fireplace that adds warmth and charm. The gourmet kitchen includes 42" cabinets with crown molding, granite countertops, a large island, and double wall ovens-perfect for cooking and hosting. Upstairs, a dedicated media room offers an inviting retreat. The owner's suite impresses with vaulted ceilings, an oversized walk-in closet with dual windows, and a spa-like bath with a tiled shower and separate soaking tub. Three additional vaulted-ceiling bedrooms complete the upper level. The community has amenities including a pool and cabana enhancing the overall lifestyle. Nearby attractions-such as a water park, state park, and Chateau Elan Golf Club-are all just minutes away. Stock Photos Used. Actual Home May Vary. Home is ready to move in NOW. Office Hours: Monday 1pm-6pm , Tuesday-Saturday 10am-6pm, Sunday 12pm-6pm.
Active
$419,990
662 Ellis Spring Way Lot 63, Lawrenceville, GA 30045
3beds
--sqft
Single Family Residence
Built in 2026
0.3 Acres Lot
$-- Zestimate®
$--/sqft
$65/mo HOA
What's special
Modern floating fireplaceBrick-front homeLarge islandFunctional living spacesDedicated media roomSpacious family roomCovered rear patio
- 3 days
- 13
- 1
Zillow last checked:
Listing updated:
Listed by:
Somer Brooks 4044253211,
Rockhaven Realty
Source: GAMLS,MLS#: 10869363
Facts & features
Interior
Bedrooms & bathrooms
- Bedrooms: 3
- Bathrooms: 3
- Full bathrooms: 2
- 1/2 bathrooms: 1
Rooms
- Room types: Family Room, Foyer, Laundry
Dining room
- Features: L Shaped
Kitchen
- Features: Breakfast Area, Breakfast Bar, Kitchen Island, Solid Surface Counters, Walk-in Pantry
Heating
- Central, Electric, Zoned
Cooling
- Ceiling Fan(s), Central Air, Dual, Electric, Zoned
Appliances
- Included: Dishwasher, Disposal, Double Oven, Electric Water Heater, Microwave, Oven
- Laundry: In Hall, Upper Level
Features
- Double Vanity, High Ceilings, In-Law Floorplan, Roommate Plan, Vaulted Ceiling(s), Walk-In Closet(s)
- Flooring: Carpet, Vinyl
- Windows: Double Pane Windows
- Basement: None
- Attic: Pull Down Stairs
- Number of fireplaces: 1
- Fireplace features: Living Room
- Common walls with other units/homes: No Common Walls
Interior area
- Total structure area: 0
- Finished area above ground: 0
- Finished area below ground: 0
Property
Parking
- Total spaces: 2
- Parking features: Attached, Garage
- Has attached garage: Yes
Accessibility
- Accessibility features: Other
Features
- Levels: Two
- Stories: 2
- Patio & porch: Patio, Porch
- Body of water: None
Lot
- Size: 0.3 Acres
- Features: Private
- Residential vegetation: Wooded
Details
- Parcel number: R5213 358
Construction
Type & style
- Home type: SingleFamily
- Architectural style: Brick 3 Side,Brick Front,Traditional
- Property subtype: Single Family Residence
Materials
- Brick, Concrete
- Foundation: Slab
- Roof: Composition
Condition
- To Be Built
- New construction: Yes
- Year built: 2026
Details
- Warranty included: Yes
Utilities & green energy
- Electric: 220 Volts
- Sewer: Public Sewer
- Water: Public
- Utilities for property: Cable Available, Electricity Available, High Speed Internet, Sewer Available, Underground Utilities, Water Available
Community & HOA
Community
- Features: Park, Pool, Sidewalks, Street Lights, Walk To Schools, Near Shopping
- Security: Carbon Monoxide Detector(s), Smoke Detector(s)
- Subdivision: ALCOVY VILLAGE
HOA
- Has HOA: Yes
- Services included: Maintenance Grounds, Swimming
- HOA fee: $775 annually
Location
- Region: Lawrenceville
Financial & listing details
- Annual tax amount: $1
- Date on market: 10/8/2026
- Listing agreement: Exclusive Right To Sell
- Listing terms: 1031 Exchange,Cash,Conventional,FHA,VA Loan
- Electric utility on property: Yes
Estimated market value
Not available
Estimated sales range
Not available
Not available
Price history
| Date | Event | Price |
|---|---|---|
| 10/8/2026 | Listed for sale | $419,990 |
Source:  GAMLS #10869363 Report a problem GAMLS #10869363 Report a problem | ||
Public tax history
Tax history is unavailable.
Monthly payment
Est. payment
Payment breakdown
Explore the cost of this home by adjusting the details. Changes won't be saved.Climate risks
Neighborhood: 30045
Nearby schools
Schools provided by the listing agent
- Elementary: Alcova
- Middle: Dacula
- High: Dacula
Source: GAMLS. This data may not be complete. We recommend contacting the local school district to confirm school assignments for this home.
- $75,000-- bd-- ba-- sqft662 Ellie Springs Way, Lawrenceville, GA 30045Off Market
- $75,000-- bd-- ba-- sqft652 Ellie Springs Way, Lawrenceville, GA 30045Off Market
- $75,000-- bd-- ba-- sqft672 Ellie Springs Way, Lawrenceville, GA 30045Off Market
- $495,9905 bd4 ba-- sqft682 Ellis Spring Way LOT 65, Lawrenceville, GA 30045New Construction
Similar homes
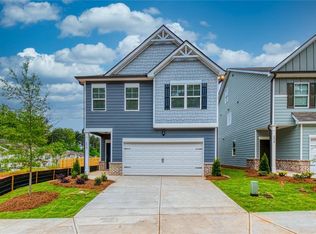
- $419,9903 bd3 ba2k sqft662 Ellis Spring Way, Lawrenceville, GA 30045New Construction
 MLS ID #7851200, Somer Brooks, Rockhaven Realty, LLC. FMLS GA
 - $--3 bd3 ba3.4k sqft820 Hiram Davis Rd, Lawrenceville, GA 30045Auction
 Auction.com 2
 - $399,9004 bd3 ba2.8k sqft645 Dana Pointe Ct, Lawrenceville, GA 30045For Sale
 MLS ID #7845569, YANGA GIBSON, Virtual Properties Realty. Biz. FMLS GA
 - $374,9004 bd3 ba2.3k sqft1267 Balvaird Dr, Lawrenceville, GA 30045Active
 MLS ID #10869620, Cornell Iacob, Virtual Properties Realty.com. GAMLS
 - $485,0004 bd3 ba-- sqft758 Springlake Rd, Lawrenceville, GA 30045ActiveMLS ID #10869898, Maria E Ponce, eXp Realty. GAMLS
- $403,0004 bd3 ba2.6k sqft1000 Georgian Hills Dr, Lawrenceville, GA 30045ActiveMLS ID #10836226, Carmen Barreda, CMC Realty ERA Powered. GAMLS
- $419,9004 bd3 ba2.7k sqft890 Hiram Davis Rd, Lawrenceville, GA 30045ActiveMLS ID #10848865, Zain Arif, Keller Williams Realty PeachtreeRoad. GAMLS
- $420,9005 bd3 ba3.2k sqft869 Martin Forest Ct, Lawrenceville, GA 30045ActiveMLS ID #10836679, Mark Spain, Mark Spain Real Estate. GAMLS
- $429,9904 bd3 ba2.2k sqft527 Collier Mills Rd Lot 15, Lawrenceville, GA 30045ActiveMLS ID #10826794, Somer Brooks, Rockhaven Realty. GAMLS
- $429,9904 bd3 ba2.2k sqft527 Collier Mills Rd, Lawrenceville, GA 30045New ConstructionMLS ID #7821743, Somer Brooks, Rockhaven Realty, LLC. FMLS GA
- $395,5004 bd3 ba4.3k sqft1170 Robert Pointe Way, Lawrenceville, GA 30045ActiveMLS ID #10844619, Wendy R Bunch, RE/MAX Pure. GAMLS
- $415,0004 bd3 ba3.3k sqft425 Martin Creek Way, Lawrenceville, GA 30045ActiveMLS ID #10848096, Timothy Trevathan, Virtual Properties Realty.com. GAMLS
- $385,0003 bd2 ba2.3k sqft651 Towering Pine Trl, Lawrenceville, GA 30045ActiveMLS ID #10856351, Denise L Propes, Keller Williams Realty Atl. Partners. GAMLS
- $389,0005 bd3 ba2.5k sqft524 Martin Forest Ln, Lawrenceville, GA 30045ActiveMLS ID #10843262, Justin Landis, Bolst. GAMLS
- $400,0004 bd3 ba2.6k sqft339 Meadow Farm Ln, Lawrenceville, GA 30045ActiveMLS ID #10842989, Jessica Walker, First United Realty. GAMLS
- $415,0004 bd2 ba1.7k sqft406 Mattie Farm Ct, Lawrenceville, GA 30045ActiveMLS ID #10797238, Edward Moreno, ERA Sunrise Realty. GAMLS
- $374,9003 bd2 ba1.6k sqft225 Dunagan Dr, Lawrenceville, GA 30045ActiveMLS ID #10848928, Grove Homes Group, PURE Real Estate Solutions. GAMLS
- $440,0004 bd3 ba-- sqft1100 Billy McGee Rd, Lawrenceville, GA 30045ActiveMLS ID #10840332, Rena Crews, Chapman Hall Realtors. GAMLS
- $433,0004 bd4 ba3k sqft595 Castlebrooke Dr, Lawrenceville, GA 30045ActiveMLS ID #10786269, Ernest Turner, Atlanta Realtors. GAMLS
