Welcome to refined country living in the prestigious Lansdowne Estates! Nestled on approximately 5 beautifully landscaped acres, this stunning 3,700-square-foot residence offers the perfect blend of luxury, comfort, and privacy. Designed with both elegance and functionality in mind, the main level showcases an open-concept floor plan highlighted by soaring cathedral ceilings, expansive windows that flood the home with natural light, and a striking gas fireplace that serves as the centerpiece of the living area. The gourmet kitchen features beautiful countertops, rich custom wood cabinetry, stainless steel appliances, and an inviting layout ideal for entertaining and everyday living. The luxurious primary suite is a true retreat, offering private access to the covered porch and a spa-inspired ensuite complete with a spacious walk-in tile shower and ample storage. An additional bedroom and full bath on the main level provide convenience for family or guests. Upstairs, a versatile bonus room offers endless possibilities as a fourth bedroom, home office, playroom, media room, or hobby space. The fully finished walkout basement significantly expands the home's living space and is perfectly suited for multi-generational living, guest accommodations, or entertaining. This impressive lower level features heated hardwood flooring, a large bedroom, full bath, spacious family room with a second gas fireplace, kitchenette area, and abundant storage space. Step outside to the expansive concrete patio and enjoy breathtaking views of the lush backyard and surrounding countryside. Outdoor living is equally impressive, with a screened-in porch, covered patio areas, and serene green space that provides the perfect setting for relaxing summer evenings, outdoor gatherings, or simply enjoying the peaceful surroundings. Located in one of the area's most sought-after subdivisions, this exceptional property offers luxury, privacy, and versatility while remaining conveniently close to local amenities. A rare opportunity to own an extraordinary home in Lansdowne Estates.
Contingent
$569,000
662 Lakewood Dr, Grayson, KY 41143
4beds
3,708sqft
Single Family Residence
Built in 2015
5 Acres Lot
$549,400 Zestimate®
$153/sqft
$-- HOA
What's special
Heated hardwood flooringBeautiful countertopsCovered patio areasSpa-inspired ensuiteStainless steel appliancesGourmet kitchenFully finished walkout basement
- 71 days |
- 47 |
- 2 |
Zillow last checked:
Listing updated:
Listed by:
JODY B MAYO,
CENTURY 21 Excellence Realty
Source: AABR,MLS#: 60766
Facts & features
Interior
Bedrooms & bathrooms
- Bedrooms: 4
- Bathrooms: 3
- Full bathrooms: 3
Basement
- Area: 1704
Heating
- Forced Air
Cooling
- Central Air
Appliances
- Included: Dishwasher, Microwave, Electric Range, Refrigerator, Electric Water Heater
Features
- Basement: Partially Finished,Walk-Out Access
- Has fireplace: Yes
- Fireplace features: Gas Log
Interior area
- Total structure area: 2,196
- Total interior livable area: 3,708 sqft
- Finished area above ground: 2,196
- Finished area below ground: 1,512
Video & virtual tour
Property
Parking
- Total spaces: 2
- Parking features: Attached, Garage Door Opener
- Attached garage spaces: 2
Features
- Levels: One and One Half
- Stories: 1.5
- Patio & porch: Deck, Patio, Porch, Screened
- Fencing: Fenced
- Body of water: Carter Caves,Grayson Lake
Lot
- Size: 5 Acres
- Topography: Level
- Residential vegetation: Heavily Wooded, Partially Wooded
Details
- Parcel number: 105200200100
Construction
Type & style
- Home type: SingleFamily
- Architectural style: Cape Cod
- Property subtype: Single Family Residence
Materials
- Vinyl Siding
- Foundation: Block
- Roof: Composition
Condition
- 6 to 10 Years
- New construction: No
- Year built: 2015
Utilities & green energy
- Sewer: Septic Tank
- Water: Public
Community & HOA
Location
- Region: Grayson
Financial & listing details
- Price per square foot: $153/sqft
- Tax assessed value: $480,000
- Annual tax amount: $4,118
- Price range: $569K - $569K
- Date on market: 6/11/2026
Estimated market value
$549,400
$522,000 - $577,000
$3,165/mo
Price history
| Date | Event | Price |
|---|---|---|
| 7/21/2026 | Contingent | $569,000$153/sqft |
Source:  AABR #60766 Report a problem AABR #60766 Report a problem | ||
| 6/11/2026 | Listed for sale | $569,000+6365.9%$153/sqft |
Source: AABR #60766 Report a problem | ||
| 5/14/2011 | Sold | $8,800$2/sqft |
Source: Public Record Report a problem | ||
Public tax history
| Year | Property taxes | Tax assessment |
|---|---|---|
| 2024 | $4,118 -0.5% | $480,000 |
| 2023 | $4,138 +1813.3% | $480,000 +1820% |
| 2022 | $216 -1.9% | $25,000 |
| 2021 | $221 +183.3% | $25,000 +184.1% |
| 2020 | $78 +0.3% | $8,800 |
| 2019 | $78 0% | $8,800 |
| 2018 | $78 +4.8% | $8,800 |
| 2017 | $74 +0.2% | $8,800 |
| 2016 | $74 +2.4% | $8,800 |
| 2015 | $72 | $8,800 |
| 2014 | $72 | $8,800 |
| 2011 | -- | $8,800 |
| 2010 | -- | $8,800 |
Find assessor info on the county website
Monthly payment
Est. payment
Payment breakdown
Explore the cost of this home by adjusting the details. Changes won't be saved.Climate risks
Neighborhood: 41143
Nearby schools
GreatSchools rating
- 6/10Prichard Elementary SchoolGrades: PK-5Distance: 1.4 mi
- 4/10East Carter Middle SchoolGrades: 6-8Distance: 1.9 mi
- 5/10East Carter County High SchoolGrades: 9-12Distance: 1.3 mi
Schools provided by the listing agent
- District: Carter County
Source: AABR. This data may not be complete. We recommend contacting the local school district to confirm school assignments for this home.
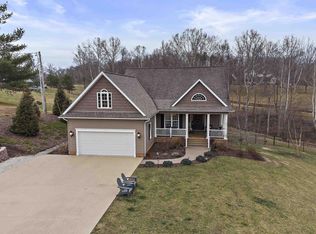
- $573,1004 bd3 ba3.7k sqft662 Lakewood Dr, Grayson, KY 41143Off Market
- $311,600-- bd-- ba-- sqft250 Sunset Dr, Grayson, KY 41143Off Market
- $409,600-- bd-- ba2.4k sqft138 Sunset Dr, Grayson, KY 41143Off Market
- $8,000-- bd-- ba-- sqftSunset Dr, Grayson, KY 41143Off Market
- $9,000-- bd-- ba-- sqftSunset Dr, Grayson, KY 41143Off Market
- $9,700-- bd-- ba-- sqft55 Sunset Dr, Grayson, KY 41143Off Market
- $257,700-- bd-- ba-- sqft55 Sunset Dr, Grayson, KY 41143Off Market
- $332,100-- bd-- ba-- sqft275 Sunset Dr, Grayson, KY 41143Off Market
A local agent can set up tours, give advice and negotiate with sellers.
Similar homes
- $579,0004 bd4 ba3.2k sqft296 Lakeview Cir, Grayson, KY 41143For Sale

 MLS ID #60591, Nancy Burchett, Ross Real Estate Services. AABR
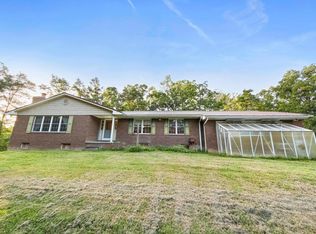
 - $399,9005 bd3 ba4.4k sqft693 Fox Run Rd, Grayson, KY 41143For Sale
 MLS ID #60908, JODY B MAYO, CENTURY 21 Excellence Realty. AABR
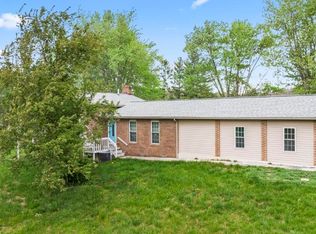
 - $345,0004 bd2 ba2.7k sqft48 Crestview Dr, Grayson, KY 41143For Sale
 MLS ID #60451, JODY B MAYO, CENTURY 21 Excellence Realty. AABR
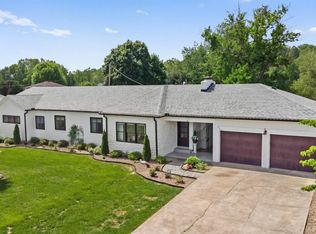
 - $539,9004 bd5 ba2.3k sqft804 McCowan St, Flatwoods, KY 41139For Sale
 MLS ID #61128, Ashley Marcum, RE/MAX Realty Connection, LLC. AABR
 - $359,9005 bd3 ba3.6k sqft293 Love Dr, Grayson, KY 41143For SaleMLS ID #60628, Nancy Burchett, Ross Real Estate Services. AABR
- $600,0003 bd3 ba3.5k sqft2248 Ky 556, Sandy Hook, KY 41171For Sale
 MLS ID #26022805, Jennifer Blauvelt-Carter, The Brokerage. Imagine MLS
 - $575,0006 bd5 ba5.3k sqft1941 Horn Hollow Rd, Greenup, KY 41144For SaleMLS ID #61071, Curtis Scott Duvall, ll, Impact Realty Group LLC. AABR
- $599,0004 bd3 ba2.6k sqft3698 Brody Ln, Ashland, KY 41102For SaleMLS ID #60387, Allison Goble, RE/MAX Realty Connection, LLC. AABR
- $569,0006 bd4 ba4.3k sqft5141 Tristin Way, Catlettsburg, KY 41129For SaleMLS ID #60557, CHRISTIE ADDINGTON, EXP Realty, LLC. AABR
- $379,9003 bd3 ba2.8k sqft4506 Leatherwood Rd, Garrison, KY 41141For SaleMLS ID #60835, J D RAYBURN, SCENIC HILLS REALTY INC. AABR
- $329,9004 bd2 ba2.6k sqft3105 Horton Flats Rd, Olive Hill, KY 41164For SaleMLS ID #61096, Nancy Burchett, Ross Real Estate Services. AABR
- $369,5005 bd3 ba2.5k sqft104 Eagle Dr, Catlettsburg, KY 41129For SaleMLS ID #61028, Christopher L Hutchinson ll, Keller Williams Legacy Group. AABR
- $449,9003 bd2 ba2.3k sqft5103 Laramie Trl, Catlettsburg, KY 41129For SaleMLS ID #60071, DAVID FLOYD, FLOYD REALTY & APPRAISAL SERVICES. AABR
- $340,0003 bd3 ba2k sqft19558 State Highway 784, Garrison, KY 41141For SaleMLS ID #26021033, Kendria Carty, Keller Williams Legacy Group. Imagine MLS
- $365,0004 bd5 ba3.4k sqft420 W Brookfield Farm Rd, Ashland, KY 41102For SaleMLS ID #60752, Daniel Trippett, Prime Realty. AABR
- $429,9004 bd4 ba3k sqft3497 Boy Scout Rd, Ashland, KY 41102For SaleMLS ID #60672, CHRISTIE ADDINGTON, EXP Realty, LLC. AABR
- $299,0003 bd3 ba3k sqft482 Tomo Rd, Olive Hill, KY 41164For SaleMLS ID #60736, Pamela Wells, CENTURY 21 Excellence Realty. AABR
- $419,5004 bd4 ba2.5k sqft3585 Hearthstone Ct, Flatwoods, KY 41139For SaleMLS ID #60703, Daniel Trippett, Prime Realty. AABR
- $799,5005 bd5 ba5.4k sqft2860 Oakwood Ct, Flatwoods, KY 41139For SaleMLS ID #60619, Christopher L Hutchinson ll, Keller Williams Legacy Group. AABR
- $353,9004 bd1 ba2.2k sqft10343 Saint Hwy #986, Olive Hill, KY 41164For SaleMLS ID #60939, Pamela Wells, CENTURY 21 Excellence Realty. AABR
